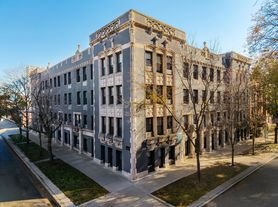
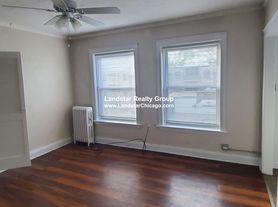
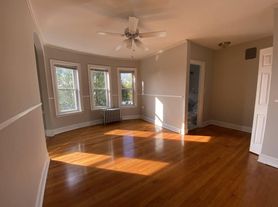
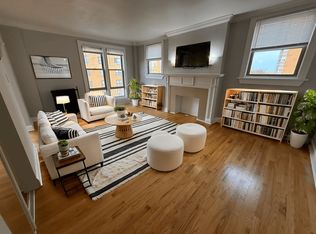
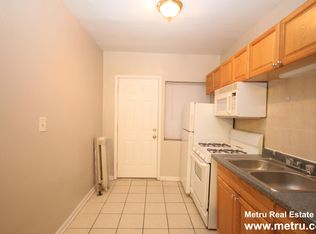
Available 7/26/26 or later. Andersonville renovated 1BD, hardwood floors, Pets OK! Great layout with a large living room and a queen-sized bedroom. The unit has hardwood floors, a brand new eat-in-kitchen with new cabinets, quartz counters, and new appliances including a built-in microwave. There is a large living area, which gets plenty of natural sunlight. This great layout has plenty of closet space. The bathroom is modern and updated. Walk to Andersonville's great shopping, dining and nightlife. Multiple CTA bus lines criss-cross the area and the Argyle Red Line stop. Onsite laundry and dog run. Pets are welcome, including cats and dogs, no weight limit or breed restrictions, $250 pet fee/apartment & $30 per mo pet rent/pet. Private dog run for tenants across the street. Tenants pay all utilities, including electricity, cooking gas, cable/internet, and a monthly water/sewer/trash/heat fee billed by the the management company. Renter's insurance is required. $79 application fee per person and $350 administration fee per tenant, no other move in fees or security deposit. Flexible lease terms are available. Pricing and availability can change without notice. Photos are of a model unit.
Flexible lease terms are available.
Apartment for rent
$1,584/moFees may apply
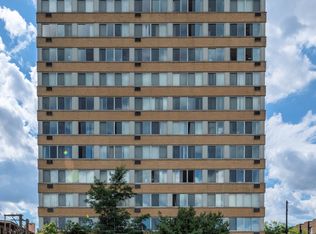
1354.5 W Argyle St, # 1N, Chicago, IL 60640
1beds
550sqft
Price may not include required fees and charges. Price shown reflects the lease term provided. Learn more|
Apartment
Available now
Cats, dogs OK
Shared laundry
Baseboard
What's special
Queen-sized bedroomQuartz countersHardwood floorsNew cabinetsPlenty of closet space
- 47 days |
- -- |
- -- |
Zillow last checked:
Listing updated:
Travel times

Let’s turn your rent into credit progress
Build credit history with every on-time payment and get credit for the payment you’re already making.
Facts & features
Interior
Bedrooms & bathrooms
- Bedrooms: 1
- Bathrooms: 1
- Full bathrooms: 1
Heating
- Baseboard
Appliances
- Included: Oven, Refrigerator
- Laundry: Shared
Features
- Flooring: Hardwood
Interior area
- Total interior livable area: 550 sqft
Property
Parking
- Details: Contact manager
Construction
Type & style
- Home type: Apartment
- Property subtype: Apartment
Building
Management
- Pets allowed: Yes
Community & HOA
Location
- Region: Chicago
Financial & listing details
- Lease term: 1 Year
Price history
| Date | Event | Price |
|---|---|---|
| 6/26/2026 | Listed for rent | $1,584+0.8%$3/sqft |
Source: Zillow Rentals Report a problem | ||
| 6/4/2026 | Listing removed | $1,572$3/sqft |
Source: Zillow Rentals Report a problem | ||
| 5/28/2026 | Listed for rent | $1,572+5.6%$3/sqft |
Source: Zillow Rentals Report a problem | ||
| 5/15/2026 | Listing removed | $1,488$3/sqft |
Source: Zillow Rentals Report a problem | ||
| 5/8/2026 | Listed for rent | $1,488+27.2%$3/sqft |
Source: Zillow Rentals Report a problem | ||
| 3/17/2023 | Listing removed | -- |
Source: Zillow Rentals Report a problem | ||
| 3/15/2023 | Listed for rent | $1,170$2/sqft |
Source: Zillow Rentals Report a problem | ||
Neighborhood: Uptown
Nearby schools
GreatSchools rating
- 4/10Mccutcheon Elementary SchoolGrades: PK-8Distance: 0.3 mi
- 3/10Senn High SchoolGrades: 9-12Distance: 1.3 mi
Nearby apartments for rent

Similar homes for rent
There are 4 available units in this apartment building