** Beautifully Maintained Home in a Wonderful Neighborhood!
If you've been searching for a home that combines comfort, style, and exceptional outdoor living, look no further! This lovely 1,806 sq. ft. home offers 3 bedrooms, 2 bathrooms, and a desirable split-bedroom floor plan designed for both privacy and functionality.
Step inside to an expansive entryway that opens to a spacious great room featuring a cozy fireplace, abundant natural light, and attractive vinyl plank flooring that creates a perfect blend of contemporary style and everyday comfort. The well-appointed kitchen features granite countertops, stainless steel appliances, and a convenient pantry, with a generously sized laundry room just steps away.
The dining area overlooks the inviting backyard, where outdoor living takes center stage. Enjoy the spacious patio, two large gazebos, and a relaxing spa. And don't miss the beautiful sunsets that can be enjoyed right from your own backyard!
For those with a green thumb, this property offers something extra special with a substantial, well-designed greenhouse and a separate garden shed, providing the perfect setting to pursue your gardening interests.
The private primary suite features a thoughtfully designed bathroom and a spacious walk-in closet accented by a stylish designer barn door. An attached two-car garage, along with additional concrete parking for extra vehicles, adds even more convenience.
Comfortable, beautifully cared for, and offering so much more than meets the eye, this is a wonderful opportunity to enjoy quality living at an affordable price in today's market!
For sale
$489,000
1354 Bonhurst Dr, Redding, CA 96003
3beds
1,806sqft
Single Family Residence
Built in 2017
10,018 Square Feet Lot
$481,700 Zestimate®
$271/sqft
$-- HOA
What's special
Cozy fireplaceAttached two-car garageSubstantial well-designed greenhousePrivate primary suiteAbundant natural lightStylish designer barn doorSpacious patio
- 4 days
- 718
- 53
Likely to sell faster than
Zillow last checked:
Listing updated:
Listed by:
Cherrel Kirkland DRE #01011716 530-510-9988,
Kirkland Real Estate Partners
Source: SMLS,MLS#: 26-6776
Facts & features
Interior
Bedrooms & bathrooms
- Bedrooms: 3
- Bathrooms: 2
- Full bathrooms: 2
Heating
- Forced Air
Cooling
- Has cooling: Yes
Features
- Pantry, Breakfast Bar, High Speed Internet, Double Vanity
- Flooring: Luxury Vinyl, Wall to Wall Carpet
- Windows: Window Coverings, Double Pane Windows
- Has basement: No
- Has fireplace: Yes
- Fireplace features: Electric, Living Room
Interior area
- Total structure area: 1,806
- Total interior livable area: 1,806 sqft
Property
Parking
- Total spaces: 2
- Parking features: On Street, Boat
- Has uncovered spaces: Yes
Features
- Levels: One
- Pool features: None
- Has view: Yes
Lot
- Size: 10,018 Square Feet
- Dimensions: 10,018 Sq Ft
- Features: Level, City Lot
Details
- Parcel number: 073490003000
Construction
Type & style
- Home type: SingleFamily
- Architectural style: Traditional
- Property subtype: Single Family Residence
Materials
- Stone, Stucco
- Foundation: Slab
- Roof: Composition
Condition
- Year built: 2017
Utilities & green energy
- Electric: Public
- Sewer: Sewer, Public Sewer
- Water: Public
Community & HOA
Community
- Security: Smoke Detector(s), Fire Sprinkler System, Carbon Monoxide Detector(s)
- Subdivision: Churn Creek Park
HOA
- Has HOA: No
Location
- Region: Redding
Financial & listing details
- Price per square foot: $271/sqft
- Tax assessed value: $457,355
- Date on market: 11/7/2026
- Listing terms: Cash,Cash to New Loan,FHA/VA,FHA,VA Loan,Conventional
- Ownership: Seller
- Electric utility on property: Yes
- Road surface type: Asphalt
Estimated market value
$481,700
$458,000 - $506,000
$2,428/mo
Price history
| Date | Event | Price |
|---|---|---|
| 11/7/2026 | Listed for sale | $489,000+19.3%$271/sqft |
Source:  SMLS #26-6776 Report a problem | ||
| 6/5/2020 | Sold | $410,000$227/sqft |
Source: SMLS #20-78 Report a problem | ||
| 4/18/2020 | Price change | $410,000-2.1%$227/sqft |
Source: RELEVANT REAL ESTATE #20-78 Report a problem | ||
| 3/30/2020 | Price change | $419,000-2.6%$232/sqft |
Source: RELEVANT REAL ESTATE #20-78 Report a problem | ||
| 3/3/2020 | Price change | $430,000-2.1%$238/sqft |
Source: RELEVANT REAL ESTATE #20-78 Report a problem | ||
| 2/7/2020 | Price change | $439,000-2.2%$243/sqft |
Source: RELEVANT REAL ESTATE #20-78 Report a problem | ||
| 1/7/2020 | Listed for sale | $449,000+24.7%$249/sqft |
Source: RELEVANT REAL ESTATE #20-78 Report a problem | ||
| 1/16/2018 | Sold | $360,000$199/sqft |
Source: SMLS #17-4290 Report a problem | ||
Public tax history
| Year | Property taxes | Tax assessment |
|---|---|---|
| 2026 | -- | $457,355 +2% |
| 2025 | $4,987 +5.4% | $448,388 +2% |
| 2024 | $4,733 +1.9% | $439,597 +2% |
| 2023 | $4,643 +2.8% | $430,979 +2% |
| 2022 | $4,518 +1.3% | $422,530 +2% |
| 2021 | $4,458 +10.1% | $414,246 +10.6% |
| 2020 | $4,051 +3.2% | $374,439 +2% |
| 2019 | $3,925 0% | $367,098 +2% |
| 2018 | $3,925 +425.6% | $359,900 +434.6% |
| 2017 | $747 +25.4% | $67,320 +22.4% |
| 2016 | $595 +10% | $55,000 +10% |
| 2015 | $541 | $50,000 |
Find assessor info on the county website
Monthly payment
Est. payment
Payment breakdown
Explore the cost of this home by adjusting the details. Changes won't be saved.Climate risks
Neighborhood: 96003

Similar homes
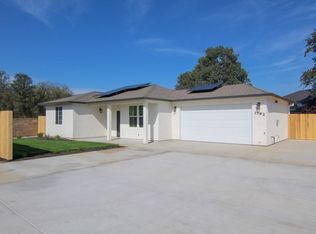
- $499,9004 bd2 ba1.8k sqft5854 Beaumont Dr, Redding, CA 96003For Sale
 MLS ID #26-6058, Kylie A Dagg-Covington. SMLS
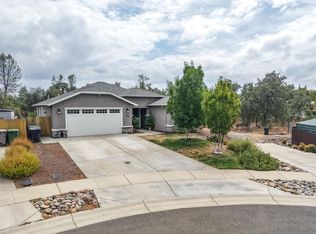
- $499,0003 bd2 ba1.7k sqft1130 Bingham Dr, Redding, CA 96003For Sale
 MLS ID #26-4713, Rob Middleton. SMLS
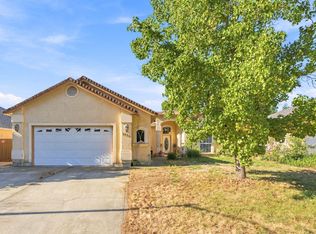
- $425,0004 bd3 ba2.1k sqft1278 Bonhurst Dr, Redding, CA 96003For Sale
 MLS ID #26-5090, Brian Mogensen. SMLS
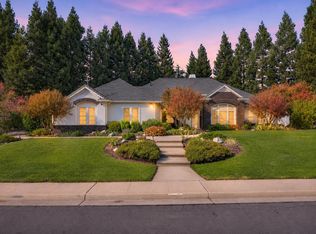
- $649,9004 bd3 ba2.2k sqft19276 Lewallen Ct, Redding, CA 96003For Sale
 MLS ID #26-6767, Lacie M Manfredonia. SMLS
