Picture yourself sipping your morning coffee on a sun-drenched corner lot in one of Clearwater's most charming neighborhoods — where the pace slows down, the neighbors wave, and your next chapter begins with a blank canvas just waiting for your personal touch.This spacious three-bedroom, two-bathroom home offers 1,527 square feet of living space and sits on an oversized corner lot that immediately sets it apart from the rest of the block. With a two-car garage and solid structural bones, this property is a rare find for buyers who want to create something truly special. Whether you are an ambitious renovator, a savvy investor, or a homeowner with a vision board full of dream interiors, this home is practically begging for your imagination.The generous floor plan provides a fantastic foundation to work with. Three well-proportioned bedrooms, including a primary bedroom with plenty of room to design a personal retreat, give you flexibility for family living, a home office, or a guest suite. Two full bathrooms round out the layout, offering convenience and functionality that just need your finishing touches to shine.But let us talk about that lot — because it truly steals the show. Corner lots in this area do not come around every day, and the extra square footage opens up a world of possibilities. Think expanded outdoor entertaining areas, lush tropical landscaping, or simply the luxury of breathing room that most properties in this price range simply cannot offer. The two-car garage adds valuable storage and workspace, making it easy to tackle weekend projects or keep your vehicles out of the Florida sun.Location is where this property really flexes its muscle. Situated in a well-established Clearwater community, you are just minutes from everyday conveniences that make life effortless. Publix Super Market at LaBelle Plaza is right around the corner for your grocery runs, while Eagle Lake Park offers sprawling green space perfect for morning jogs, picnics, or just a place to burn off some energy. You'll appreciate the proximity public transit access along Seminole Boulevard keeps you connected to the broader Tampa Bay area without breaking a sweat.And then there is the crown jewel of living in this part of Clearwater — stunning Sand Key Beach is a short drive away. Imagine wrapping up a renovation project on a Saturday afternoon and rewarding yourself with a sunset stroll along the Gulf of Mexico. That is not a vacation fantasy; that is just a regular weekend when you call this neighborhood home.Properties with this combination of renovation potential, generous lot size, and unbeatable location don't become available that often. The bones are solid, the possibilities are endless, and the lifestyle waiting just outside the front door is pure coastal Florida magic.Schedule your private showing today and start turning this diamond in the rough into the home you have always envisioned. Your Clearwater story starts right here.
Sold for $326,000
$326,000
1354 BUCKINGHAM DR, CLEARWATER, FL 33756
3beds
1,527sqft
Single Family Residence
Built in 1972
9,000 Square Feet Lot
$324,700 Zestimate®
$213/sqft
$3,001 Estimated rent
Home value
$324,700
$295,000 - $354,000
$3,001/mo
Zestimate® history
Owner options
List your home for rent
$3,001/mo
Rent Zestimate®
Find your next renter with Zillow Rental Manager. Plus, with online applications, you can quickly screen prospective tenants – for free.
$3,001/mo
Rent Zestimate®
Refinance and save
$2,255/mo
Est. payment
Refinancing to a lower rate could help reduce your monthly payments and save thousands over the life of the loan.
$2,255/mo
Est. payment
Explore your selling options
Work with a Zillow partner agent
Leverage their expertise and Zillow's premium Showcase listings to get your home seen by more buyers.
Get startedList with your own agent
Get your home in front of millions of buyers by listing it on Zillow.
Learn how to do itSell it yourself
Take full control of how buyers see your home on Zillow by listing For Sale by Owner (FSBO).
List your homeWhat's special
Zillow last checked:
Listing updated:
Listed by:
Nicki McKiernan 813-563-2307,
FIRESIDE REAL ESTATE 813-702-1102
Bought with:
Blerim Kambo, 3511245
CHARLES RUTENBERG REALTY INC
Source: Stellar MLS,MLS#: TB8488380 Originating MLS: Suncoast Tampa
Originating MLS: Suncoast Tampa
Facts & features
Interior
Bedrooms & bathrooms
- Bedrooms: 3
- Bathrooms: 2
- Full bathrooms: 2
Primary bedroom
- Features: Ceiling Fan(s), En Suite Bathroom, Walk-In Closet(s)
- Level: First
- Area: 225 Square Feet
- Dimensions: 15x15
Kitchen
- Features: Pantry
- Level: First
- Area: 80 Square Feet
- Dimensions: 8x10
Living room
- Features: Ceiling Fan(s), Coat Closet
- Level: First
- Area: 400 Square Feet
- Dimensions: 20x20
Heating
- Central
Cooling
- Central Air
Appliances
- Included: Dishwasher, Electric Water Heater, Range, Refrigerator, Washer
- Laundry: In Garage
Features
- Ceiling Fan(s)
- Flooring: Laminate, Tile
- Doors: Sliding Doors
- Windows: Blinds
- Has fireplace: No
Interior area
- Total structure area: 2,285
- Total interior livable area: 1,527 sqft
Property
Parking
- Total spaces: 2
- Parking features: Driveway, Garage Door Opener
- Attached garage spaces: 2
- Has uncovered spaces: Yes
- Details: Garage Dimensions: 20x28
Features
- Levels: One
- Stories: 1
- Patio & porch: Patio, Screened
Lot
- Size: 9,000 Square Feet
- Dimensions: 90 x 100
- Features: Corner Lot, Landscaped, Oversized Lot
- Residential vegetation: Mature Landscaping
Details
- Parcel number: 272915150840000800
- Special conditions: None
Construction
Type & style
- Home type: SingleFamily
- Architectural style: Ranch
- Property subtype: Single Family Residence
Materials
- Block, Stucco
- Foundation: Slab
- Roof: Shingle
Condition
- New construction: No
- Year built: 1972
Utilities & green energy
- Sewer: Public Sewer
- Water: Public
- Utilities for property: Cable Available, Electricity Connected, Public, Sewer Connected, Water Connected
Community & HOA
Community
- Pet fee: $0 monthly
- Subdivision: CHESTERFIELD HEIGHTS
HOA
- Has HOA: No
Location
- Region: Clearwater
Financial & listing details
- Price per square foot: $213/sqft
- Tax assessed value: $314,213
- Annual tax amount: $1,626
- Date on market: 3/19/2026
- Cumulative days on market: 4 days
- Ownership: Fee Simple
- Total actual rent: 0
- Electric utility on property: Yes
- Road surface type: Paved
Price history
| Date | Event | Price |
|---|---|---|
| 4/7/2026 | Sold | $326,000-6.9%$213/sqft |
Source:  Stellar MLS #TB8488380 Report a problem Stellar MLS #TB8488380 Report a problem | ||
| 3/24/2026 | Pending sale | $350,000$229/sqft |
Source: Stellar MLS #TB8488380 Report a problem | ||
| 3/19/2026 | Listed for sale | $350,000+276.3%$229/sqft |
Source: Stellar MLS #TB8488380 Report a problem | ||
| 4/7/2011 | Sold | $93,000+3.4%$61/sqft |
Source: Public Record Report a problem | ||
| 2/14/2011 | Listed for sale | $89,900-9.2%$59/sqft |
Source: Equity Realty #7476547 Report a problem | ||
| 12/4/2000 | Sold | $99,000$65/sqft |
Source: Public Record Report a problem | ||
Public tax history
| Year | Property taxes | Tax assessment |
|---|---|---|
| 2025 | $1,626 +6.6% | $127,836 +2.9% |
| 2024 | $1,525 +2.8% | $124,233 +3% |
| 2023 | $1,484 +4.1% | $120,615 +3% |
| 2022 | $1,426 -0.2% | $117,102 +3% |
| 2021 | $1,429 +0.7% | $113,691 +1.4% |
| 2020 | $1,419 +2.7% | $112,121 +2.3% |
| 2019 | $1,382 | $109,600 +1.9% |
| 2018 | $1,382 +1.6% | $107,556 +2.1% |
| 2017 | $1,360 +4.9% | $105,344 +2.1% |
| 2016 | $1,296 -1.5% | $103,177 +0.7% |
| 2015 | $1,316 +1.6% | $102,460 +0.8% |
| 2014 | $1,296 +1.1% | $101,647 +1.5% |
| 2013 | $1,282 +3.3% | $100,145 +1.7% |
| 2012 | $1,241 | $98,471 -0.4% |
| 2011 | -- | $98,849 -12% |
| 2010 | -- | $112,350 -18.1% |
| 2009 | -- | $137,129 -17.3% |
| 2008 | $3,229 | $165,800 -11.8% |
| 2007 | -- | $188,000 +29.2% |
| 2005 | -- | $145,500 +9.6% |
| 2004 | $1,560 +6.9% | $132,800 +9.3% |
| 2003 | $1,459 +5.9% | $121,500 +7.1% |
| 2002 | $1,377 | $113,400 +25.2% |
| 2001 | $1,377 +27% | $90,600 -1.6% |
| 2000 | $1,084 | $92,100 |
Find assessor info on the county website
Neighborhood: Chesterfield Heights
Nearby homes
- $442,3003 bd2 ba1.6k sqft1335 Stratford Dr, Clearwater, FL 33756Off Market
- $555,0003 bd3 ba1.6k sqft1348 Buckingham Dr, Clearwater, FL 33756Sold
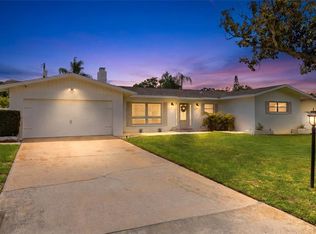
- $484,0003 bd2 ba2k sqft1344 Stratford Dr, Clearwater, FL 33756Off Market

- $368,6003 bd2 ba1.4k sqft1355 Stratford Dr, Clearwater, FL 33756Off Market

- $390,400-- bd2 ba1.7k sqft1350 Stratford Dr, Clearwater, FL 33756Off Market
- $382,500-- bd2 ba1.2k sqft1351 Buckingham Dr, Clearwater, FL 33756Off Market
- $437,5003 bd2 ba1.7k sqft1329 Stratford Dr, Clearwater, FL 33756Off Market
- $502,5004 bd2 ba1.9k sqft1340 Buckingham Dr, Clearwater, FL 33756Off Market
Nearby schools
GreatSchools rating
- 9/10Ponce De Leon Elementary SchoolGrades: PK-5Distance: 0.2 mi
- 4/10Largo Middle SchoolGrades: 6-8Distance: 1.8 mi
- 6/10Largo High SchoolGrades: PK,9-12Distance: 1 mi
Get a cash offer in 3 minutes
Find out how much your home could sell for in as little as 3 minutes with a no-obligation cash offer.
Estimated market value
$324,700
Get a cash offer in 3 minutes
Find out how much your home could sell for in as little as 3 minutes with a no-obligation cash offer.
Estimated market value
$324,700
- Florida
- Pinellas County
- Largo
- 33756
- Chesterfield Heights
- 1354 BUCKINGHAM DR
Nearby cities
Nearby neighborhoods
Nearby zip codes
Other Largo Topics
