Virtually Staged. This UPDATED POOL home with 3 bedrooms, 3 bathrooms, 2 car garage, and a BONUS ROOM is nestled in the desirable Chesterfield Heights neighborhood. It is MOVE-IN READY and is ideal for buyers seeking a primary residence in a well-established neighborhood surrounded by pride of ownership. It is situated on a large well-manicured lot in a quiet neighborhood and is the perfect blend of comfort, efficiency, and Florida lifestyle living. As you pull up to this home, you will notice the long driveway that can easily accommodate 6 cars. Step into a seamless blend of style and functionality with this open-concept floorplan that connects the Living Room, Dining Room, and Kitchen into a VAST & INVITING space. This design is perfect for both everyday living and entertainment with its airy and bright environment with a perfect flow from room to room. The spacious Living Room is accented with a wood burning FIREPLACE and LARGE WINDOWS, allowing natural lighting throughout the day. The RENOVATED kitchen has crisp white cabinets, SOFT CLOSE cabinets & drawers, New STAINLESS-STEEL appliances ((2025), stylish GRANITE countertops, beautiful tile backsplash, and an oversized BREAKFAST BAR, providing ample seating for all. The generous owner's suite features an en-suite bathroom and can accommodate a king-size bedroom set. Step through the sliding glass doors into the spacious Bonus Room that is perfect for a home office, play area, workout room, or TV room and/or step into your screened patio from the Bonus Room to enjoy your morning coffee or evening glass of wine. Enjoy Florida living at its best relaxing in the serene and expansive SALTWATER POOL nestled in a fully fenced yard that offers both privacy and peace of mind. You will love the ambiance at nighttime with the colored pool light, Solar fence cap lighting, and back flood lights. The MAINTENANCE FREE backyard has a large brick paved area that is perfect for a fire pit area, grilling area, or sunbathing area. It is a great space for awesome pool parties and summer barbeques with friends & family while making unforgettable memories. Updates include: New main Roof (2017), New flat roof (2024), New HVAC (2020), New duct work (2021), New Garage Door (2017), New Electrical Panel (2010), Vinyl Fence (2017), Pebble Tech pool finish (2021), New Hot Water Heater (2024), New interior/exterior paint (2024), & New Luxury Vinyl Plank flooring throughout. It even has Mini Split A/C system (not included in SF) in the garage for those that enjoy working on your car or turn it into a fully equipped gym or game room. This home is all about the LOCATION: just minutes from popular parks like Eagle Lake Park, Highland Rec Complex, Largo Central Park, and more. Whether you’re looking for outdoor adventure, arts & entertainment, or a day at the beach, you’re just 10 minutes from the award-winning Clearwater Beach and minutes to East Bay golf course, shopping, and dining hotspots. This is more than just a house - it’s a LIFESTYLE! Imagine wrapping up a project or household chores on a Saturday afternoon and rewarding yourself with a SUNSET stroll along the Gulf of Mexico. Whether you're searching for your Forever home, a sun-soaked Florida vacation retreat, or a savvy investment property, this home checks the boxes. For peace of mind, this home is in a NON-FLOOD ZONE and a NON-EVACUATION ZONE. Schedule your private showing today!
Sold for $555,000
$555,000
1348 BUCKINGHAM DRIVE, CLEARWATER, FL 33756
3beds
1,657sqft
Single Family Residence
Built in 1959
9,914 Square Feet Lot
$554,900 Zestimate®
$335/sqft
$6,371 Estimated rent
Home value
$554,900
$511,000 - $599,000
$6,371/mo
Zestimate® history
Owner options
List your home for rent
$6,371/mo
Rent Zestimate®
Find your next renter with Zillow Rental Manager. Plus, with online applications, you can quickly screen prospective tenants – for free.
$6,371/mo
Rent Zestimate®
Refinance and save
$3,881/mo
Est. payment
Refinancing to a lower rate could help reduce your monthly payments and save thousands over the life of the loan.
$3,881/mo
Est. payment
Explore your selling options
Work with a Zillow partner agent
Leverage their expertise and Zillow's premium Showcase listings to get your home seen by more buyers.
Get startedList with your own agent
Get your home in front of millions of buyers by listing it on Zillow.
Learn how to do itSell it yourself
Take full control of how buyers see your home on Zillow by listing For Sale by Owner (FSBO).
List your homeWhat's special
Renovated kitchenBonus roomStylish granite countertopsLarge well-manicured lotOpen-concept floorplanMaintenance free backyardColored pool light
Zillow last checked:
Listing updated:
Listed by:
Amy Hartman 727-656-6500,
REALTY EXPERTS 727-888-1000
Bought with:
Lehany Gonzalez, 3635250
KELLER WILLIAMS TAMPA CENTRAL
Source: Stellar MLS,MLS#: TB8514387 Originating MLS: Suncoast Tampa
Originating MLS: Suncoast Tampa
Facts & features
Interior
Bedrooms & bathrooms
- Bedrooms: 3
- Bathrooms: 3
- Full bathrooms: 3
Rooms
- Room types: Bonus Room, Florida Room
Primary bedroom
- Features: En Suite Bathroom, Built-in Closet
- Level: First
- Area: 154 Square Feet
- Dimensions: 14x11
Bedroom 2
- Features: Built-in Closet
- Level: First
- Area: 132 Square Feet
- Dimensions: 12x11
Bedroom 3
- Features: Built-in Closet
- Level: First
- Area: 140 Square Feet
- Dimensions: 14x10
Balcony porch lanai
- Level: First
- Area: 280 Square Feet
- Dimensions: 28x10
Bonus room
- Features: No Closet
- Level: First
- Area: 144 Square Feet
- Dimensions: 16x9
Dining room
- Level: First
- Area: 99 Square Feet
- Dimensions: 11x9
Kitchen
- Features: Breakfast Bar, Kitchen Island
- Level: First
- Area: 153 Square Feet
- Dimensions: 17x9
Living room
- Features: Ceiling Fan(s)
- Level: First
- Area: 210 Square Feet
- Dimensions: 15x14
Heating
- Central, Electric
Cooling
- Central Air
Appliances
- Included: Dishwasher, Disposal, Electric Water Heater, Microwave, Range, Refrigerator
- Laundry: In Garage
Features
- Ceiling Fan(s), Kitchen/Family Room Combo, Open Floorplan, Primary Bedroom Main Floor, Solid Wood Cabinets, Stone Counters, Thermostat
- Flooring: Luxury Vinyl
- Doors: Sliding Doors
- Has fireplace: Yes
- Fireplace features: Living Room, Wood Burning
Interior area
- Total structure area: 2,490
- Total interior livable area: 1,657 sqft
Property
Parking
- Total spaces: 2
- Parking features: Garage Door Opener
- Attached garage spaces: 2
Features
- Levels: One
- Stories: 1
- Patio & porch: Covered, Porch, Rear Porch
- Exterior features: Irrigation System, Rain Gutters
- Has private pool: Yes
- Pool features: Gunite, In Ground, Salt Water
- Fencing: Vinyl
- Has view: Yes
- View description: Pool
Lot
- Size: 9,914 Square Feet
- Dimensions: 102 x 107
- Features: In County
- Residential vegetation: Trees/Landscaped
Details
- Additional structures: Shed(s)
- Parcel number: 272915150840000810
- Special conditions: None
Construction
Type & style
- Home type: SingleFamily
- Architectural style: Contemporary,Traditional
- Property subtype: Single Family Residence
Materials
- Block, Stucco
- Foundation: Slab
- Roof: Shingle
Condition
- Completed
- New construction: No
- Year built: 1959
Utilities & green energy
- Sewer: Public Sewer
- Water: Public
- Utilities for property: BB/HS Internet Available, Cable Available, Electricity Connected, Sewer Connected, Water Connected
Community & HOA
Community
- Security: Security System
- Pet fee: $0 monthly
- Subdivision: CHESTERFIELD HEIGHTS
HOA
- Has HOA: No
Location
- Region: Clearwater
Financial & listing details
- Price per square foot: $335/sqft
- Tax assessed value: $446,062
- Annual tax amount: $7,668
- Date on market: 6/1/2026
- Cumulative days on market: 20 days
- Listing terms: Cash,Conventional,FHA,VA Loan
- Ownership: Fee Simple
- Total actual rent: 0
- Electric utility on property: Yes
- Road surface type: Asphalt, Paved
Price history
| Date | Event | Price |
|---|---|---|
| 7/24/2026 | Sold | $555,000-3.5%$335/sqft |
Source:  Stellar MLS #TB8514387 Report a problem Stellar MLS #TB8514387 Report a problem | ||
| 7/8/2026 | Contingent | $575,000$347/sqft |
Source: Stellar MLS #TB8514387 Report a problem | ||
| 6/23/2026 | Pending sale | $575,000$347/sqft |
Source: Stellar MLS #TB8514387 Report a problem | ||
| 6/2/2026 | Listed for sale | $575,000+8.5%$347/sqft |
Source: Stellar MLS #TB8514387 Report a problem | ||
| 12/18/2024 | Sold | $530,000+1.9%$320/sqft |
Source: Stellar MLS #TB8305451 Report a problem | ||
| 11/11/2024 | Pending sale | $519,900$314/sqft |
Source: Stellar MLS #TB8305451 Report a problem | ||
| 11/6/2024 | Listed for sale | $519,900+33.3%$314/sqft |
Source: Stellar MLS #TB8305451 Report a problem | ||
| 10/29/2024 | Listing removed | $389,900+6.4%$235/sqft |
Source: Stellar MLS #T3333087 Report a problem | ||
| 10/29/2023 | Listing removed | -- |
Source: Stellar MLS #T3333087 Report a problem | ||
| 11/5/2021 | Sold | $366,300-6.1%$221/sqft |
Source: Public Record Report a problem | ||
| 10/8/2021 | Pending sale | $389,900$235/sqft |
Source: Stellar MLS #T3333087 Report a problem | ||
| 10/2/2021 | Listed for sale | $389,900+59.1%$235/sqft |
Source: Stellar MLS #T3333087 Report a problem | ||
| 3/21/2017 | Sold | $245,000+2.5%$148/sqft |
Source: Public Record Report a problem | ||
| 1/30/2017 | Listed for sale | $239,000+54.7%$144/sqft |
Source: ACTION PRO REALTY #U7804962 Report a problem | ||
| 11/2/2012 | Sold | $154,500$93/sqft |
Source: Public Record Report a problem | ||
| 9/19/2012 | Listed for sale | $154,500+10.4%$93/sqft |
Source: Future Home Realty #U7559264 Report a problem | ||
| 6/3/2011 | Sold | $140,000-6%$84/sqft |
Source: Public Record Report a problem | ||
| 4/23/2011 | Price change | $148,900-2.4%$90/sqft |
Source: RE/MAX ACR ELITE GROUP #7498737 Report a problem | ||
| 3/17/2011 | Price change | $152,500-4.6%$92/sqft |
Source: RE/MAX ACR ELITE GROUP #7498737 Report a problem | ||
| 3/4/2011 | Listed for sale | $159,900$96/sqft |
Source: RE/MAX ACR ELITE GROUP #7498737 Report a problem | ||
Public tax history
| Year | Property taxes | Tax assessment |
|---|---|---|
| 2025 | $7,668 -8.7% | $446,062 -1.4% |
| 2024 | $8,403 +6.7% | $452,199 +9.9% |
| 2023 | $7,875 +10.6% | $411,620 +10% |
| 2022 | $7,120 +77.1% | $374,200 +53.6% |
| 2021 | $4,020 +0.2% | $243,621 +1.4% |
| 2020 | $4,014 -1.7% | $240,257 -0.7% |
| 2019 | $4,082 | $241,842 +9.5% |
| 2018 | $4,082 -10.8% | $220,955 +88.9% |
| 2017 | $4,574 +219.8% | $116,985 +2.1% |
| 2016 | $1,430 -1.5% | $114,579 +0.7% |
| 2015 | $1,451 +1.6% | $113,783 +0.8% |
| 2014 | $1,429 +1.1% | $112,880 +1.5% |
| 2013 | $1,413 +51.2% | $111,212 +32.2% |
| 2012 | $935 | $84,103 -10.4% |
| 2011 | -- | $93,835 -13.4% |
| 2010 | -- | $108,324 +2.7% |
| 2009 | -- | $105,476 +0.1% |
| 2008 | $1,270 | $105,371 +3% |
| 2007 | -- | $102,302 -33.3% |
| 2005 | -- | $153,400 +9.4% |
| 2004 | $1,507 +6.8% | $140,200 +11.6% |
| 2003 | $1,410 +6% | $125,600 +7.9% |
| 2002 | $1,331 | $116,400 +24.2% |
| 2001 | $1,331 +4.6% | $93,700 +1.6% |
| 2000 | $1,272 | $92,200 |
Find assessor info on the county website
Neighborhood: Chesterfield Heights
Nearby homes
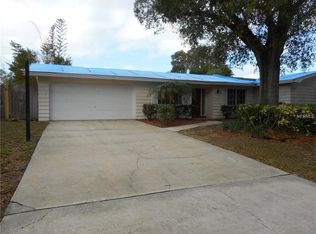
- $502,5004 bd2 ba1.9k sqft1340 Buckingham Dr, Clearwater, FL 33756Off Market
- $326,0003 bd2 ba1.5k sqft1354 Buckingham Dr, Clearwater, FL 33756Sold

- $440,6003 bd2 ba1.6k sqft1335 Stratford Dr, Clearwater, FL 33756Off Market
- $434,6003 bd2 ba1.7k sqft1329 Stratford Dr, Clearwater, FL 33756Off Market
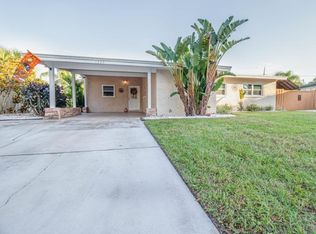
- $380,700-- bd2 ba1.2k sqft1351 Buckingham Dr, Clearwater, FL 33756Off Market
- $250,0002 bd1 ba952 sqft1347 Buckingham Dr, Clearwater, FL 33756Sold
- $510,0004 bd2 ba1.6k sqft1341 Buckingham Dr, Clearwater, FL 33756Sold
- $440,4004 bd3 ba1.7k sqft1332 Buckingham Dr, Clearwater, FL 33756Off Market
Nearby schools
GreatSchools rating
- 9/10Ponce De Leon Elementary SchoolGrades: PK-5Distance: 0.2 mi
- 4/10Largo Middle SchoolGrades: 6-8Distance: 1.8 mi
- 6/10Largo High SchoolGrades: PK,9-12Distance: 1 mi
Schools provided by the listing agent
- Elementary: Ponce de Leon Elementary-PN
- Middle: Largo Middle-PN
- High: Largo High-PN
Source: Stellar MLS. This data may not be complete. We recommend contacting the local school district to confirm school assignments for this home.
Get a cash offer in 3 minutes
Find out how much your home could sell for in as little as 3 minutes with a no-obligation cash offer.
Estimated market value
$554,900
Get a cash offer in 3 minutes
Find out how much your home could sell for in as little as 3 minutes with a no-obligation cash offer.
Estimated market value
$554,900
- Florida
- Pinellas County
- Largo
- 33756
- Chesterfield Heights
- 1348 BUCKINGHAM DRIVE
Nearby cities
Nearby neighborhoods
Nearby zip codes
Other Largo Topics
