Virtually Staged. Welcome home! This beautiful single- family residence offers stylish interior selections and modern convenient designed for comfortable living. Enjoy elegant quartz countertops throughout, extended ceramic tile flooring, and cozy carpeted bedrooms. The home also includes a complimentary connected smart-home suite featuring access to a doorbell camera, smart door lock, and real- time motion detector notifications, adding convenience and an extra layer of security. Conveniently located near the Publix shopping plaza, restaurants, shopping, and roadways in Haines City. Don't miss this opportunity to own a beautifully appointed home in a convenient location. Schedule your showing today!
For sale
$320,000
1354 CURRENT PLACE, HAINES CITY, FL 33844
4beds
1,607sqft
Single Family Residence
Built in 2024
4,400 Square Feet Lot
$317,500 Zestimate®
$199/sqft
$54/mo HOA
What's special
Cozy carpeted bedroomsReal-time motion detector notificationsElegant quartz countertops throughoutComplimentary connected smart-home suiteSmart door lockExtended ceramic tile flooring
- 8 days
- 85
- 0
Likely to sell faster than
Zillow last checked:
Listing updated:
Listed by:
Roosevelt Almonor 321-246-7753,
AMERILEAD REALTY LLC 407-765-6660
Source: Stellar MLS,MLS#: O6457143 Originating MLS: Orlando Regional
Facts & features
Interior
Bedrooms & bathrooms
- Bedrooms: 4
- Bathrooms: 2
- Full bathrooms: 2
Rooms
- Room types: Family Room
Primary bedroom
- Features: Walk-In Closet(s)
- Level: First
- Area: 182 Square Feet
- Dimensions: 13x14
Bedroom 4
- Features: Built-in Closet
- Level: First
Bathroom 2
- Features: Built-in Closet
- Level: First
Bathroom 3
- Features: Built-in Closet
- Level: First
Kitchen
- Features: Kitchen Island, Pantry, Stone Counters
- Level: First
- Area: 182 Square Feet
- Dimensions: 13x14
Living room
- Level: First
- Area: 195 Square Feet
- Dimensions: 15x13
Heating
- Electric, Heat Pump
Cooling
- Central Air
Appliances
- Included: Dishwasher, Ice Maker, Microwave, Range, Refrigerator
- Laundry: Inside, Laundry Room
Features
- Kitchen/Family Room Combo, Living Room/Dining Room Combo, Open Floorplan, Thermostat
- Flooring: Carpet, Ceramic Tile, Porcelain Tile, Tile, Vinyl
- Doors: Sliding Doors
- Windows: Window Treatments
- Has fireplace: No
Interior area
- Total structure area: 2,025
- Total interior livable area: 1,607 sqft
Video & virtual tour
Property
Parking
- Parking features: Driveway, Other
- Has attached garage: Yes
- Has uncovered spaces: Yes
- Details: Garage Dimensions: 20x20
Features
- Levels: One
- Stories: 1
- Patio & porch: Front Porch, Patio
- Exterior features: Irrigation System, Lighting, Other, Sidewalk
Lot
- Size: 4,400 Square Feet
- Dimensions: 40 x 110
- Features: Above Flood Plain
Details
- Parcel number: 272726758514016100
- Zoning: RES
- Special conditions: None
Construction
Type & style
- Home type: SingleFamily
- Architectural style: Florida
- Property subtype: Single Family Residence
Materials
- Block, Stucco
- Foundation: Slab
- Roof: Shingle
Condition
- Completed
- New construction: No
- Year built: 2024
Details
- Builder model: ACADIA
- Builder name: Meritage Homes
Utilities & green energy
- Sewer: Public Sewer
- Water: Public
- Utilities for property: Cable Available, Electricity Connected, Fiber Optics, Other, Sewer Connected, Sprinkler Meter, Water Connected
Green energy
- Energy efficient items: Appliances, HVAC, Insulation, Lighting, Thermostat, Water Heater, Windows
- Indoor air quality: Air Filters MERV 10+, No/Low VOC Cabinets/Counters, No/Low VOC Flooring, No/Low VOC Paint/Finish, Ventilation
- Water conservation: Low-Flow Fixtures, Fl. Friendly/Native Landscape
Community & HOA
Community
- Features: Park, Playground, Pool
- Security: Fire Alarm, Smoke Detector(s), Fire/Smoke Detection Integration
- Pet fee: $0 monthly
- Subdivision: LAWSON DUNES
HOA
- Has HOA: Yes
- Amenities included: Park, Playground, Pool
- HOA fee: $54 monthly
- HOA name: Prime Community Management/Michael Cassidy
- HOA phone: 863-293-7400
Location
- Region: Haines City
Financial & listing details
- Price per square foot: $199/sqft
- Tax assessed value: $247,347
- Annual tax amount: $4,545
- Date on market: 11/12/2026
- Cumulative days on market: 9 days
- Listing terms: Cash,Conventional,FHA,Other,USDA Loan,VA Loan
- Ownership: Fee Simple
- Total actual rent: 0
- Electric utility on property: Yes
- Road surface type: Asphalt, Paved
Estimated market value
$317,500
$302,000 - $333,000
$2,043/mo
Price history
| Date | Event | Price |
|---|---|---|
| 11/13/2026 | Listed for sale | $320,000+7.4%$199/sqft |
Source:  Stellar MLS #O6457143 Report a problem | ||
| 8/14/2024 | Sold | $298,000$185/sqft |
Source: Stellar MLS #O6202522 Report a problem | ||
| 7/2/2024 | Pending sale | $298,000$185/sqft |
Source: Stellar MLS #O6202522 Report a problem | ||
| 6/26/2024 | Price change | $298,000-0.3%$185/sqft |
Source: Stellar MLS #O6202522 Report a problem | ||
| 6/7/2024 | Price change | $298,972-6%$186/sqft |
Source: Stellar MLS #O6202522 Report a problem | ||
| 6/4/2024 | Price change | $318,055-0.3%$198/sqft |
Source: Stellar MLS #O6202522 Report a problem | ||
| 5/22/2024 | Listed for sale | $319,055$199/sqft |
Source: Stellar MLS #O6202522 Report a problem | ||
Public tax history
| Year | Property taxes | Tax assessment |
|---|---|---|
| 2025 | $4,810 +408.4% | $247,347 +415.3% |
| 2024 | $946 +579.6% | $48,000 +585.6% |
| 2023 | $139 | $7,001 |
Find assessor info on the county website
Monthly payment
Est. payment
Payment breakdown
Explore the cost of this home by adjusting the details. Changes won't be saved.Climate risks
Neighborhood: 33844
Nearby schools
Schools provided by the listing agent
- Elementary: Eastside Elem
- Middle: Lake Marion Creek Middle
- High: Haines City Senior High
Source: Stellar MLS. This data may not be complete. We recommend contacting the local school district to confirm school assignments for this home.


Similar homes
- $--4 bd2 ba1.6k sqft456 Summer Grove Ln, Haines City, FL 33844AuctionAuction.com 2
- $299,9904 bd2 ba1.7k sqft1609 LAIA ROAD, HAINES CITY, FL 33844For Sale
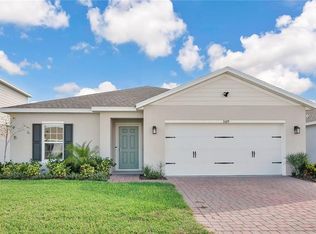
 MLS ID #S5161575, Luis Perez, SMART FLORIDA REAL ESTATE LLC. Stellar MLS
- $315,0004 bd2 ba1.9k sqft240 SUMMERLIN LOOP, HAINES CITY, FL 33844For Sale
 MLS ID #L4965969, Donna Keath, CENTURY 21 MYERS REALTY. Stellar MLS
- $325,0004 bd2 ba1.9k sqft524 BLUE WATER COURT, HAINES CITY, FL 33844For Sale
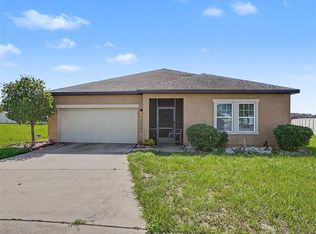 MLS ID #TB8539274, Michael Eddings, MARK SPAIN REAL ESTATE. Stellar MLS
- $339,5184 bd2 ba1.8k sqft853 SAND SEA PLACE, HAINES CITY, FL 33844New ConstructionStellar MLS
- $290,0004 bd2 ba2.1k sqft445 SILVER PALM DRIVE, HAINES CITY, FL 33844For SaleMLS ID #S5160503, Samir Naim, NAIM REAL ESTATE LLC. Stellar MLS
- $334,4674 bd2 ba1.8k sqft1100 BELFAST PLACE, HAINES CITY, FL 33844New ConstructionMLS ID #O6453829, Stephen Cline, DR HORTON REALTY OF CENTRAL FLORIDA LLC. Stellar MLS
- $304,9904 bd2 ba1.6k sqft123 BOTTLE BRUSH DRIVE, HAINES CITY, FL 33844New ConstructionStellar MLS
- $320,0004 bd2 ba1.8k sqft1022 TUPELO TRAIL, HAINES CITY, FL 33844For SaleMLS ID #G5110296, Lucas Barbosa Santos, BRAZA HOMES. Stellar MLS
- $269,9003 bd2 ba1.4k sqft528 BLUE WATER COURT, HAINES CITY, FL 33844For SaleMLS ID #L4966212, John Carter, KELLER WILLIAMS REALTY SMART. Stellar MLS
- $310,0004 bd2 ba1.7k sqft1169 LEXINGTON LANE, HAINES CITY, FL 33844For SaleMLS ID #S5156195, Robert Benenati, 365 REALTY, INC.. Stellar MLS
- $299,9004 bd2 ba1.8k sqft1946 POND PINE COURT, HAINES CITY, FL 33844For SaleMLS ID #S5156866, Herve Gabriel, LLC, FLORIDA REALTY INVESTMENTS. Stellar MLS
- $320,9904 bd2 ba1.8k sqft1413 DERRY AVENUE, HAINES CITY, FL 33844New ConstructionMLS ID #C7530815, Octavia Valencia, WJH BROKERAGE FL LLC. Stellar MLS
- $349,7004 bd3 ba1.9k sqft196 TOWNS CIRCLE, HAINES CITY, FL 33844For SaleMLS ID #O6428208, Sunny Pabla, PABLA PROPERTIES. Stellar MLS
- $350,0004 bd3 ba2.3k sqft807 FOLKLORE LANE, HAINES CITY, FL 33844For SaleMLS ID #S5161237, Delfina Tata, PROFESSIONAL PROPERTY MGMT & L. Stellar MLS
