Skip main navigation
Sold for $462,500
  • $462,500

    1354 Dutch Elm Dr, Altamonte Springs, FL 32714

    4beds
    2,107sqft
    Single Family Residence
    Built in 1991
    8,179 Square Feet Lot
    $452,000 Zestimate®
    $220/sqft
    $2,786 Estimated rent

    Home value

    $452,000

    $407,000 - $502,000

    $2,786/mo

    Zestimate® history
    Loading
    Loading...

    Owner options

    List your home for rent

    $2,786/mo

    Rent Zestimate®

    Find your next renter with Zillow Rental Manager. Plus, with online applications, you can quickly screen prospective tenants – for free.

    Learn more

    $2,786/mo

    Rent Zestimate®

    Refinance and save

    $3,155/mo

    Est. payment

    Refinancing to a lower rate could help reduce your monthly payments and save thousands over the life of the loan.

    See today's rates

    $3,155/mo

    Est. payment

    Explore your selling options

    Work with a Zillow partner agent

    Leverage their expertise and Zillow's premium Showcase listings to get your home seen by more buyers.

    Get started

    List with your own agent

    Get your home in front of millions of buyers by listing it on Zillow.

    Learn how to do it

    Sell it yourself

    Take full control of how buyers see your home on Zillow by listing For Sale by Owner (FSBO).

    List your home

    What's special

    Covered lanaiGranite countertopsCustom designEnsuite bathroomTree lined streetsOpen floor planOversized primary suite
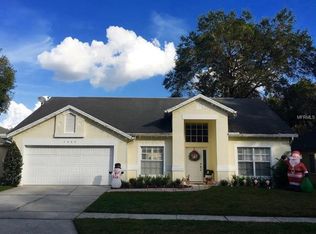
    Welcome to this beautifully appointed 4-bedroom, 2-bathroom home boasting 2107 sf. located in the Forest Edge community of Country Creek!  Upon walking into the home you are greeted by a spacious open floor plan with soaring ceilings and a rich color palette of custom design. The heart of the home is the kitchen with 42" wood cabinets, pull out drawers, built-in pantry, vinyl plank wood flooring and black stainless steel appliances.  The extra long 8ft island with granite countertops is perfect for any gathering and opens to the eat-in dining space. The main living room with vaulted ceilings is oversized and shares custom barn doors that open to the 17x17 game room/media room.  The oversized primary suite off the back of the home offers privacy with walk-in closet and ensuite bathroom. Upgraded bathroom has dual sinks, a stand up stone/marble shower and garden tub. 2 additional bedrooms on the other side of the home share hallway with updated full bathroom and pocket door perfect for closing off this side of the house. Bedroom 4 with double doors makes the perfect home office, nursery or workout room. Inside utility/laundry room leads to 2 car garage. The covered lanai off the bonus room offers a serene retreat as you enjoy your private, fenced back yard with lush landscaping. This home is nestled amongst tree lined streets towards the back of the community and backs up to the community pool/playground.  Roof is 2014 and HVAC 2021 and transferable termite bond. Country Creek has 2 pools, playgrounds, and access to the Seminole Wekiva Trail. Located in TOP school district, this home is also conveniently located to the 414, 429 and I4..close to shopping and restaurants and more. Don't miss out on this well maintained home in prime Seminole Co location.

    Zillow last checked:

    Listing updated:

    Listed by:

    Todd Schroth, PA 407-641-2808,

    EXP REALTY LLC 407-641-2808,

    Angela McCurdy 407-468-5544,

    EXP REALTY LLC

    Bought with:

    Sebastian Tavera, 3433309

    LPT REALTY, LLC

    Source: Stellar MLS,MLS#: O6313472MLS LogoOriginating MLS: Orlando Regional

    Facts & features

    Interior

    Bedrooms & bathrooms
    • Bedrooms: 4
    • Bathrooms: 2
    • Full bathrooms: 2
    Rooms
    • Room types: Bonus Room, Utility Room
    Primary bedroom
    • Features: Walk-In Closet(s)
    • Level: First
    • Area: 156 Square Feet
    • Dimensions: 12x13
    Bedroom 2
    • Features: Built-in Closet
    • Level: First
    • Area: 110 Square Feet
    • Dimensions: 10x11
    Bedroom 3
    • Features: Built-in Closet
    • Level: First
    • Area: 132 Square Feet
    • Dimensions: 12x11
    Bedroom 4
    • Features: Built-in Closet
    • Level: First
    • Area: 126 Square Feet
    • Dimensions: 9x14
    Bonus room
    • Features: No Closet
    • Level: First
    • Area: 289 Square Feet
    • Dimensions: 17x17
    Dining room
    • Level: First
    • Area: 36 Square Feet
    • Dimensions: 6x6
    Kitchen
    • Level: First
    • Area: 176 Square Feet
    • Dimensions: 11x16
    Living room
    • Level: First
    • Area: 360 Square Feet
    • Dimensions: 20x18
    Heating
    • Central, Electric
    Cooling
    • Central Air
    Appliances
    • Included: Dishwasher, Disposal, Dryer, Electric Water Heater, Microwave, Range, Refrigerator, Washer
    • Laundry: Inside, Laundry Room
    Features
    • Ceiling Fan(s), Chair Rail, Crown Molding, Eating Space In Kitchen, High Ceilings, Open Floorplan, Solid Surface Counters, Solid Wood Cabinets, Split Bedroom, Thermostat
    • Flooring: Carpet, Ceramic Tile, Luxury Vinyl
    • Windows: Blinds
    • Has fireplace: No
    Interior area
    • Total structure area: 2,740
    • Total interior livable area: 2,107 sqft

    Property

    Parking
    • Total spaces: 2
    • Parking features: Driveway
    • Attached garage spaces: 2
    • Has uncovered spaces: Yes
    Features
    • Levels: One
    • Stories: 1
    • Patio & porch: Patio, Rear Porch
    • Exterior features: Lighting, Rain Gutters
    • Fencing: Fenced
    • Has view: Yes
    • View description: Trees/Woods
    Lot
    • Size: 8,179 Square Feet
    • Residential vegetation: Mature Landscaping, Oak Trees, Trees/Landscaped
    Details
    • Parcel number: 20212951500000150
    • Zoning: PUD-RES
    • Special conditions: None

    Construction

    Type & style
    • Home type: SingleFamily
    • Architectural style: Florida
    • Property subtype: Single Family Residence
    Materials
    • Block, Stucco, Wood Frame
    • Foundation: Slab
    • Roof: Shingle
    Condition
    • New construction: No
    • Year built: 1991

    Utilities & green energy

    • Sewer: Public Sewer
    • Water: Public
    • Utilities for property: BB/HS Internet Available, Cable Connected, Electricity Connected, Phone Available, Public, Street Lights, Water Connected

    Community & HOA

    Community
    • Features: Association Recreation - Owned, Clubhouse, Community Mailbox, Deed Restrictions, Park, Playground, Pool, Racquetball, Sidewalks, Tennis Court(s)
    • Pet fee: $0 monthly
    • Subdivision: COUNTRY CREEK FOREST EDGE UNIT II
    HOA
    • Has HOA: Yes
    • Services included: Community Pool, Maintenance Grounds, Pool Maintenance, Recreational Facilities
    • HOA fee: $91 monthly
    • HOA name: Sentry Management/Candace Harrison
    • HOA phone: 407-788-6700
    • Second HOA name: Country Creek Master Association
    • Second HOA phone: 407-788-6700
    Location
    • Region: Altamonte Springs

    Financial & listing details

    • Price per square foot: $220/sqft
    • Tax assessed value: $388,008
    • Annual tax amount: $2,620
    • Date on market: 5/30/2025
    • Cumulative days on market: 24 days
    • Listing terms: Cash,Conventional,FHA,VA Loan
    • Ownership: Fee Simple
    • Total actual rent: 0
    • Electric utility on property: Yes
    • Road surface type: Paved

    Price history

    DateEventPrice
    7/25/2025Sold$462,500-3.4%$220/sqft
    Source: Stellar MLS #O6313472 Report a problem
    6/24/2025Pending sale$479,000$227/sqft
    Source: Stellar MLS #O6313472 Report a problem
    6/18/2025Price change$479,000-4%$227/sqft
    Source: Stellar MLS #O6313472 Report a problem
    5/30/2025Listed for sale$499,000+191%$237/sqft
    Source: Stellar MLS #O6313472 Report a problem
    6/20/2003Sold$171,500+41.7%$81/sqft
    Source: Public Record Report a problem
    6/17/1996Sold$121,000$57/sqft
    Source: Public Record Report a problem

    Public tax history

    YearProperty taxesTax assessment
    2025$2,778 +6%$201,167 +2.9%
    2024$2,620 +8.6%$195,498 +3%
    2023$2,413 +3.2%$189,804 +3%
    2022$2,338 +1.3%$184,276 +3%
    2021$2,309 +1%$178,909 +1.4%
    2020$2,286 +1.6%$176,439 +2.3%
    2019$2,249 $172,472 +1.9%
    2018$2,249 +1.2%$169,256 +2.1%
    2017$2,222 +1%$165,775 +1.4%
    2016$2,200 -1.3%$163,502 +1.4%
    2015$2,228 $161,236 +0.8%
    2014$2,228 -0.1%$159,956 +1.5%
    2013$2,230 +6.5%$157,592 +1.7%
    2012$2,094 -6.2%$154,958 -4%
    2011$2,233 -9.9%$161,340 -7.1%
    2010$2,479 -0.1%$173,581 -1.4%
    2009$2,481 -13.2%$176,041 -12.7%
    2008$2,856 -2.2%$201,720 +3%
    2007$2,921 +16.8%$195,845 +23.1%
    2006$2,501 +0.8%$159,154 +3%
    2005$2,482 +0.9%$154,518 +3%
    2004$2,460 +41.1%$150,017 +32.1%
    2003$1,744 +3.5%$113,567 +2.4%
    2002$1,685 +6.4%$110,905 +4.6%
    2000$1,584 $105,979
    Find assessor info on the county website

    Neighborhood: 32714

    Nearby schools

    GreatSchools rating
    Schools provided by the listing agent
    • Elementary: Bear Lake Elementary
    • Middle: Teague Middle
    • High: Lake Brantley High

    Source: Stellar MLS. This data may not be complete. We recommend contacting the local school district to confirm school assignments for this home.

    Get a cash offer in 3 minutes
    Find out how much your home could sell for in as little as 3 minutes with a no-obligation cash offer.
    Estimated market value
    $452,000
    Get a cash offer in 3 minutes
    Find out how much your home could sell for in as little as 3 minutes with a no-obligation cash offer.
    Estimated market value
    $452,000