Skip main navigation
Off market
  • $431,800

    1356 Dutch Elm Dr, Altamonte Springs, FL 32714

    3beds
    1,978sqft
    Single Family Residence
    Built in 1992
    7,862 Square Feet Lot
    $431,800 Zestimate®
    $218/sqft
    $2,692 Estimated rent

    Home value

    $431,800

    $410,000 - $453,000

    $2,692/mo

    Zestimate® history
    Loading
    Loading...

    Owner options

    List your home for rent

    $2,692/mo

    Rent Zestimate®

    Find your next renter with Zillow Rental Manager. Plus, with online applications, you can quickly screen prospective tenants – for free.

    Learn more

    $2,692/mo

    Rent Zestimate®

    Refinance and save

    $2,940/mo

    Est. payment

    Refinancing to a lower rate could help reduce your monthly payments and save thousands over the life of the loan.

    See today's rates

    $2,940/mo

    Est. payment

    Explore your selling options

    Work with a Zillow partner agent

    Leverage their expertise and Zillow's premium Showcase listings to get your home seen by more buyers.

    Get started

    List with your own agent

    Get your home in front of millions of buyers by listing it on Zillow.

    Learn how to do it

    Sell it yourself

    Take full control of how buyers see your home on Zillow by listing For Sale by Owner (FSBO).

    List your home

    What's special

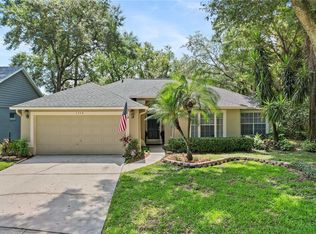
    ** Sought after Forest Edge/Country Creek community ** Top Rated Lake Brantley schools ** 3 bedroom + den/office + family rm + Florida rm + dining rm.. Quality remodel including: 2019 Complete kitchen, both bathrooms, flooring, crown moldings, paint, 2014 A/C with UV Air Knight purifier, 190 sq.ft. A/C vented Florida room, Safe Touch security system, light fixtures, 2015 Architectural shingle roof, wood blinds, Plantation shutters, 2017 carpet w/premium padding, Granite counters, 2019 porcelain wood-look tile (foyer/kitchen/all living areas), oversized soft close cabinets, Farmhouse sink w/touchless faucet, 2020 Pro-designed front yard landscaping, Sherwin Williams pro-color designer interior paint, stainless appliances, Travertine tile, frameless glass shower enclosure, fixtures, mirrors, and more. Wood burning fireplace in family room. Gutters with leaf shields. Firepit. High cathedral ceilings. Open and light. Split bedroom plan. Premium lot backs to community amenities (Lap pool/playground/basketball/grill picnic area). Dining room currently used as living room. Formal living currently used as 4th bedroom (would make a great office). Large eat-in kitchen (breakfast bar + dinette area). Quality block construction. Termite bond. **MOVE IN READY ** Community amenities include Forest Edge & Country Creek (Master Association): 2 pools, 2 tennis courts, Clubhouse, racquetball, 2 basketball courts , pier on Lake Lotus, 2 playgrounds, 2 BBQ grill/picnic areas, and walking trails. Both communities have rear entrance security gates but are open at the front entrances (prevents drive through traffic). Drapes in master bdrm and rear left bdrm do not convey. 5 outside cameras do not convey. Safe touch security equipment is owned, 2 year monitoring contract of $53.45 per month, remainder to be paid by buyer ends January 2022. Includes all windows, all doors, motion detectors, and door bell camera.

    This property is off market, which means it's not currently listed for sale or rent on Zillow. This may be different from what's available on other websites or public sources.

    Originating MLS: Orlando Regional

    Facts & features

    Interior

    Bedrooms & bathrooms
    • Bedrooms: 3
    • Bathrooms: 2
    • Full bathrooms: 2
    Heating
    • Other
    Cooling
    • Central
    Appliances
    • Laundry: Inside, Laundry Room
    Features
    • Ceiling Fans(s), Eating Space In Kitchen, High Ceiling(s), Master Bedroom Downstairs, Open Floorplan, Split Bedroom, Stone Counters, Walk-In Closet(s), Crown Molding, Solid Wood Cabinets, Thermostat, Kitchen/Family Room Combo, Solid Surface Counters, Built in Features, Cathedral Ceiling(s), Vaulted Ceiling(s)
    • Flooring: Other
    • Windows: Blinds, Shutters
    • Has fireplace: Yes
    • Fireplace features: Wood Burning, Family Room
    Interior area
    • Structure area source: Public Records
    • Total interior livable area: 1,978 sqft

    Property

    Parking
    • Total spaces: 2
    • Parking features: Garage
    Features
    • Levels: One
    • Patio & porch: Covered, Front Porch
    • Exterior features: Stucco, Cement / Concrete
    Lot
    • Size: 7,862 Square Feet
    • Dimensions: 59x116x87x105
    • Features: In City Limits, Level/Flat, Street Paved
    • Residential vegetation: Mature Landscaping, Trees/Landscaped, Oak Trees
    Details
    • Parcel number: 20212951500000140
    • Zoning: PUD-RES

    Construction

    Type & style
    • Home type: SingleFamily
    • Architectural style: Contemporary, Ranch
    • Property subtype: Single Family Residence
    Materials
    • masonry
    • Foundation: Footing
    • Roof: Composition
    Condition
    • Completed
    • Year built: 1992

    Utilities & green energy

    • Sewer: Public Sewer
    • Water: Public
    • Utilities for property: Electricity Connected, Phone Available, Sewer Connected, BB/HS Internet Available, Public, Street Lights, Underground Utilities, Cable Connected, Fire Hydrant, Sprinkler Recycled, Water Connected
    Green energy
    • Indoor air quality: HVAC UV/Elec. Filtration
    • Water conservation: Irrigation-Reclaimed Water

    Community & HOA

    Community
    • Security: Smoke Detector(s), Security System, Security System Owned, Fire Alarm, Gated Community, Medical Alarm
    • Subdivision: COUNTRY CREEK FOREST EDGE UNIT II
    HOA
    • Has HOA: Yes
    • Amenities included: Playground, Clubhouse, Park, Pool, Dock, Gated, Tennis Court(s), Recreation Facilities, Basketball Court, Racquet Ball, Trails
    • Services included: Community Pool, Recreational Facilities, Pool Maintenance, Private Road, Manager
    • HOA fee: $80 monthly
    Location
    • Region: Altamonte Springs

    Financial & listing details

    • Price per square foot: $218/sqft
    • Tax assessed value: $356,093
    • Annual tax amount: $4,728
    • Listing terms: Cash, Conventional, FHA, VA Loan
    • Ownership: Fee Simple

    Price history

    DateEventPrice
    3/24/2021Sold$350,000+1.4%$177/sqft
    Source: Public Record Report a problem
    2/23/2021Pending sale$345,000$174/sqft
    Source: STEVE WHEELER ELITE REALTY INC #O5925068 Report a problem
    2/23/2021Listed for sale$345,000+157.5%$174/sqft
    Source: STEVE WHEELER ELITE REALTY INC #O5925068 Report a problem
    9/3/1998Sold$134,000$68/sqft
    Source: Public Record Report a problem

    Public tax history

    YearProperty taxesTax assessment
    2025$4,728 +5.9%$312,164 +2.9%
    2024$4,464 +8.4%$303,366 +3%
    2023$4,120 +2.8%$294,530 +3%
    2022$4,005 +94.9%$285,951 +74.6%
    2021$2,056 +1.1%$163,800 +1.4%
    2020$2,034 +1.7%$161,538 +2.3%
    2019$2,000 $157,906 +1.9%
    2018$2,000 +1.3%$154,962 +2.1%
    2017$1,975 +1.1%$151,775 +1.4%
    2016$1,954 -1.3%$149,694 +1.4%
    2015$1,980 $147,620 +0.8%
    2014$1,980 0%$146,448 +1.5%
    2013$1,980 +5.3%$144,284 +0.8%
    2012$1,880 +0.7%$143,159 +1.3%
    2011$1,866 +1.2%$141,323 +1.5%
    2010$1,844 +5.6%$139,234 +2.7%
    2009$1,746 +3.3%$135,574 +0.1%
    2008$1,691 -7.1%$135,439 +3%
    2007$1,821 -5.4%$131,494 +2.5%
    2006$1,926 +0.9%$128,287 +3%
    2005$1,908 +1.1%$124,550 +3%
    2004$1,888 +2.4%$120,922 +1.9%
    2003$1,844 +3.4%$118,667 +2.4%
    2002$1,783 +6.3%$115,886 +4.6%
    2000$1,677 $110,739
    Find assessor info on the county website

    Neighborhood: 32714

    Nearby schools

    GreatSchools rating
    Schools provided by the listing agent
    • Elementary: Bear Lake Elementary
    • Middle: Teague Middle
    • High: Lake Brantley High

    Source: The MLS. This data may not be complete. We recommend contacting the local school district to confirm school assignments for this home.

    Get a cash offer in 3 minutes
    Find out how much your home could sell for in as little as 3 minutes with a no-obligation cash offer.
    Estimated market value
    $431,800
    Get a cash offer in 3 minutes
    Find out how much your home could sell for in as little as 3 minutes with a no-obligation cash offer.
    Estimated market value
    $431,800