This charming four bedroom, two-and-a-half-bathroom home has all of the modern luxurious comforts in a convenient downtown location! Take a look at this newly remodeled gem before it's gone! This home boasts newer big ticket items such as, a metal roof, windows, heat pump, plumbing, and wiring. The 2022/2023 remodel consisted of the big ticket items and cosmetic upgrades including: new drywall, floors, bathrooms, and kitchen (with appliances). Inside this modern oasis, you will be greeted by a spacious living room, a formal dining room with well-crafted wains coating, leading into the two-tone kitchen with granite countertops.
The first-floor primary suite offers a spacious walk-in closet, double sink vanity, a relaxing clawfoot tub, and a luxurious tile shower. The first floor offers another bedroom, laundry room, reading nook, and a half bath. The second floor provides another full bathroom and 2 additional bedrooms.
The backyard is fully fenced with a wooden 6 ft privacy fence, offering ample entertainment space or space for your furry friends! A two-car garage located in the rear of the property provides car parking or additional storage options.
This home is being sold ''AS-IS''.
Curtains throughout home do not convey. Gas log insert in fireplace does not convey.
Owner/Agent
Sold for $346,000
$346,000
1354 E Center St, Kingsport, TN 37664
4beds
2,227sqft
Single Family Residence, Residential
Built in 1936
7,405 Square Feet Lot
$372,700 Zestimate®
$155/sqft
$2,329 Estimated rent
Home value
$372,700
$350,000 - $395,000
$2,329/mo
Zestimate® history
Owner options
List your home for rent
$2,329/mo
Rent Zestimate®
Find your next renter with Zillow Rental Manager. Plus, with online applications, you can quickly screen prospective tenants – for free.
$2,329/mo
Rent Zestimate®
Refinance and save
$2,149/mo
Est. payment
Refinancing to a lower rate could help reduce your monthly payments and save thousands over the life of the loan.
$2,149/mo
Est. payment
Explore your selling options
Work with a Zillow partner agent
Leverage their expertise and Zillow's premium Showcase listings to get your home seen by more buyers.
Get startedList with your own agent
Get your home in front of millions of buyers by listing it on Zillow.
Learn how to do itSell it yourself
Take full control of how buyers see your home on Zillow by listing For Sale by Owner (FSBO).
List your homeWhat's special
Half bathAmple entertainment spaceMetal roofBig ticket itemsHeat pumpNewer big ticket itemsCar parking
Zillow last checked:
Listing updated:
Listed by:
Rachel Miller 276-698-4729,
The Wilson Agency
Bought with:
Dominick Abate, 373146
The Addington Agency Bristol
Source: TVRMLS,MLS#: 9962880
Facts & features
Interior
Bedrooms & bathrooms
- Bedrooms: 4
- Bathrooms: 3
- Full bathrooms: 2
- 1/2 bathrooms: 1
Primary bedroom
- Level: Lower
Heating
- Electric
Cooling
- Heat Pump
Appliances
- Included: Convection Oven, Dishwasher, Electric Range, Microwave, Refrigerator
- Laundry: Electric Dryer Hookup, Washer Hookup
Features
- Master Downstairs, Granite Counters, Open Floorplan, Soaking Tub, Walk-In Closet(s)
- Flooring: Carpet, Laminate, Tile
- Windows: Insulated Windows
- Basement: Concrete,Interior Entry,Sump Pump,Unfinished
- Number of fireplaces: 1
- Fireplace features: Living Room
Interior area
- Total structure area: 2,827
- Total interior livable area: 2,227 sqft
Property
Parking
- Total spaces: 2
- Parking features: Driveway, Asphalt, Detached, Shared Driveway
- Garage spaces: 2
- Has uncovered spaces: Yes
Features
- Levels: Two
- Stories: 2
- Patio & porch: Back, Covered, Front Porch, Patio
- Fencing: Back Yard,Full,Privacy
Lot
- Size: 7,405 Square Feet
- Dimensions: 50 x 150
- Topography: Level
Details
- Additional structures: Garage(s)
- Parcel number: 046n K 029.00
- Zoning: R1B
Construction
Type & style
- Home type: SingleFamily
- Architectural style: Cape Cod
- Property subtype: Single Family Residence, Residential
Materials
- Brick
- Foundation: Other
- Roof: Metal
Condition
- Above Average
- New construction: No
- Year built: 1936
Utilities & green energy
- Sewer: Public Sewer
- Water: Public
Community & HOA
Community
- Features: Sidewalks
- Security: Smoke Detector(s)
- Subdivision: Dobyns Add
HOA
- Has HOA: No
- Amenities included: Landscaping
Location
- Region: Kingsport
Financial & listing details
- Price per square foot: $155/sqft
- Tax assessed value: $344,500
- Annual tax amount: $2,834
- Date on market: 3/8/2024
- Listing terms: Cash,Conventional,FHA,VA Loan
Price history
| Date | Event | Price |
|---|---|---|
| 4/5/2024 | Sold | $346,000+3%$155/sqft |
Source: TVRMLS #9962880 Report a problem | ||
| 3/18/2024 | Pending sale | $336,000$151/sqft |
Source: TVRMLS #9962880 Report a problem | ||
| 3/15/2024 | Contingent | $336,000$151/sqft |
Source: TVRMLS #9962880 Report a problem | ||
| 3/8/2024 | Listed for sale | $336,000+5.7%$151/sqft |
Source: TVRMLS #9962880 Report a problem | ||
| 9/11/2023 | Sold | $318,000-0.6%$143/sqft |
Source: TVRMLS #9954058 Report a problem | ||
| 8/8/2023 | Listed for sale | $319,900$144/sqft |
Source: TVRMLS #9954058 Report a problem | ||
| 7/12/2023 | Contingent | $319,900$144/sqft |
Source: TVRMLS #9954058 Report a problem | ||
| 7/11/2023 | Listed for sale | $319,900+137%$144/sqft |
Source: TVRMLS #9954058 Report a problem | ||
| 9/28/2022 | Sold | $135,000-10%$61/sqft |
Source: TVRMLS #9943015 Report a problem | ||
| 9/12/2022 | Contingent | $150,000$67/sqft |
Source: TVRMLS #9943015 Report a problem | ||
| 9/2/2022 | Listed for sale | $150,000$67/sqft |
Source: TVRMLS #9943015 Report a problem | ||
Public tax history
| Year | Property taxes | Tax assessment |
|---|---|---|
| 2025 | $2,834 +8.6% | $86,125 +48.3% |
| 2024 | $2,610 +2% | $58,075 |
| 2023 | $2,558 +114.5% | $58,075 +114.5% |
| 2022 | $1,193 | $27,075 |
| 2021 | -- | $27,075 +6.3% |
| 2020 | $1,181 +80.3% | $25,475 |
| 2019 | $655 -43.2% | $25,475 |
| 2018 | $1,153 +77.3% | $25,475 |
| 2017 | $650 | $25,475 +7.9% |
| 2016 | $650 -37% | $23,600 +0.1% |
| 2014 | $1,032 +3.1% | $23,586 |
| 2013 | $1,001 -1.3% | $23,586 |
| 2012 | $1,014 +4.6% | $23,586 -0.3% |
| 2011 | $970 +0% | $23,654 -0.7% |
| 2010 | $970 | $23,826 |
| 2009 | $970 | $23,826 |
| 2008 | -- | $23,826 +19.9% |
| 2007 | $960 +0.8% | $19,876 |
| 2006 | $952 | $19,876 |
| 2005 | $952 -3.4% | $19,876 |
| 2004 | $986 +9.1% | $19,876 +2.1% |
| 2002 | $903 | $19,470 |
| 2001 | -- | $19,470 -74.6% |
| 2000 | -- | $76,552 |
Find assessor info on the county website
Neighborhood: 37664
Nearby homes
- $209,100-- bd2 ba1.6k sqft1350 E Center St, Kingsport, TN 37664Off Market
- $250,0003 bd3 ba1.9k sqft1358 E Center St, Kingsport, TN 37664Sold

- $189,9002 bd1 ba1.2k sqft1362 E Center St, Kingsport, TN 37664Off Market

- $269,9004 bd2 ba2.2k sqft1346 E Center St, Kingsport, TN 37664Pending
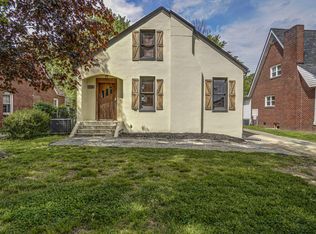
- $141,3003 bd2 ba1.8k sqft1361 Catawba St, Kingsport, TN 37660Off Market
- $264,1002 bd2 ba1.1k sqft1365 Catawba St, Kingsport, TN 37660Off Market
- $185,100-- bd1 ba1.3k sqft1342 E Center St, Kingsport, TN 37664Off Market
- $80,6003 bd2 ba1.1k sqft1357 Catawba St, Kingsport, TN 37660Sold
Nearby schools
GreatSchools rating
- 8/10Lincoln Elementary SchoolGrades: PK-5Distance: 0.1 mi
- 7/10Sevier Middle SchoolGrades: 6-8Distance: 0.5 mi
- 8/10Dobyns - Bennett High SchoolGrades: 9-12Distance: 0.7 mi
Schools provided by the listing agent
- Elementary: Lincoln
- Middle: Sevier
- High: Honaker
Source: TVRMLS. This data may not be complete. We recommend contacting the local school district to confirm school assignments for this home.


Get pre-qualified for a loan
At Zillow Home Loans, we can pre-qualify you in as little as 5 minutes with no impact to your credit score.An equal housing lender. NMLS #10287.
- Tennessee
- Sullivan County
- Kingsport
- 37664
- 1354 E Center St
