Charming, move-in ready, and rich with character, this beautifully maintained and thoughtfully updated 1940s stucco cottage blends timeless architecture with modern comfort--complete with a subtle Italian villa flair that truly sets it apart.
From the moment you arrive, the home's eye-catching curb appeal and distinctive design welcome you in, highlighted by an inviting arched front entry. Inside, graceful architectural details shine, including multiple arched doorways that enhance the natural flow and warmth throughout.
The living room is both elegant and cozy, anchored by a striking whitewashed brick fireplace--perfect for relaxing evenings or gathering with friends and family. Just beyond, the formal dining room offers a lovely space for entertaining. New carpet runs throughout the home, with original hardwood floors underneath for those who prefer a classic touch.
The kitchen is bright and cheerful, filled with natural light and designed for both function and style. It features new flooring, stainless steel appliances (approximately 3 years old), butcher block countertops, and a charming breakfast nook--ideal for casual meals or morning coffee.
The main level includes two comfortable bedrooms and a full bath.
Upstairs, you'll find two spacious bedrooms along with a versatile bonus area--perfect for a home office, second den, playroom, or hobby area. Each room continues the home's inviting feel with generous space and abundant natural light. There is also a second bath on this level.
The full basement offers excellent storage and potential for a workshop or additional functional space, while the detached garage provides added convenience and extra storage options.
Step outside to a flat, fenced backyard--perfect for pets, play, gardening, or simply unwinding in a private outdoor setting.
Conveniently located near shopping, dining, and schools, this home offers the perfect blend of classic charm, modern updates, and everyday accessibility.
Additional updates include a new water heater, repainted basement, updated plumbing in the upstairs bathroom, and replacement of the main water line.
Square footage and dimensions are approximate. Information is deemed reliable but not guaranteed; buyers and buyer's agents should verify.
With its unique architectural details, spacious layout, and move-in-ready condition, this one-of-a-kind home is an opportunity you won't want to miss!
Pending
Price cut: $1.6K (9/9)
$269,900
1346 E Center St, Kingsport, TN 37664
4beds
2,224sqft
Single Family Residence, Residential
Built in 1940
7,840 Square Feet Lot
$264,200 Zestimate®
$121/sqft
$-- HOA
What's special
- 183 days
- 244
- 17
Zillow last checked:
Listing updated:
Listed by:
Heather Price 423-863-4345,
KW Kingsport 423-247-5510
Source: TVRMLS,MLS#: 9994110
Facts & features
Interior
Bedrooms & bathrooms
- Bedrooms: 4
- Bathrooms: 2
- Full bathrooms: 2
Heating
- Fireplace(s), Heat Pump, Wood
Cooling
- Heat Pump
Appliances
- Included: Dishwasher, Electric Range, Refrigerator
- Laundry: Electric Dryer Hookup, Washer Hookup
Features
- Eat-in Kitchen, See Remarks
- Flooring: Carpet, Hardwood, Luxury Vinyl
- Basement: Concrete,Interior Entry,Unfinished
- Number of fireplaces: 1
- Fireplace features: Living Room
Interior area
- Total structure area: 3,344
- Total interior livable area: 2,224 sqft
Property
Parking
- Total spaces: 1
- Parking features: Driveway, Concrete, Detached
- Garage spaces: 1
- Has uncovered spaces: Yes
Features
- Levels: Two
- Stories: 2
- Patio & porch: Back, Covered, Deck, Front Porch
- Fencing: Back Yard
Lot
- Size: 7,840 Square Feet
- Dimensions: 50 x 150
- Topography: Level
Details
- Additional structures: Garage(s)
- Parcel number: 046n K 031.00
- Zoning: R 1B
Construction
Type & style
- Home type: SingleFamily
- Architectural style: Chalet,Cottage
- Property subtype: Single Family Residence, Residential
Materials
- Stucco, Plaster
- Roof: Shingle
Condition
- Above Average
- New construction: No
- Year built: 1940
Utilities & green energy
- Sewer: Public Sewer
- Water: Public
Community & HOA
Community
- Subdivision: Dobyns Add
HOA
- Has HOA: No
Location
- Region: Kingsport
Financial & listing details
- Price per square foot: $121/sqft
- Tax assessed value: $299,800
- Annual tax amount: $2,466
- Date on market: 4/18/2026
- Listing terms: Cash,Conventional,FHA,VA Loan
Estimated market value
$264,200
$251,000 - $277,000
$2,095/mo
Price history
Price history is unavailable.
Public tax history
| Year | Property taxes | Tax assessment |
|---|---|---|
| 2025 | $2,466 +22.3% | $74,950 +67% |
| 2024 | $2,017 +2% | $44,875 |
| 2023 | $1,977 +89.3% | $44,875 +89.3% |
| 2022 | $1,044 | $23,700 |
| 2021 | -- | $23,700 +5.9% |
| 2020 | $1,037 +80.3% | $22,375 |
| 2019 | $575 -43.2% | $22,375 |
| 2018 | $1,012 +77.3% | $22,375 |
| 2017 | $571 | $22,375 +18.1% |
| 2016 | $571 -31.1% | $18,950 +0% |
| 2014 | $829 +3.1% | $18,944 |
| 2013 | $804 -1.3% | $18,944 |
| 2012 | $815 -5.9% | $18,944 -10.3% |
| 2011 | $866 +0.7% | $21,118 |
| 2010 | $860 | $21,118 |
| 2009 | $860 | $21,118 |
| 2008 | -- | $21,118 +11.2% |
| 2007 | $917 +0.8% | $18,990 |
| 2006 | $910 | $18,990 |
| 2005 | $910 -3.4% | $18,990 |
| 2004 | $942 +8.7% | $18,990 +1.7% |
| 2002 | $866 | $18,668 -1.4% |
| 2001 | -- | $18,937 -71.8% |
| 2000 | -- | $67,200 |
Find assessor info on the county website
Monthly payment
Est. payment
Payment breakdown
Explore the cost of this home by adjusting the details. Changes won't be saved.Climate risks
Neighborhood: 37664
Nearby schools
Schools provided by the listing agent
- Elementary: Lincoln
- Middle: Sevier
- High: Dobyns Bennett
Source: TVRMLS. This data may not be complete. We recommend contacting the local school district to confirm school assignments for this home.

Similar homes
- $269,9004 bd3 ba1.7k sqft1334 E Center St, Kingsport, TN 37664For Sale
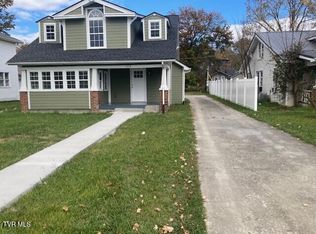 MLS ID #9973725, Richard Chantry. TVRMLS
 - $245,0003 bd2 ba1.2k sqft3001 Shipley St, Kingsport, TN 37664For Sale
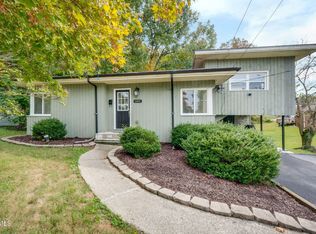 MLS ID #10002261, Bud Beverly. TVRMLS
 - $252,5003 bd2 ba1.6k sqft1328 Post St, Kingsport, TN 37664For Sale
 MLS ID #9997391, Jessica Quinn. TVRMLS
 - $245,0003 bd2 ba1.6k sqft1316 Midland Dr, Kingsport, TN 37664For Sale
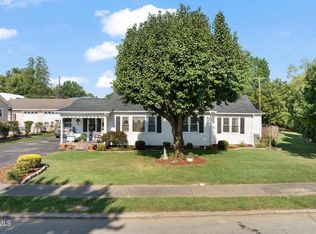 MLS ID #10000811, Seth Jervis. TVRMLS
 - $250,0003 bd3 ba1.8k sqft3711 Apple Grove Cir, Kingsport, TN 37664Active
 MLS ID #1359183, Ashley C Burns, Tennessee Life Real Estate Professionals. East Tennessee Realtors
