Skip main navigation
Off market
  • $305,200

    1354 Grandview Ct, Algonquin, IL 60102

    3beds
    3baths
    1,406sqft
    Townhouse
    Built in 1995
    1,742 Square Feet Lot
    $305,200 Zestimate®
    $217/sqft
    $2,701 Estimated rent

    Home value

    $305,200

    $290,000 - $320,000

    $2,701/mo

    Zestimate® history
    Loading
    Loading...

    Owner options

    List your home for rent

    $2,701/mo

    Rent Zestimate®

    Find your next renter with Zillow Rental Manager. Plus, with online applications, you can quickly screen prospective tenants – for free.

    Learn more

    $2,701/mo

    Rent Zestimate®

    Refinance and save

    $2,434/mo

    Est. payment

    Refinancing to a lower rate could help reduce your monthly payments and save thousands over the life of the loan.

    See today's rates

    $2,434/mo

    Est. payment

    Explore your selling options

    Work with a Zillow partner agent

    Leverage their expertise and Zillow's premium Showcase listings to get your home seen by more buyers.

    Get started

    List with your own agent

    Get your home in front of millions of buyers by listing it on Zillow.

    Learn how to do it

    Sell it yourself

    Take full control of how buyers see your home on Zillow by listing For Sale by Owner (FSBO).

    List your home

    What's special

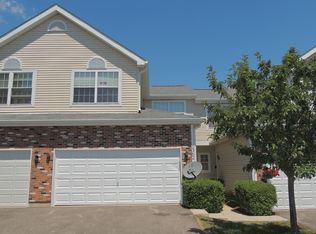
    Great townhome for rent in Algonquin, IL. This great home is surely a steal! With an attached 2 car garage and a beautiful deck from the family overlooking the backyard, this will not last. The high ceiling family room consists of beautiful custom real fieldstone wall. This townhome features 3 bedrooms and 3.5 baths along with an in-unit washer and dryer set. The kitchen also includes plenty of cabinet space to store all those pots, pans, and spices to create beautiful masterpieces for dinner. The residence also includes a fully finished basement with a fireplace to keep you warm during our cold winter seasons, as well as a walkout area to the background on ground level. For the lucky person in the master suite, vaulted ceilings, a shower, and whirlpool are included in the private bathroom. Being from this location, myself, I can say there are tons of restaurants, malls, stores, and activities to do within a few minutes of a walk or drive. The school district is District 300, and is in a great location for kids, as well. In terms of rent, we are looking for $1550/month along with a 1 month security deposit in advance. Please do contact if interested by phone to discuss further. (RLNE1993440)

    This property is off market, which means it's not currently listed for sale or rent on Zillow. This may be different from what's available on other websites or public sources.

    Facts & features

    Interior

    Bedrooms & bathrooms
    • Bedrooms: 3
    • Bathrooms: 3.5
    Heating
    • Forced air
    Cooling
    • Other
    Appliances
    • Included: Dishwasher, Dryer, Microwave, Range / Oven, Refrigerator
    Interior area
    • Total interior livable area: 1,406 sqft

    Property

    Parking
    • Parking features: Garage - Attached
    Lot
    • Size: 1,742 Square Feet
    Details
    • Parcel number: 1928302150

    Construction

    Type & style
    • Home type: Townhouse
    Condition
    • Year built: 1995

    Community & HOA

    HOA
    • Has HOA: Yes
    • HOA fee: $215 monthly
    Location
    • Region: Algonquin

    Financial & listing details

    • Price per square foot: $217/sqft
    • Tax assessed value: $254,328
    • Annual tax amount: $6,632

    Price history

    DateEventPrice
    12/31/2015Listing removed$149,900$107/sqft
    Source: Homepath #09071740 Report a problem
    12/12/2015Pending sale$149,900$107/sqft
    Source: Homepath #09071740 Report a problem
    11/26/2015Price change$149,900-9.1%$107/sqft
    Source: Homepath #09071740 Report a problem
    10/24/2015Listed for sale$164,900-21.3%$117/sqft
    Source: Homepath #09071740 Report a problem
    4/21/2005Sold$209,500+14.5%$149/sqft
    Source: Public Record Report a problem
    4/16/2003Sold$183,000+23.6%$130/sqft
    Source: Public Record Report a problem
    11/24/1999Sold$148,000-3%$105/sqft
    Source: Public Record Report a problem
    8/9/1995Sold$152,500$108/sqft
    Source: Public Record Report a problem

    Public tax history

    YearProperty taxesTax assessment
    2024$6,632 +4.5%$84,776 +11.8%
    2023$6,347 +18.3%$75,822 +21.2%
    2022$5,365 +3.7%$62,559 +7.3%
    2021$5,171 +2.4%$58,281 +3.7%
    2020$5,048 $56,218 +4.5%
    2019-- $53,807 +7.3%
    2018$4,781 +1.6%$50,159 +6.1%
    2017$4,705 +1%$47,253 +6.6%
    2016$4,661 $44,319 -16.6%
    2013$4,661 $53,163 -14.7%
    2011-- $62,317 -6.4%
    2010-- $66,600 -9.4%
    2009-- $73,477
    2008-- $73,477 +8.2%
    2006-- $67,891 +4.9%
    2005$4,130 +12.8%$64,732 +7%
    2004$3,662 +3%$60,520 +7.4%
    2003$3,556 +5.1%$56,324 +7%
    2002$3,383 +2.5%$52,639 +5.7%
    2001$3,302 +5.8%$49,782 +3.7%
    2000$3,121 $48,006
    Find assessor info on the county website

    Neighborhood: 60102

    Nearby schools

    GreatSchools rating
    Get a cash offer in 3 minutes
    Find out how much your home could sell for in as little as 3 minutes with a no-obligation cash offer.
    Estimated market value
    $305,200
    Get a cash offer in 3 minutes
    Find out how much your home could sell for in as little as 3 minutes with a no-obligation cash offer.
    Estimated market value
    $305,200