Welcome to 1354 Great Warrior Dr, where a comprehensive refresh includes fresh interior paint across all spaces and a partial flooring replacement, contributing to a ready-to-use living environment. A convenient walk-in pantry in the kitchen provides extensive organizational capacity for culinary essentials. A perfect blend of fresh updates and everyday practicality awaits.. Included 100-Day Home Warranty with buyer activation
Active
Listed by: Opendoor Brokerage LLC • Ben Lytle
Price cut: $11K (7/30)
$299,000
1354 Great Warrior Dr, O'Fallon, MO 63366
3beds
1,909sqft
:
Get pre-qualified$1,933/mo
Single Family Residence
Built in 1986
7,840 Square Feet Lot
$-- Zestimate®
$157/sqft
$-- HOA
What's special
Fresh interior paintPartial flooring replacement
- 17 days |
- 1,951 |
- 144 |
Likely to sell faster than
Zillow last checked:
Listing updated:
Listed by:
Ben Lytle 314-530-3708,
Opendoor Brokerage LLC,
Ben Lytle 314-530-3708,
Opendoor Brokerage LLC
Source: MARIS,MLS#: 26044694 Originating MLS: St. Louis Association of REALTORS
Originating MLS: St. Louis Association of REALTORSFacts & features
Interior
Bedrooms & bathrooms
- Bedrooms: 3
- Bathrooms: 3
- Full bathrooms: 3
- Main level bathrooms: 2
- Main level bedrooms: 3
Heating
- Forced Air, Natural Gas
Cooling
- Electric
Features
- Basement: Partial
- Has fireplace: No
Interior area
- Total structure area: 1,909
- Total interior livable area: 1,909 sqft
- Finished area above ground: 1,295
- Finished area below ground: 614
Property
Parking
- Total spaces: 2
- Parking features: Detached
- Garage spaces: 2
Features
- Levels: One
Lot
- Size: 7,840 Square Feet
- Dimensions: 60.00' x 125.00'
- Features: Other
Details
- Parcel number: 400225906000134.0000000
- Special conditions: Standard
Construction
Type & style
- Home type: SingleFamily
- Architectural style: Other
- Property subtype: Single Family Residence
Materials
- Other
Condition
- Year built: 1986
Details
- Warranty included: Yes
Utilities & green energy
- Electric: Other
- Sewer: Public Sewer
- Water: Public
Community & HOA
Community
- Subdivision: Osage Meadows #3
HOA
- Has HOA: No
Location
- Region: Ofallon
Financial & listing details
- Price per square foot: $157/sqft
- Tax assessed value: $243,334
- Annual tax amount: $3,171
- Date on market: 7/13/2026
- Cumulative days on market: 18 days
- Listing terms: Cash,Conventional,VA Loan
- Ownership: Private
Estimated market value
Not available
Estimated sales range
Not available
Not available
Price history
| Date | Event | Price |
|---|---|---|
| 7/30/2026 | Price change | $299,000-3.5%$157/sqft |
Source:  MARIS #26044694 Report a problem MARIS #26044694 Report a problem | ||
| 7/13/2026 | Listed for sale | $310,000+121.4%$162/sqft |
Source: MARIS #26044694 Report a problem | ||
| 2/23/2021 | Listing removed | -- |
Source: Owner Report a problem | ||
| 5/6/2020 | Listing removed | $1,500$1/sqft |
Source: Owner Report a problem | ||
| 5/2/2020 | Listed for rent | $1,500$1/sqft |
Source: Owner Report a problem | ||
| 4/22/2015 | Sold | -- |
Source: MARIS #15015311 Report a problem | ||
| 3/26/2015 | Pending sale | $140,000$73/sqft |
Source: Jungermann Realty, Inc #15015311 Report a problem | ||
| 3/25/2015 | Listed for sale | $140,000+51.4%$73/sqft |
Source: Jungermann Realty, Inc #15015311 Report a problem | ||
| 3/8/2013 | Sold | -- |
Source: MARIS #13004370 Report a problem | ||
| 2/4/2013 | Sold | -- |
Source: Public Record Report a problem | ||
| 1/26/2013 | Listed for sale | $92,500$48/sqft |
Source: RE/MAX Gateway, REALTORS #13004370 Report a problem | ||
Public tax history
| Year | Property taxes | Tax assessment |
|---|---|---|
| 2025 | $3,171 +11.9% | $46,233 +15.3% |
| 2024 | $2,833 0% | $40,081 |
| 2023 | $2,834 +5.6% | $40,081 +13.6% |
| 2022 | $2,683 | $35,278 |
| 2021 | -- | $35,278 +14.1% |
| 2020 | -- | $30,921 |
| 2019 | $2,151 | $30,921 +10.5% |
| 2018 | $2,151 +1.6% | $27,979 |
| 2017 | $2,117 +17.2% | $27,979 +18.3% |
| 2016 | $1,806 +0.5% | $23,660 |
| 2015 | $1,797 +8.1% | $23,660 +5.2% |
| 2014 | $1,662 | $22,493 |
| 2013 | -- | $22,493 -10% |
| 2012 | -- | $24,990 -6.2% |
| 2011 | -- | $26,630 |
| 2010 | -- | $26,630 |
| 2009 | -- | $26,630 -5.4% |
| 2008 | -- | $28,160 -79% |
| 2007 | -- | $134,200 |
| 2006 | -- | $134,200 |
| 2005 | -- | $134,200 +17.6% |
| 2004 | -- | $114,090 |
| 2003 | -- | $114,090 |
| 2002 | -- | -- |
| 2001 | -- | -- |
Find assessor info on the county website
Monthly payment
Est. payment
Payment breakdown
Explore the cost of this home by adjusting the details. Changes won't be saved.Climate risks
Neighborhood: 63366
Nearby schools
GreatSchools rating
- 8/10Crossroads Elementary SchoolGrades: K-5Distance: 1.4 mi
- 10/10Frontier Middle SchoolGrades: 6-8Distance: 3.7 mi
- 9/10Liberty High SchoolGrades: 9-12Distance: 3.1 mi
Schools provided by the listing agent
- Elementary: Crossroads Elem.
- Middle: Frontier Middle
- High: Liberty
Source: MARIS. This data may not be complete. We recommend contacting the local school district to confirm school assignments for this home.
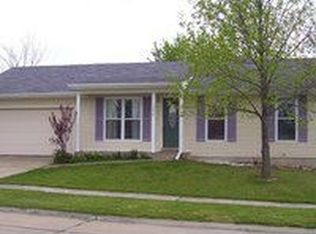
- $254,6003 bd1 ba892 sqft1358 Great Warrior Dr, O'Fallon, MO 63366Off Market
- $245,7003 bd1 ba864 sqft1350 Great Warrior Dr, O'Fallon, MO 63366Off Market
- $287,7003 bd2 ba1.1k sqft1353 War Bonnet Dr, O'Fallon, MO 63366Off Market
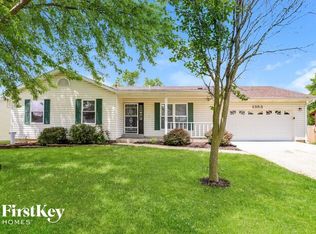
- $258,2003 bd1 ba1k sqft1357 War Bonnet Dr, O'Fallon, MO 63366Off Market
- $258,1003 bd1 ba888 sqft1362 Great Warrior Dr, O'Fallon, MO 63366Off Market
- $242,5002 bd1 ba864 sqft1349 War Bonnet Dr, O'Fallon, MO 63366Off Market
- $248,7003 bd1 ba916 sqft1346 Great Warrior Dr, O'Fallon, MO 63366Off Market
- $236,7003 bd1 ba864 sqft1353 Great Warrior Dr, O'Fallon, MO 63366Off Market
A local agent can set up tours, give advice and negotiate with sellers.
Similar homes
- $285,0003 bd2 ba1.3k sqft1329 Shallow Lake Dr, O'Fallon, MO 63366For Sale
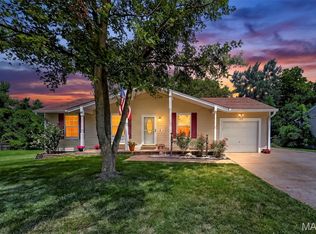
 MLS ID #26042629, Brenna Wallace, RE/MAX EDGE. MARIS
 - $299,9003 bd2 ba1.2k sqft2528 Stillwater Dr, O'Fallon, MO 63368For Sale
 MLS ID #26045432, Valarie Tegeler, Keller Williams Chesterfield. MARIS
 - $299,9004 bd2 ba1.7k sqft607 Longhorn Dr, O'Fallon, MO 63368For Sale
 MLS ID #26048547, Matthew H Lauman, Magnolia Real Estate. MARIS
 - $330,0003 bd3 ba1.8k sqft938 Saint Joachim Dr, O'Fallon, MO 63366For Sale
 MLS ID #26048602, Meagan Chadwell, Magnolia Real Estate. MARIS
 - $279,9003 bd2 ba1.6k sqft711 Montbrook Dr, O'Fallon, MO 63366For SaleMLS ID #26037552, John Burnett, Keller Williams Realty West. MARIS
- $299,9994 bd3 ba2.6k sqft11 Cadillac Ct, Lake Saint Louis, MO 63367For SaleMLS ID #26047187, Taylor J Moe, Worth Clark Realty. MARIS
- $398,0003 bd2 ba1.8k sqft8 Autumn Grove Ct, O'Fallon, MO 63366For SaleMLS ID #26046639, Linda A Hackett, Berkshire Hathaway HomeServices Select Properties. MARIS
- $320,0002 bd2 ba1.4k sqft21 Turtle Creek Villas Dr Lot 14R, Ofallon, MO 63366For SaleMLS ID #26042781, Tim S Branneky, MORE, REALTORS. MARIS
- $250,0002 bd2 ba1.1k sqft260 Tyndale Dr, O'Fallon, MO 63366For SaleMLS ID #26046062, Karen L Funke, DRG - Delhougne Realty Group. MARIS
- $375,0003 bd3 ba1.7k sqft46 Red Brook Ct, O'Fallon, MO 63366For SaleMLS ID #26048384, Andrea Conroy, Savio Realty, LLC. MARIS
- $295,0003 bd2 ba1.3k sqft119 Aspencade Cir, Saint Peters, MO 63376For SaleMLS ID #26048966, Mike P Cullen, United Realty LLC. MARIS
- $279,9003 bd3 ba1.7k sqft293 Tyndale Dr, O'Fallon, MO 63366For SaleMLS ID #26044495, Anastasia M Young, Brooks & Young Realty. MARIS
- $285,0002 bd2 ba1k sqft802 Barbara Pl, O Fallon, MO 63366For SaleMLS ID #26043376, Jill Lich, Jill Lich Realty, LLC. MARIS
- $409,0003 bd3 ba2.5k sqft27 Saint Nicholas Ct, O'Fallon, MO 63366For Sale By Owner
- $330,0003 bd3 ba2.4k sqft51 Huntgate Dr #9A, Saint Peters, MO 63376For SaleBHHS broker feed
- $389,9003 bd2 ba1.7k sqft11 S Meadow Dr, O Fallon, MO 63366For SaleMLS ID #26027989, Scott W Dyer, MO Realty. MARIS
- $318,9003 bd2 ba1.5k sqft471 Boardwalk Springs Pl, O'Fallon, MO 63368For SaleMLS ID #26044630, Michael Swaringim, Envision Realty. MARIS
- $392,4004 bd4 ba2.6k sqft1455 Chambers Dr, O'Fallon, MO 63366For SaleMLS ID #26041972, Michelle Syberg, Mid America Property Partners. MARIS
- $219,9003 bd1 ba1.6k sqft506 Cordes St, O'Fallon, MO 63366For SaleMLS ID #26042725, Michelle Syberg, Mid America Property Partners. MARIS
- $400,0003 bd3 ba2.3k sqft830 Harmony Ter, Lake Saint Louis, MO 63367For SaleMLS ID #26048339, Anna M Chancellor, Garcia Properties. MARIS
