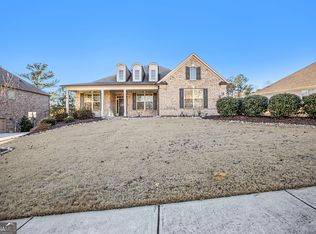
THIS 5 BEDROOM/4 BATH EXPANSIVE HOME IS JUST WHAT YOU HAVE BEEN LOOKING FOR. EVERY INCH OF THIS HOME DEFINES SPACIOUS! THE TWO STORY FOYER AND FAMILY ROOM INVITE YOU INTO SOARING CEILINGS WITH A WALL OF WINDOWS AND DOUBLE DECKS (ONE ON MAIN LEVEL AND ONE UPSTAIRS). ALL THE UPGRADES WERE DONE DURING THE BUILD AND MORE WERE ADDED SINCE THEN! THE GOURMET KITCHEN FEATURES PAINTED CABINETRY, CHEF STYLE STAINLESS KITCHEN APPLIANCES, GRANITE COUNTERTOPS, MASSIVE ISLAND, GORGEOUS TILE BACKSPLASH AND PREMIUM PLUMBING AND LIGHTING FIXTURES. A WALL OF BOOKSHELVES AND A GRAND STONE FIREPLACE MAKE THIS LIVING SPACE PERFECT TO ENTERTAIN. YOUR JAW WILL DROP WHEN YOU SEE THE SIZE OF THE PRIMARY BEDROOM, COMPLETE WITH ITS OWN EXTERIOR COVERED DECK AND A PRIMARY BATH RETREAT THAT WILL SPOIL YOU LIKE THE SPA. PLENTY OF ROOM TO HOUSE YOU OR EXPAND WITH THE SECONDARY BEDROOMS, OPEN LOFT AREA AND HUGE CLOSETS. QUIET SECTION OF THE NEIGHBORHOOD WITH PLENTY OF PRIVACY IN THE FENCED IN BACKYARD. SIP COFFEE ON THE COVERED FRONT PORCH OR GRILL OUT ON THE BACK DECK! THE UNFINISHED BASEMENT AWAITS YOUR FINISHING TOUCHES. DESIRABLE MILL CREEK SCHOOL SYSTEM, MINUTES FROM MULBERRY PARK, I-85, MALL OF GEORGIA AND PLENTY OF ACCESS TO SHOPS AND RESTAURANTS. SCHEDULE A SHOWING TO SEE THIS ONE! YOU WON'T REGRET IT. SUCH A VALUE FOR MILL CREEK SCHOOLS AND ALSO A SWIM/TENNIS COMMUNITY.
Closed
$620,000
1354 Highland Wood Ct, Auburn, GA 30011
5beds
4,218sqft
Single Family Residence
Built in 2018
0.37 Acres Lot
$665,100 Zestimate®
$147/sqft
$3,562 Estimated rent
Home value
$665,100
$632,000 - $698,000
$3,562/mo
Zestimate® history
Owner options
List your home for rent
$3,562/mo
Rent Zestimate®
Find your next renter with Zillow Rental Manager. Plus, with online applications, you can quickly screen prospective tenants – for free.
$3,562/mo
Rent Zestimate®
Refinance and save
$3,833/mo
Est. payment
Refinancing to a lower rate could help reduce your monthly payments and save thousands over the life of the loan.
$3,833/mo
Est. payment
Explore your selling options
Work with a Zillow partner agent
Leverage their expertise and Zillow's premium Showcase listings to get your home seen by more buyers.
Get startedList with your own agent
Get your home in front of millions of buyers by listing it on Zillow.
Learn how to do itSell it yourself
Take full control of how buyers see your home on Zillow by listing For Sale by Owner (FSBO).
List your homeWhat's special
Zillow last checked:
Listing updated:
Listed by:
Rachel N Webb 404-391-7277,
Hill Wood Realty
Bought with:
John T Daniel, 288201
Virtual Properties Realty.com
Source: GAMLS,MLS#: 10385058
Facts & features
Interior
Bedrooms & bathrooms
- Bedrooms: 5
- Bathrooms: 4
- Full bathrooms: 4
- Main level bathrooms: 1
- Main level bedrooms: 1
Rooms
- Room types: Family Room, Foyer, Game Room, Great Room, Laundry, Other
Dining room
- Features: Seats 12+
Kitchen
- Features: Breakfast Area, Breakfast Bar, Kitchen Island, Pantry, Walk-in Pantry
Heating
- Natural Gas, Zoned
Cooling
- Ceiling Fan(s), Central Air, Heat Pump, Zoned
Appliances
- Included: Dishwasher, Disposal, Gas Water Heater, Microwave
- Laundry: In Hall, Upper Level
Features
- Bookcases, Double Vanity, High Ceilings, Tray Ceiling(s), Walk-In Closet(s)
- Flooring: Carpet, Hardwood, Tile
- Windows: Double Pane Windows
- Basement: Bath/Stubbed,Daylight,Exterior Entry,Full,Interior Entry,Unfinished
- Attic: Pull Down Stairs
- Number of fireplaces: 1
- Fireplace features: Factory Built, Family Room, Gas Log
- Common walls with other units/homes: No Common Walls
Interior area
- Total structure area: 4,218
- Total interior livable area: 4,218 sqft
- Finished area above ground: 4,218
- Finished area below ground: 0
Property
Parking
- Parking features: Attached, Garage, Side/Rear Entrance
- Has attached garage: Yes
Features
- Levels: Two
- Stories: 2
- Patio & porch: Deck, Patio
- Exterior features: Other
- Fencing: Fenced,Privacy
- Waterfront features: No Dock Or Boathouse
- Body of water: None
Lot
- Size: 0.37 Acres
- Features: Level, Private
Details
- Parcel number: R3004 755
Construction
Type & style
- Home type: SingleFamily
- Architectural style: Brick 3 Side,French Provincial
- Property subtype: Single Family Residence
Materials
- Concrete, Stone
- Roof: Composition
Condition
- Resale
- New construction: No
- Year built: 2018
Utilities & green energy
- Sewer: Public Sewer
- Water: Public
- Utilities for property: Cable Available, Natural Gas Available, Phone Available, Underground Utilities, Water Available
Green energy
- Energy efficient items: Thermostat
Community & HOA
Community
- Features: Clubhouse, Playground, Pool, Sidewalks, Street Lights, Tennis Court(s), Walk To Schools
- Security: Smoke Detector(s)
- Subdivision: Kensington
HOA
- Has HOA: Yes
- Services included: None
Location
- Region: Auburn
Financial & listing details
- Price per square foot: $147/sqft
- Tax assessed value: $813,700
- Annual tax amount: $10,933
- Date on market: 9/26/2024
- Cumulative days on market: 34 days
- Listing agreement: Exclusive Right To Sell
Price history
| Date | Event | Price |
|---|---|---|
| 11/14/2024 | Sold | $620,000-3%$147/sqft |
Source:  GAMLS #10385058 Report a problem GAMLS #10385058 Report a problem | ||
| 11/6/2024 | Pending sale | $639,000$151/sqft |
Source:  FMLS GA #7462309 Report a problem FMLS GA #7462309 Report a problem | ||
| 10/29/2024 | Price change | $639,000-3%$151/sqft |
Source: GAMLS #10385058 Report a problem | ||
| 10/12/2024 | Price change | $659,000-2.9%$156/sqft |
Source: GAMLS #10385058 Report a problem | ||
| 9/26/2024 | Listed for sale | $679,000+41%$161/sqft |
Source: FMLS GA #7462309 Report a problem | ||
| 4/12/2019 | Sold | $481,430$114/sqft |
Source:  FMLS GA #6023093 Report a problem FMLS GA #6023093 Report a problem | ||
| 2/25/2019 | Pending sale | $481,430$114/sqft |
Source: Beazer Realty Corp. #8477047 Report a problem | ||
| 2/25/2019 | Listed for sale | $481,430$114/sqft |
Source: Beazer Realty Corp. #8477047 Report a problem | ||
| 1/4/2019 | Listing removed | $481,430$114/sqft |
Source: Beazer Realty Corp. #6023093 Report a problem | ||
| 6/10/2018 | Pending sale | $481,430$114/sqft |
Source: Beazer Realty Corp. #6023093 Report a problem | ||
| 6/6/2018 | Listed for sale | $481,430$114/sqft |
Source: Beazer Realty Corp. #6023093 Report a problem | ||
| 4/21/2017 | Listing removed | -- |
Source: Beazer Homes Report a problem | ||
| 4/17/2017 | Listed for sale | -- |
Source: Beazer Homes Report a problem | ||
Public tax history
| Year | Property taxes | Tax assessment |
|---|---|---|
| 2025 | $10,933 -1% | $325,480 +6.3% |
| 2024 | $11,040 -2.1% | $306,240 |
| 2023 | $11,274 +23.1% | $306,240 +23.9% |
| 2022 | $9,155 +25.2% | $247,240 +28.4% |
| 2021 | $7,310 -0.2% | $192,560 |
| 2020 | $7,328 +134.1% | $192,560 +134.7% |
| 2019 | $3,131 | $82,040 +272.9% |
| 2018 | $3,131 +282.8% | $22,000 |
| 2016 | $818 -0.7% | $22,000 |
| 2015 | $824 | $22,000 |
Find assessor info on the county website
Neighborhood: 30011
Nearby homes
- $670,2005 bd4 ba4.4k sqft1354 Highland Wood Ct #106, Auburn, GA 30011Off Market
- $455,0003 bd2 ba2.4k sqft1364 Highland Wood Ct, Auburn, GA 30011Sold
- $598,1005 bd2 ba3.3k sqft4229 Brookmont Way #57A, Auburn, GA 30011Off Market
- $616,6005 bd2 ba3.5k sqft4219 Brookmont Way #56A, Auburn, GA 30011Off Market
- $620,0005 bd4 ba4.1k sqft1365 Highland Wood Ct, Auburn, GA 30011Sold
- $1,001,9005 bd4 ba4.2k sqft1344 Highland Wood Ct, Auburn, GA 30011Off Market
- $480,0003 bd2 ba2.4k sqft1374 Highland Wood Ct, Auburn, GA 30011Sold
- $692,1000.93 Acres1355 Highland Wood Ct, Auburn, GA 30011Off Market
Nearby schools
GreatSchools rating
- 9/10Duncan Creek Elementary SchoolGrades: PK-5Distance: 1.4 mi
- 8/10Frank N. Osborne Middle SchoolGrades: 6-8Distance: 1.5 mi
- 9/10Mill Creek High SchoolGrades: 9-12Distance: 1.8 mi
Schools provided by the listing agent
- Elementary: Duncan Creek
- Middle: Frank N Osborne
- High: Mill Creek
Source: GAMLS. This data may not be complete. We recommend contacting the local school district to confirm school assignments for this home.
Get a cash offer in 3 minutes
Find out how much your home could sell for in as little as 3 minutes with a no-obligation cash offer.
Estimated market value
$665,100
Get a cash offer in 3 minutes
Find out how much your home could sell for in as little as 3 minutes with a no-obligation cash offer.
Estimated market value
$665,100
- Georgia
- Gwinnett County
- Auburn
- 30011
- 1354 Highland Wood Ct
Nearby cities
Nearby zip codes
Other Auburn Topics
