Ranch homes are RARE! Don't let this one get away!! Nestled in this quaint Auburn Community is "the ranch" plan you've been looking for... 1374 Highland Wood Ct. possess a stately appearance on this well-manicured yard. This home's features are the definition of elevated comfort. From the welcoming rocking chair front porch to the freshly repainted interior this open concept home with over 2400 sq ft is equipped with a home office, gallery, formal dining room and oversized family room with a clear view to the gourmet kitchen, which is separated by the breakfast bar. Every aspect of the primary bedroom is oversized from the actual bedroom, the ensuite bath, and walk-in closet! This home is ideal for hosting family functions both indoor and outdoor. Continue the party outside on the oversized screened covered porch which overlooks the fenced backyard! Conveniently located central to schools, parks, and more, don't miss your chance to make this one your own!
Closed
$480,000
1374 Highland Wood Ct, Auburn, GA 30011
3beds
2,473sqft
Single Family Residence
Built in 2016
0.34 Acres Lot
$470,800 Zestimate®
$194/sqft
$2,485 Estimated rent
Home value
$470,800
$433,000 - $513,000
$2,485/mo
Zestimate® history
Owner options
List your home for rent
$2,485/mo
Rent Zestimate®
Find your next renter with Zillow Rental Manager. Plus, with online applications, you can quickly screen prospective tenants – for free.
$2,485/mo
Rent Zestimate®
Refinance and save
$4,298/mo
Est. payment
Refinancing to a lower rate could help reduce your monthly payments and save thousands over the life of the loan.
$4,298/mo
Est. payment
Explore your selling options
Work with a Zillow partner agent
Leverage their expertise and Zillow's premium Showcase listings to get your home seen by more buyers.
Get startedList with your own agent
Get your home in front of millions of buyers by listing it on Zillow.
Learn how to do itSell it yourself
Take full control of how buyers see your home on Zillow by listing For Sale by Owner (FSBO).
List your homeWhat's special
Zillow last checked:
Listing updated:
Listed by:
Santosha Scott 470-693-0900,
McKinley Properties LLC
Bought with:
Non Mls Salesperson, 434985
Non-Mls Company
Source: GAMLS,MLS#: 10540357
Facts & features
Interior
Bedrooms & bathrooms
- Bedrooms: 3
- Bathrooms: 2
- Full bathrooms: 2
- Main level bathrooms: 2
- Main level bedrooms: 3
Rooms
- Room types: Foyer, Library, Office
Dining room
- Features: Seats 12+
Kitchen
- Features: Breakfast Area, Breakfast Bar, Solid Surface Counters, Walk-in Pantry
Heating
- Forced Air, Heat Pump
Cooling
- Central Air
Appliances
- Included: Dishwasher, Disposal
- Laundry: Laundry Closet
Features
- High Ceilings, Master On Main Level, Tray Ceiling(s), Walk-In Closet(s)
- Flooring: Carpet, Hardwood, Tile
- Windows: Double Pane Windows
- Basement: None
- Number of fireplaces: 1
- Fireplace features: Family Room, Gas Log
- Common walls with other units/homes: No Common Walls
Interior area
- Total structure area: 2,473
- Total interior livable area: 2,473 sqft
- Finished area above ground: 2,473
- Finished area below ground: 0
Property
Parking
- Total spaces: 2
- Parking features: Garage, Garage Door Opener, Kitchen Level
- Has garage: Yes
Features
- Levels: One
- Stories: 1
- Patio & porch: Deck, Screened
- Fencing: Back Yard
- Body of water: None
Lot
- Size: 0.34 Acres
- Features: Level
Details
- Parcel number: R3004 757
Construction
Type & style
- Home type: SingleFamily
- Architectural style: Brick Front,Ranch
- Property subtype: Single Family Residence
Materials
- Brick, Wood Siding
- Foundation: Slab
- Roof: Composition
Condition
- Resale
- New construction: No
- Year built: 2016
Utilities & green energy
- Electric: 220 Volts
- Sewer: Public Sewer
- Water: Public
- Utilities for property: Cable Available, Electricity Available, Natural Gas Available, Phone Available, Sewer Available, Underground Utilities, Water Available
Community & HOA
Community
- Features: Pool
- Security: Carbon Monoxide Detector(s), Smoke Detector(s)
- Subdivision: Kensington Trace
HOA
- Has HOA: Yes
- Services included: Swimming
- HOA fee: $1,300 annually
Location
- Region: Auburn
Financial & listing details
- Price per square foot: $194/sqft
- Tax assessed value: $534,100
- Annual tax amount: $7,533
- Date on market: 5/30/2025
- Cumulative days on market: 85 days
- Listing agreement: Exclusive Right To Sell
- Electric utility on property: Yes
Price history
| Date | Event | Price |
|---|---|---|
| 9/30/2025 | Sold | $480,000-5.9%$194/sqft |
Source:  GAMLS #10540357 Report a problem GAMLS #10540357 Report a problem | ||
| 8/23/2025 | Pending sale | $510,000$206/sqft |
Source:  FMLS GA #7590344 Report a problem FMLS GA #7590344 Report a problem | ||
| 8/1/2025 | Price change | $510,000-2.9%$206/sqft |
Source: FMLS GA #7590344 Report a problem | ||
| 6/19/2025 | Price change | $525,000-4.5%$212/sqft |
Source: FMLS GA #7590344 Report a problem | ||
| 6/3/2025 | Listed for sale | $550,000+66.6%$222/sqft |
Source: FMLS GA #7590344 Report a problem | ||
| 5/27/2016 | Sold | $330,085$133/sqft |
Source: Public Record Report a problem | ||
Public tax history
| Year | Property taxes | Tax assessment |
|---|---|---|
| 2025 | $7,870 +4.5% | $213,640 +7% |
| 2024 | $7,533 0% | $199,640 |
| 2023 | $7,537 +20.8% | $199,640 +21.8% |
| 2022 | $6,240 +24% | $163,920 +27.4% |
| 2021 | $5,033 -0.6% | $128,640 |
| 2020 | $5,062 +3.9% | $128,640 |
| 2019 | $4,874 | $128,640 +2.6% |
| 2018 | $4,874 +356.7% | $125,400 +470% |
| 2016 | $1,067 +26.6% | $22,000 |
| 2015 | $843 | $22,000 |
Find assessor info on the county website
Neighborhood: 30011
Nearby homes
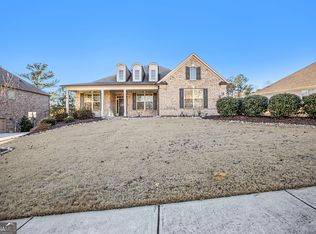
- $455,0003 bd2 ba2.4k sqft1364 Highland Wood Ct, Auburn, GA 30011Sold
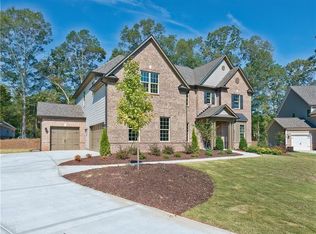
- $582,9005 bd4 ba3.2k sqft1384 Highland Wood Ct, Auburn, GA 30011Off Market
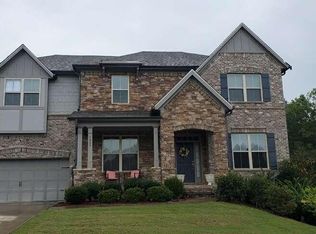
- $620,0005 bd4 ba4.1k sqft1365 Highland Wood Ct, Auburn, GA 30011Sold
- $670,2005 bd4 ba4.4k sqft1354 Highland Wood Ct #106, Auburn, GA 30011Off Market
- $620,0005 bd4 ba4.2k sqft1354 Highland Wood Ct, Auburn, GA 30011Sold
- $565,6004 bd3 ba3k sqft1375 Highland Wood Ct, Auburn, GA 30011Off Market
- $---- sqft1375 Highland Wood Ct, Auburn, GA 30011Off Market
- $557,3004 bd3 ba3k sqft1395 Highland Wood Ct, Auburn, GA 30011Off Market
Nearby schools
GreatSchools rating
- 9/10Duncan Creek Elementary SchoolGrades: PK-5Distance: 1.3 mi
- 8/10Frank N. Osborne Middle SchoolGrades: 6-8Distance: 1.5 mi
- 9/10Mill Creek High SchoolGrades: 9-12Distance: 1.8 mi
Schools provided by the listing agent
- Elementary: Duncan Creek
- Middle: Frank N Osborne
- High: Mill Creek
Source: GAMLS. This data may not be complete. We recommend contacting the local school district to confirm school assignments for this home.
Get a cash offer in 3 minutes
Find out how much your home could sell for in as little as 3 minutes with a no-obligation cash offer.
Estimated market value
$470,800
Get a cash offer in 3 minutes
Find out how much your home could sell for in as little as 3 minutes with a no-obligation cash offer.
Estimated market value
$470,800
- Georgia
- Gwinnett County
- Auburn
- 30011
- 1374 Highland Wood Ct
Nearby cities
Nearby zip codes
Other Auburn Topics
