Skip main navigation
Closed
  • $459,000

    1354 Peter Haughton Way NW, Atlanta, GA 30318

    2beds
    1,528sqft
    Townhouse, Residential
    Built in 2007
    1,001.88 Square Feet Lot
    $451,900 Zestimate®
    $300/sqft
    $2,571 Estimated rent

    Home value

    $451,900

    $429,000 - $474,000

    $2,571/mo

    Zestimate® history
    Loading
    Loading...

    Owner options

    List your home for rent

    $2,571/mo

    Rent Zestimate®

    Find your next renter with Zillow Rental Manager. Plus, with online applications, you can quickly screen prospective tenants – for free.

    Learn more

    $2,571/mo

    Rent Zestimate®

    Refinance and save

    $3,140/mo

    Est. payment

    Refinancing to a lower rate could help reduce your monthly payments and save thousands over the life of the loan.

    See today's rates

    $3,140/mo

    Est. payment

    Explore your selling options

    Work with a Zillow partner agent

    Leverage their expertise and Zillow's premium Showcase listings to get your home seen by more buyers.

    Get started

    List with your own agent

    Get your home in front of millions of buyers by listing it on Zillow.

    Learn how to do it

    Sell it yourself

    Take full control of how buyers see your home on Zillow by listing For Sale by Owner (FSBO).

    List your home

    What's special

    Swimming poolSolid oak hardwood floorsGranite countersModern open floor planNew westside reservoir parkWestside marketWalk-in closet
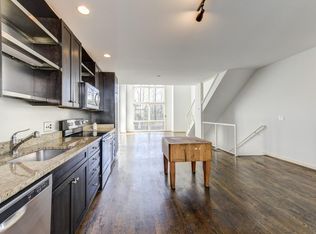
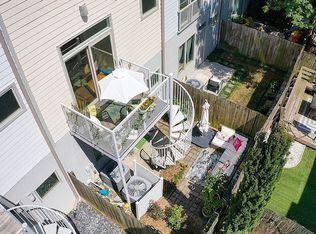
    LOCATION & VALUE – This 2 bed/2.5bath Townhome with a fenced back yard is move-in ready and located in Blandtown which is one of West Midtown hottest neighborhoods. This bright, modern open floor plan is warm and welcoming with two-story floor to ceiling windows overlooking the pool (no neighbors to obstruct views), open kitchen and living space featuring solid oak hardwood floors, kitchen pantry and granite counters. The Large primary bedroom is located on the 3rd floor with ensuite bath, walk-in closet and laundry with full size side-by-side washer & dryer. The secondary bedroom on the first floor is spacious and includes a full bath, polished concrete floors and access to the fenced back yard; perfect for a little gardening, chilling season and your pets. This townhome unit has two brand new HVAC systems (May 2023) and a one car garage! The M West II townhome community is gated with a secure access system and features a swimming pool, clubhouse, fitness room, a gated dog park plus an 11-acre nature reserve complete with a footpath to Star Provisions/Bacchanalia. Walk or bike through the nature reserve to The Works, Top Golf, Westside Market, Chattahoochee Food Works and too many breweries and restaurants to list them all AND The Atlanta Beltline right outside the front gate is coming soon - beltline access to the Atlanta Water Works Park and the new Westside Reservoir Park and more!

    Zillow last checked:

    Listing updated:

    Listing Provided by:

    John Rodriguez Jr,

    HomeSmart

    Bought with:

    Stacey Wyatt Group

    EXP Realty, LLC.

    Casey Baker, 414139

    EXP Realty, LLC.

    Source: FMLS GA,MLS#: 7314859MLS Logo

    Facts & features

    Interior

    Bedrooms & bathrooms
    • Bedrooms: 2
    • Bathrooms: 3
    • Full bathrooms: 2
    • 1/2 bathrooms: 1
    • Main level bathrooms: 1
    • Main level bedrooms: 1
    Primary bedroom
    • Features: Oversized Master, Roommate Floor Plan
    • Level: Oversized Master, Roommate Floor Plan
    Bedroom
    • Features: Oversized Master, Roommate Floor Plan
    Primary bathroom
    • Features: Separate Tub/Shower
    Dining room
    • Features: Great Room, Open Concept
    Kitchen
    • Features: Cabinets Stain, Pantry, Stone Counters
    Heating
    • Central, Electric, Forced Air, Zoned
    Cooling
    • Central Air, Electric, Heat Pump, Zoned
    Appliances
    • Included: Dishwasher, Disposal, Dryer, Electric Oven, Electric Range, Electric Water Heater, Microwave, Refrigerator, Washer
    • Laundry: In Hall, Laundry Closet, Upper Level
    Features
    • Entrance Foyer, High Ceilings 9 ft Lower, High Ceilings 9 ft Upper, High Ceilings 10 ft Main, Walk-In Closet(s)
    • Flooring: Carpet, Concrete, Hardwood
    • Windows: Double Pane Windows, Wood Frames
    • Basement: None
    • Attic: Pull Down Stairs
    • Has fireplace: No
    • Fireplace features: None
    • Common walls with other units/homes: 2+ Common Walls,No One Above,No One Below
    Interior area
    • Total structure area: 1,528
    • Total interior livable area: 1,528 sqft
    • Finished area above ground: 1,528
    • Finished area below ground: 0

    Property

    Parking
    • Total spaces: 1
    • Parking features: Attached, Garage, Garage Door Opener, Garage Faces Front
    • Attached garage spaces: 1
    Accessibility
    • Accessibility features: None
    Features
    • Levels: Three Or More
    • Patio & porch: Patio
    • Exterior features: None, No Dock
    • Pool features: None
    • Spa features: None
    • Fencing: Back Yard
    • Has view: Yes
    • View description: Other
    • Waterfront features: None
    • Body of water: None
    Lot
    • Size: 1,001 sqft
    • Features: Back Yard, Level
    Details
    • Additional structures: None
    • Parcel number: 17 0191  LL0855
    • Other equipment: None
    • Horse amenities: None

    Construction

    Type & style
    • Home type: Townhouse
    • Architectural style: Contemporary,Townhouse
    • Property subtype: Townhouse, Residential
    • Attached to another structure: Yes
    Materials
    • Cement Siding, HardiPlank Type, Stucco
    • Foundation: Slab
    • Roof: Composition
    Condition
    • Resale
    • New construction: No
    • Year built: 2007
    Details
    • Warranty included: Yes

    Utilities & green energy

    • Electric: 220 Volts
    • Sewer: Public Sewer
    • Water: Public
    • Utilities for property: Cable Available, Electricity Available, Phone Available, Sewer Available, Underground Utilities, Water Available
    Green energy
    • Energy efficient items: None
    • Energy generation: None

    Community & neighborhood

    Security
    • Security features: Fire Alarm, Smoke Detector(s)
    Community
    • Community features: Clubhouse, Dog Park, Fitness Center, Gated, Homeowners Assoc, Near Beltline, Near Public Transport, Near Trails/Greenway, Park, Pool, Sidewalks, Street Lights
    Location
    • Region: Atlanta
    • Subdivision: M West Ii

    HOA & financial

    HOA
    • Has HOA: Yes
    • HOA fee: $350 monthly
    • Services included: Maintenance Structure, Maintenance Grounds, Pest Control, Reserve Fund, Swim, Tennis, Termite, Trash
    • Association phone: 404-946-4497

    Other

    Other facts
    • Listing terms: Cash,Conventional,FHA,VA Loan
    • Ownership: Fee Simple
    • Road surface type: Asphalt

    Price history

    DateEventPrice
    1/16/2024Sold$459,000$300/sqft
    Source: FMLS GA #7314859 Report a problem
    12/22/2023Pending sale$459,000$300/sqft
    Source: FMLS GA #7314859 Report a problem
    12/17/2023Contingent$459,000$300/sqft
    Source: GAMLS #10234121 Report a problem
    12/17/2023Listed for sale$459,000+4.3%$300/sqft
    Source: FMLS GA #7314859 Report a problem
    3/14/2023Listing removed$439,900$288/sqft
    Source: GAMLS #20105223 Report a problem
    2/22/2023Listed for sale$439,900+33.3%$288/sqft
    Source: FMLS GA #7179659 Report a problem
    7/18/2019Sold$330,000-2.9%$216/sqft
    Source: GAMLS #8573513 Report a problem
    6/21/2019Pending sale$339,900$222/sqft
    Source: Harry Norman, REALTORS� #6544773 Report a problem
    6/5/2019Price change$339,900-2.9%$222/sqft
    Source: Harry Norman, REALTORS� #6544773 Report a problem
    5/1/2019Listed for sale$349,900+32%$229/sqft
    Source: Harry Norman, REALTORS� #6544773 Report a problem
    1/19/2018Listing removed$1,900$1/sqft
    Source: HNN Atlanta Inc. - Property # 388618 Report a problem
    10/31/2017Price change$1,900-3.8%$1/sqft
    Source: HNN Atlanta Inc. - Property # 388618 Report a problem
    10/12/2017Price change$1,975-6%$1/sqft
    Source: HNN Atlanta Inc. - Property # 388618 Report a problem
    9/1/2017Listed for rent$2,100+5%$1/sqft
    Source: HNN Atlanta Inc. - Property # 388618 Report a problem
    8/31/2016Listing removed$2,000+33.3%$1/sqft
    Source: HNN Atlanta, Inc. Report a problem
    8/31/2012Listing removed$1,500$1/sqft
    Source: Harry Norman, Realtors #03273759 Report a problem
    8/21/2012Listed for rent$1,500$1/sqft
    Source: Harry Norman, Realtors #03273759 Report a problem
    1/2/2008Sold$265,100$173/sqft
    Source: Public Record Report a problem

    Public tax history

    YearProperty taxesTax assessment
    2024$5,434 +48.9%$178,240
    2023$3,649 -27.7%$178,240 +4.5%
    2022$5,045 +12.8%$170,640 +14.4%
    2021$4,472 -18.2%$149,200 +13%
    2020$5,465 +62.2%$132,000 -10.2%
    2019$3,369 $146,920 +34.1%
    2018$3,369 $109,520 +21.2%
    2017$3,369 +24.8%$90,400
    2016$2,700 -0.4%$90,400
    2015$2,709 +40.7%$90,400 +26.7%
    2014$1,925 +2.6%$71,360
    2013$1,876 -0.8%$71,360
    2012$1,890 $71,360 -24.3%
    2011-- $94,240
    2010$3,091 $94,240 -9.4%
    2009-- $104,000 +10.4%
    2008-- $94,240

    Find assessor info on the county website

    Neighborhood: Blandtown

    Nearby schools

    GreatSchools rating
    Schools provided by the listing agent
    • Elementary: E. Rivers
    • Middle: Willis A. Sutton
    • High: North Atlanta

    Source: FMLS GA. This data may not be complete. We recommend contacting the local school district to confirm school assignments for this home.

    Get a cash offer in 3 minutes
    Find out how much your home could sell for in as little as 3 minutes with a no-obligation cash offer.
    Estimated market value
    $451,900
    Get a cash offer in 3 minutes
    Find out how much your home could sell for in as little as 3 minutes with a no-obligation cash offer.
    Estimated market value
    $451,900