Skip main navigation
Closed
  • $420,000

    1356 Peter Haughton Way NW, Atlanta, GA 30318

    2beds
    1,528sqft
    Townhouse, Residential
    Built in 2007
    871.2 Square Feet Lot
    $415,100 Zestimate®
    $275/sqft
    $2,571 Estimated rent

    Home value

    $415,100

    $378,000 - $457,000

    $2,571/mo

    Zestimate® history
    Loading
    Loading...

    Owner options

    List your home for rent

    $2,571/mo

    Rent Zestimate®

    Find your next renter with Zillow Rental Manager. Plus, with online applications, you can quickly screen prospective tenants – for free.

    Learn more

    $2,571/mo

    Rent Zestimate®

    Refinance and save

    $2,913/mo

    Est. payment

    Refinancing to a lower rate could help reduce your monthly payments and save thousands over the life of the loan.

    See today's rates

    $2,913/mo

    Est. payment

    Explore your selling options

    Work with a Zillow partner agent

    Leverage their expertise and Zillow's premium Showcase listings to get your home seen by more buyers.

    Get started

    List with your own agent

    Get your home in front of millions of buyers by listing it on Zillow.

    Learn how to do it

    Sell it yourself

    Take full control of how buyers see your home on Zillow by listing For Sale by Owner (FSBO).

    List your home

    What's special

    Modern comfortExclusive gated communitySoaring high ceilingsRare private fenced-in backyardPrivate fenced-in backyardOpen-concept layoutEntire wall of windows
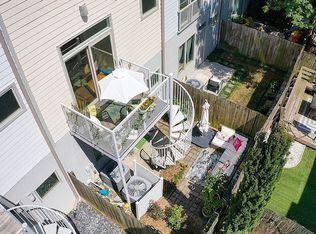
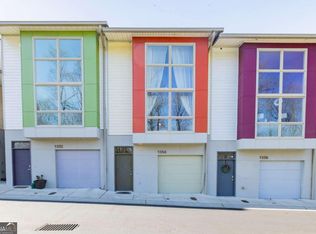
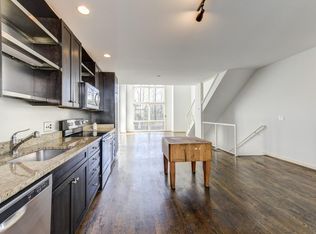
    Tucked within an exclusive gated community, this elegantly appointed 2-bedroom, 2.5-bathroom townhome offers refined living with an inviting blend of architectural drama and modern comfort. The expansive open-concept main level is framed by soaring, high ceilings and an entire wall of windows, flooding the living space with natural light and showcasing the seamless connection between indoors and out. At the heart of the home, the chef’s kitchen is a masterclass in style and function, featuring richly stained modern wood cabinetry, gleaming granite countertops, ample pantry space, and an open-concept layout that flows seamlessly into the living and dining areas. Thoughtfully designed for both everyday living and entertaining, the residence features a rare private, fenced-in backyard, an urban sanctuary perfect for morning coffee or intimate alfresco evenings. The recently reimagined terrace level elevates the home’s versatility, boasting tastefully stained concrete flooring and a chic additional bedroom with a stylishly updated ensuite, full bathroom that is ideal for guests, a home office, or in-law suite. Upstairs, the oversized primary suite is a true retreat with a generous walk-in closet, great windows, and a spa-inspired ensuite bath! The home conveniently includes ample storage and in-home laundry. Also included is a great private garage! Residents enjoy premier community amenities, including a pool and fitness center currently undergoing a modern renovation that will feature Peloton bikes and state-of-the-art equipment. Just steps from the Beltline extension, this home offers unparalleled walkability to nearby parks, acclaimed restaurants, boutique shopping, and more with its private gated access. With its inspired design, coveted outdoor space, and prime location, this exceptional townhome presents a rare opportunity to live beautifully in the heart of it all.

    Zillow last checked:

    Listing updated:

    Listing Provided by:

    Rachel Harpe,

    Atlanta Fine Homes Sotheby's International 404-405-0736

    Bought with:

    Jessica Thompson, 320439

    Ansley Real Estate | Christie's International Real Estate

    Source: FMLS GA,MLS#: 7565046MLS Logo

    Facts & features

    Interior

    Bedrooms & bathrooms
    • Bedrooms: 2
    • Bathrooms: 3
    • Full bathrooms: 2
    • 1/2 bathrooms: 1
    Primary bedroom
    • Features: Oversized Master, Roommate Floor Plan
    • Level: Oversized Master, Roommate Floor Plan
    Bedroom
    • Features: Oversized Master, Roommate Floor Plan
    Primary bathroom
    • Features: Separate Tub/Shower, Soaking Tub
    Dining room
    • Features: Open Concept
    Kitchen
    • Features: Cabinets Stain, Pantry, Stone Counters, View to Family Room
    Heating
    • Central, Electric, Forced Air
    Cooling
    • Ceiling Fan(s), Central Air, Electric
    Appliances
    • Included: Dishwasher, Disposal, Dryer, Electric Range, Microwave, Refrigerator, Washer
    • Laundry: Laundry Closet, Upper Level
    Features
    • Entrance Foyer, High Ceilings, High Ceilings 10 ft Main, High Ceilings 10 ft Upper, High Speed Internet, Walk-In Closet(s)
    • Flooring: Hardwood
    • Windows: Insulated Windows
    • Basement: Daylight,Driveway Access,Exterior Entry,Finished,Finished Bath
    • Has fireplace: No
    • Fireplace features: None
    • Common walls with other units/homes: No One Above,No One Below
    Interior area
    • Total structure area: 1,528
    • Total interior livable area: 1,528 sqft
    • Finished area above ground: 1,528

    Property

    Parking
    • Total spaces: 1
    • Parking features: Garage, Garage Door Opener, Garage Faces Front, Parking Lot
    • Garage spaces: 1
    Accessibility
    • Accessibility features: None
    Features
    • Levels: Three Or More
    • Patio & porch: Patio
    • Exterior features: Private Yard, No Dock
    • Pool features: In Ground
    • Spa features: None
    • Fencing: Fenced,Wood
    • Has view: Yes
    • View description: Other
    • Waterfront features: None
    • Body of water: None
    Lot
    • Size: 871.20 sqft
    • Dimensions: 19x56x18x56
    • Features: Back Yard, Landscaped, Level, Private
    Details
    • Additional structures: None
    • Parcel number: 17 0191 LL0863
    • Other equipment: None
    • Horse amenities: None

    Construction

    Type & style
    • Home type: Townhouse
    • Architectural style: Townhouse
    • Property subtype: Townhouse, Residential
    Materials
    • Cement Siding
    • Foundation: Slab
    • Roof: Composition
    Condition
    • Resale
    • New construction: No
    • Year built: 2007

    Utilities & green energy

    • Electric: Other
    • Sewer: Public Sewer
    • Water: Public
    • Utilities for property: Electricity Available, Sewer Available, Underground Utilities, Water Available
    Green energy
    • Energy efficient items: None
    • Energy generation: None

    Community & neighborhood

    Security
    • Security features: Fire Alarm, Key Card Entry, Security Gate, Smoke Detector(s)
    Community
    • Community features: Clubhouse, Dog Park, Fitness Center, Gated, Homeowners Assoc, Near Beltline, Near Shopping, Near Trails/Greenway, Pool, Sidewalks, Street Lights
    Location
    • Region: Atlanta
    • Subdivision: M West

    HOA & financial

    HOA
    • Has HOA: Yes
    • HOA fee: $360 monthly
    • Services included: Maintenance Grounds, Reserve Fund, Swim, Termite, Trash

    Other

    Other facts
    • Listing terms: Cash,Conventional,FHA,VA Loan
    • Ownership: Fee Simple
    • Road surface type: Paved

    Price history

    DateEventPrice
    6/20/2025Sold$420,000-1.2%$275/sqft
    Source: FMLS GA #7565046 Report a problem
    6/6/2025Pending sale$425,000$278/sqft
    Source: FMLS GA #7565046 Report a problem
    4/24/2025Listed for sale$425,000+16.4%$278/sqft
    Source: FMLS GA #7565046 Report a problem
    5/4/2022Sold$365,000$239/sqft
    Source: Public Record Report a problem
    3/19/2021Listing removed--
    Source: Keller Williams Report a problem
    2/17/2021Listed for rent$2,000$1/sqft
    Source: Keller Williams #6840249 Report a problem
    4/12/2019Listing removed$2,000$1/sqft
    Source: Keller Williams Realty Atlanta Midtown #6514332 Report a problem
    3/7/2019Listed for rent$2,000+21.2%$1/sqft
    Source: KELLER WMS RE ATL MIDTOWN #6514332 Report a problem
    8/12/2016Listing removed$1,650+17.9%$1/sqft
    Source: Keller Williams - Atlanta - Midtown #5720063 Report a problem
    5/6/2014Listing removed$1,400$1/sqft
    Source: KELLER WMS RE ATL MIDTOWN #5278269 Report a problem
    4/18/2014Listed for rent$1,400-6.7%$1/sqft
    Source: KELLER WMS RE ATL MIDTOWN #5278269 Report a problem
    5/2/2012Listing removed$1,500$1/sqft
    Source: Keller Williams Realty Atlanta Midtown Report a problem
    4/17/2012Listed for rent$1,500$1/sqft
    Source: Keller Williams Realty Atlanta Midtown Report a problem

    Public tax history

    YearProperty taxesTax assessment
    2024$4,695 +67.3%$154,680 +5.9%
    2023$2,806 -18.6%$146,000 -0.9%
    2022$3,447 +14.7%$147,280 +14.1%
    2021$3,005 -40.8%$129,040 +5.3%
    2020$5,074 +84.3%$122,560 -2.9%
    2019$2,753 $126,200 +34.1%
    2018$2,753 $94,080 +22.7%
    2017$2,753 +30.7%$76,680
    2016$2,107 -0.3%$76,680
    2015$2,114 +47.2%$76,680 +26.6%
    2014$1,436 $60,560
    2013-- $60,560
    2012$1,411 $60,560 -16.1%
    2011-- $72,160
    2010$2,120 +382%$72,160
    2009$440 $72,160 -10%
    2008-- $80,200

    Find assessor info on the county website

    Neighborhood: Blandtown

    Nearby schools

    GreatSchools rating
    Schools provided by the listing agent
    • Elementary: E. Rivers
    • Middle: Willis A. Sutton
    • High: North Atlanta

    Source: FMLS GA. This data may not be complete. We recommend contacting the local school district to confirm school assignments for this home.

    Get a cash offer in 3 minutes
    Find out how much your home could sell for in as little as 3 minutes with a no-obligation cash offer.
    Estimated market value
    $415,100
    Get a cash offer in 3 minutes
    Find out how much your home could sell for in as little as 3 minutes with a no-obligation cash offer.
    Estimated market value
    $415,100