Skip main navigation
Active
  • Price cut: $5K (8/24)
    $135,000

    1354 Roache St, Indianapolis, IN 46208

    3beds
    1,632sqft
    : 
    $945/mo
    Get pre-qualified
    Residential, Single Family Residence
    Built in 1920
    4,356 Square Feet Lot
    $-- Zestimate®
    $83/sqft
    $-- HOA

    What's special

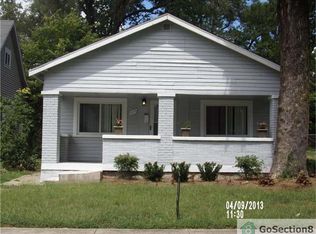
    Oversized attached garageCovered front porch
    Bring your vision and creativity to this investment opportunity packed with potential! Currently configured as a 3 bedroom, 2 bathroom home, this property is ready for transformation and offers the chance to build serious equity. Imagine restoring the spacious living room with soaring vaulted ceilings into an inviting gathering space, or turning the large primary suite with vaulted ceilings into a stunning retreat. The covered front porch adds charm and curb appeal potential, while the oversized attached garage provides valuable storage, workshop space, or future functionality. There are two additional adjacent lots for sale as well, offering exceptional possibilities for expansion, added privacy, future development, additional parking, outdoor recreation space, or long-term investment value! Opportunities with this much potential and extra land packaged together are rare. Whether you're an investor, flipper, or buyer searching for your next project, this property provides the foundation to create something truly special.
    40 days
    |
    240
    |
    11
    |

    Zillow last checked:

    Listing updated:

    Listed by:

    Iscary Payano 317-845-6129,

    1 Percent Lists Indiana Real Estate

    Source: MIBOR as distributed by MLS GRID,MLS#: 22114859MLS Logo

      Facts & features

      Interior

      Bedrooms & bathrooms
      • Bedrooms: 3
      • Bathrooms: 2
      • Full bathrooms: 1
      • 1/2 bathrooms: 1
      • Main level bathrooms: 2
      • Main level bedrooms: 3
      Bedroom 2
      • Features: Other
      • Level: Main
      • Area: 120 Square Feet
      • Dimensions: 12x10
      Bedroom 3
      • Features: Other
      • Level: Main
      • Area: 168 Square Feet
      • Dimensions: 14x12
      Other
      • Features: Other
      • Level: Main
      • Area: 224 Square Feet
      • Dimensions: 14x16
      Kitchen
      • Features: Other
      • Level: Main
      • Area: 120 Square Feet
      • Dimensions: 10x12
      Living room
      • Features: Other
      • Level: Main
      • Area: 192 Square Feet
      • Dimensions: 12x16
      Heating
      • Forced Air
      Cooling
      • None
      Appliances
      • Included: None
      Features
      • Attic Access, Vaulted Ceiling(s)
      • Has basement: No
      • Attic: Access Only
      Interior area
      • Total structure area: 1,632
      • Total interior livable area: 1,632 sqft

      Property

      Parking
      • Total spaces: 2
      • Parking features: Attached
      • Attached garage spaces: 2
      Features
      • Levels: One
      • Stories: 1
      Lot
      • Size: 4,356 Square Feet
      Details
      • Parcel number: 490627101018000101
      • Horse amenities: None

      Construction

      Type & style
      • Home type: SingleFamily
      • Architectural style: Ranch
      • Property subtype: Residential, Single Family Residence
      Materials
      • Vinyl With Brick
      • Foundation: Crawl Space
      Condition
      • New construction: No
      • Year built: 1920

      Utilities & green energy

      • Water: Public

      Community & HOA

      Community
      • Subdivision: C F Robbins Haughville
      HOA
      • Has HOA: No
      Location
      • Region: Indianapolis

      Financial & listing details

      • Price per square foot: $83/sqft
      • Annual tax amount: $2,694
      • Date on market: 7/18/2026
      • Cumulative days on market: 42 days

        Estimated market value

        Not available

        Estimated sales range

        Not available

        Not available

        Price history

        DateEventPrice
        8/24/2026Price change$135,000-3.6%$83/sqft
        Source: MIBOR as distributed by MLS GRID #22114859 Report a problem
        7/18/2026Listed for sale$140,000+154.5%$86/sqft
        Source: MIBOR as distributed by MLS GRID #22114859 Report a problem
        12/22/2025Sold$55,000-21.4%$34/sqft
        Source: MIBOR as distributed by MLS GRID #22035978 Report a problem
        12/9/2025Pending sale$70,000$43/sqft
        Source: MIBOR as distributed by MLS GRID #22035978 Report a problem
        10/29/2025Price change$70,000-6.5%$43/sqft
        Source: MIBOR as distributed by MLS GRID #22035978 Report a problem
        10/13/2025Price change$74,900-6.3%$46/sqft
        Source: MIBOR as distributed by MLS GRID #22035978 Report a problem
        8/18/2025Price change$79,900-11.1%$49/sqft
        Source: MIBOR as distributed by MLS GRID #22035978 Report a problem
        7/24/2025Price change$89,900-5.3%$55/sqft
        Source: MIBOR as distributed by MLS GRID #22035978 Report a problem
        7/8/2025Price change$94,900-5%$58/sqft
        Source: MIBOR as distributed by MLS GRID #22035978 Report a problem
        4/30/2025Listed for sale$99,900$61/sqft
        Source: MIBOR as distributed by MLS GRID #22035978 Report a problem

        Public tax history

        Tax history is unavailable.

        Monthly payment

        Est. payment

        Payment breakdown

        Explore the cost of this home by adjusting the details. Changes won't be saved.
        All calculations are estimates and provided by Zillow, Inc. for informational purposes only. Actual amounts may vary.
        HOA fees may include property taxes on listings classified as Co-Ops. Contact the listing agent and/or owner for fee details.
        See how much you could borrow to make a competitive offer.

        Climate risks

        Neighborhood: Near NW-Riverside

        Getting around

        53 / 100
        Somewhat Walkable
        36 / 100
        Some Transit
        49 / 100
        Somewhat Bikeable

        Nearby schools

        GreatSchools rating

        A local agent can set up tours, give advice and negotiate with sellers.

        Browse local experts

        Similar homes