Welcome to 135-40-231 Street!
A newly renovated, fully detached 2 family sitting on 31x100 lot on a beautiful tree lined street of Laurelton
Featuring a wide private driveway, and garage!
Perfect opportunity for savvy investor looking for income generating rental property or primary end user looking for rental property.
3 bedroom each unit
Spacious living/dining areas
Beautiful chefs granite kitchens
fully tiled bathrooms
Full finished basement that can be used as ADU, in-law suite, guest quarters or additional recreational space.
Prime Laurelton Location. Just off Merrick Blvd, Francis Lewis Blvd, Belt Parkway. Short blocks to schools, shopping centers, restaurants, cafes, parks, and JFK airport.
For sale
$1,249,000
13540 231st Street, Laurelton, NY 11413
--beds
--baths
1,344sqft
Duplex, Multi Family
Built in 1920
-- sqft lot
$-- Zestimate®
$929/sqft
$-- HOA
What's special
Newly renovatedFull finished basementWide private drivewayBeautiful chefs granite kitchensBeautiful tree lined streetFully tiled bathrooms
- 64 days
- 182
- 9
Zillow last checked:
Listing updated:
Listed by:
Keystone Realty USA Corp 631-261-2800,
Gabriel Kashi 347-419-5268,
Angela Babakhanov 602-570-2953,
Keystone Realty USA Corp
Source: OneKey® MLS as distributed by MLS GRID,MLS#: 1035922
Facts & features
Interior
Heating
- Baseboard
Cooling
- Wall/Window Unit(s)
Features
- First Floor Bedroom, First Floor Full Bath, Chefs Kitchen, Granite Counters
- Basement: Finished,Full
Interior area
- Total structure area: 1,344
- Total interior livable area: 1,344 sqft
Property
Parking
- Total spaces: 1
- Parking features: Driveway, Garage, Private
- Garage spaces: 1
- Has uncovered spaces: Yes
Lot
- Size: 3,142 Square Feet
Details
- Parcel number: 131650055
- Special conditions: None
Construction
Type & style
- Home type: MultiFamily
- Property subtype: Duplex, Multi Family
Materials
- Frame
Condition
- Year built: 1920
Utilities & green energy
- Sewer: Public Sewer
- Water: Public
- Utilities for property: Natural Gas Available
Community & HOA
Location
- Region: Springfield Gardens
Financial & listing details
- Price per square foot: $929/sqft
- Tax assessed value: $51,300
- Annual tax amount: $6,749
- Date on market: 8/6/2026
- Cumulative days on market: 65 days
- Listing agreement: Exclusive Right To Sell
Estimated market value
Not available
Estimated sales range
Not available
Not available
Price history
| Date | Event | Price |
|---|---|---|
| 8/6/2026 | Listed for sale | $1,249,000-13.9%$929/sqft |
Source:  OneKey® MLS as distributed by MLS GRID #1035922 Report a problem OneKey® MLS as distributed by MLS GRID #1035922 Report a problem | ||
| 6/5/2026 | Listing removed | $1,450,000$1,079/sqft |
Source: OneKey® MLS as distributed by MLS GRID #967156 Report a problem | ||
| 3/4/2026 | Listed for sale | $1,450,000+236.8%$1,079/sqft |
Source: OneKey® MLS as distributed by MLS GRID #967156 Report a problem | ||
| 5/13/2021 | Sold | $430,500-13.9%$320/sqft |
Source: Public Record Report a problem | ||
| 12/30/2020 | Listed for sale | -- |
Source: Auction.com Report a problem | ||
| 11/18/2020 | Listing removed | -- |
Source: Auction.com Report a problem | ||
| 10/13/2020 | Listed for sale | $500,000+499900%$372/sqft |
Source: Fillmore Real Estate LTD Report a problem | ||
| 10/5/2018 | Sold | $100-100% |
Source: Public Record Report a problem | ||
| 10/6/2005 | Sold | $395,000$294/sqft |
Source: Public Record Report a problem | ||
Public tax history
| Year | Property taxes | Tax assessment |
|---|---|---|
| 2025 | -- | $46,680 +19.9% |
| 2024 | -- | $38,940 -0.3% |
| 2023 | -- | $39,060 +10.2% |
| 2022 | -- | $35,460 +20.6% |
| 2021 | -- | $29,400 -6.5% |
| 2020 | $6,074 +5% | $31,440 -9.2% |
| 2019 | $5,783 +7.2% | $34,620 +34.2% |
| 2018 | $5,396 +8.6% | $25,795 +5.9% |
| 2017 | $4,967 +4.9% | $24,364 +0.6% |
| 2016 | $4,736 | $24,218 +1.3% |
| 2015 | $4,736 +70.8% | $23,914 +5% |
| 2014 | $2,772 | $22,767 +5.9% |
| 2013 | -- | $21,496 +5.9% |
| 2012 | -- | $20,304 +0.6% |
| 2011 | -- | $20,182 +1.3% |
| 2010 | -- | $19,929 +5% |
| 2009 | -- | $18,973 +5.9% |
| 2008 | -- | $17,914 +5.9% |
| 2007 | -- | $16,920 +0.6% |
| 2006 | -- | $16,819 +1.3% |
| 2005 | -- | $16,608 +5% |
| 2004 | -- | $15,811 +5.9% |
| 2003 | -- | $14,929 +5.9% |
| 2002 | -- | $14,100 +0.6% |
| 2001 | -- | $14,016 +1.3% |
| 2000 | -- | $13,840 |
Find assessor info on the county website
Monthly payment
Climate risks
Neighborhood: Laurelton
Nearby schools
Schools provided by the listing agent
- Elementary: Contact Agent
- High: Contact Agent
Source: OneKey® MLS as distributed by MLS GRID. This data may not be complete. We recommend contacting the local school district to confirm school assignments for this home.
- $855,100-- bd-- ba2.3k sqft13541 231st St, Springfield Gardens, NY 11413Off Market
- $706,100-- bd-- ba1.4k sqft13542 231st St, Springfield Gardens, NY 11413Off Market
- $713,100-- bd-- ba1.3k sqft13537 231st St, Springfield Gardens, NY 11413Off Market
- $676,100-- bd-- ba1.3k sqft13536 231st St, Springfield Gardens, NY 11413Off Market
Similar homes
- $1,380,0006 bd5 ba2k sqft9209 88th Avenue, Woodhaven, NY 11421For Sale
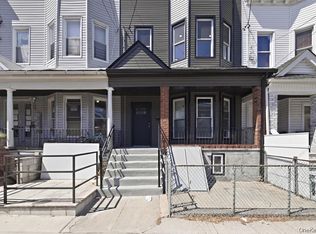
 MLS ID #1060626, Qun D. Lin, Listing by: Sweet Key Realty Group Inc. OneKey® MLS as distributed by MLS GRID
 - $1,175,0005 bd3 ba1.7k sqft101-41 117th Street, Richmond Hill S., NY 11419For Sale
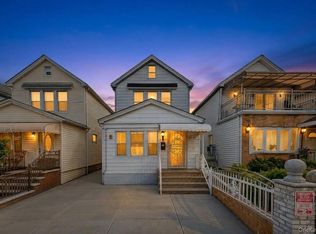 MLS ID #1050659, Rahul Jaggi, Listing by: JAGGI Real Estate. OneKey® MLS as distributed by MLS GRID
 - $1,090,0004 bd3 ba1.3k sqft16505 78th Ave, Fresh Meadows, NY 11366Active
 MLS ID #S1852264, Ng Ka Hung Cheng, Listing by: Keller Williams Legendary. StreetEasy
 - $929,0005 bd4 ba1.4k sqft122-19 Lucas Street, Springfield Gardens, NY 11413For Sale
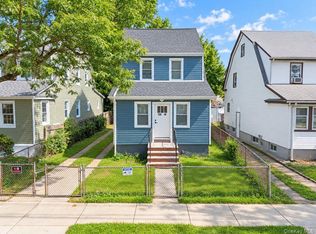 MLS ID #1049348, Marianna Niyazova, Listing by: Exit Realty First Choice. OneKey® MLS as distributed by MLS GRID
 - $1,249,0005 bd5 ba1.6k sqft8747 216th Street, Queens Village, NY 11427For SaleMLS ID #1026525, Moin Ahmed, Listing by: Keller Williams Realty Greater. OneKey® MLS as distributed by MLS GRID
- $799,0003 bd3 ba1.5k sqft137-64 Westgate Street, Springfield Gardens, NY 11413For SaleMLS ID #1043588, Joshua Haiimpour, Listing by: Keystone Realty USA Corp. OneKey® MLS as distributed by MLS GRID
- $1,200,0005 bd3 ba1.8k sqft10469 Springfield Boulevard, Queens Village, NY 11429For SaleMLS ID #1030600, Juan Garnica, Listing by: Exit Realty Edge. OneKey® MLS as distributed by MLS GRID
- $850,0003 bd3 ba1.2k sqft9322 201st Street, Hollis, NY 11423For SaleMLS ID #1057252, Emran H. Bhuiyan, Listing by: Emran Estates Realty. OneKey® MLS as distributed by MLS GRID
- $1,300,0005 bd5 ba1.8k sqft639 Watkins Street, Brooklyn, NY 11212For SaleMLS ID #990208, Isabel Martinez, Listing by: Inter Realty LLC. OneKey® MLS as distributed by MLS GRID
- $998,028-- bd-- ba1.2k sqft11620 130th Street, South Ozone Park, NY 11420For SaleMLS ID #1035036, Nico Seepersaud, Listing by: Voro LLC. OneKey® MLS as distributed by MLS GRID
- $899,0005 bd2 ba1.1k sqft94-19 116th Street, Richmond Hill, NY 11419For SaleMLS ID #1045350, Gaurav Bhardwaj PSA RENE SFR, Listing by: Gadura Real Estate LLC. OneKey® MLS as distributed by MLS GRID
- $675,0003 bd2 ba1.1k sqft134-51 173rd Street, Rochdale, NY 11434For SaleMLS ID #1057471, Shakiea Bratton, Listing by: Peoples Realty & Associates. OneKey® MLS as distributed by MLS GRID
- $929,0004 bd3 ba1.6k sqft105-19 189th Street, Hollis, NY 11412For SaleMLS ID #1050545, Amit Nidam, Listing by: Exclusive Homes Group Inc. OneKey® MLS as distributed by MLS GRID
- $1,229,0008 bd4 ba2k sqft1127 Calhoun Avenue, Bronx, NY 10465For SaleMLS ID #1011839, Shane Huffstead, Listing by: Keller Williams Realty Greater. OneKey® MLS as distributed by MLS GRID
- $829,0003 bd3 ba1.3k sqft111-35 166th Street, Jamaica, NY 11433For SaleMLS ID #1058405, Nigel Wingate, Listing by: Coldwell Banker American Homes. OneKey® MLS as distributed by MLS GRID
- $979,0003 bd3 ba1.3k sqft10743 128th Street, Richmond Hill, NY 11419For SaleMLS ID #1044359, Gabriel Kashi, Listing by: Keystone Realty USA Corp. OneKey® MLS as distributed by MLS GRID
- $1,100,0004 bd3 ba1.2k sqft8023 169th Street, Hillcrest (Queens), NY 11432For SaleMLS ID #1043715, Inessa Rubinov, Listing by: EXP Realty. OneKey® MLS as distributed by MLS GRID
- $949,000-- bd-- ba1.4k sqft14714 115th Avenue, Jamaica, NY 11436For SaleMLS ID #1049113, Nico Seepersaud, Listing by: Voro LLC. OneKey® MLS as distributed by MLS GRID
- $748,0004 bd3 ba1k sqft117-21 201st Place, Saint Albans, NY 11412For SaleMLS ID #1037597, Shital Biswas, Listing by: Winzone Realty Inc. OneKey® MLS as distributed by MLS GRID
- $830,0003 bd3 ba1.2k sqft112-38 200th Street, Saint Albans, NY 11412For SaleMLS ID #1043483, Erving E. Fernandez, Listing by: Real Broker NY LLC. OneKey® MLS as distributed by MLS GRID
