Skip main navigation
Off market
  • $357,400

    13541 Gafford Dr, Haslet, TX 76052

    4beds
    1,980sqft
    SingleFamily
    Built in 2023
    7,971 Square Feet Lot
    $357,400 Zestimate®
    $181/sqft
    $2,433 Estimated rent

    Home value

    $357,400

    $340,000 - $375,000

    $2,433/mo

    Zestimate® history
    Loading
    Loading...

    Owner options

    List your home for rent

    $2,433/mo

    Rent Zestimate®

    Find your next renter with Zillow Rental Manager. Plus, with online applications, you can quickly screen prospective tenants – for free.

    Learn more

    $2,433/mo

    Rent Zestimate®

    Refinance and save

    $2,425/mo

    Est. payment

    Refinancing to a lower rate could help reduce your monthly payments and save thousands over the life of the loan.

    See today's rates

    $2,425/mo

    Est. payment

    Explore your selling options

    Work with a Zillow partner agent

    Leverage their expertise and Zillow's premium Showcase listings to get your home seen by more buyers.

    Get started

    List with your own agent

    Get your home in front of millions of buyers by listing it on Zillow.

    Learn how to do it

    Sell it yourself

    Take full control of how buyers see your home on Zillow by listing For Sale by Owner (FSBO).

    List your home

    What's special

    Garage doorGarage entrySecluded home officeCommunity green spacesNew homeCovered patioGarden tub

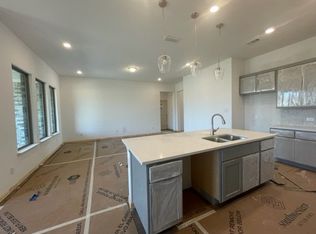
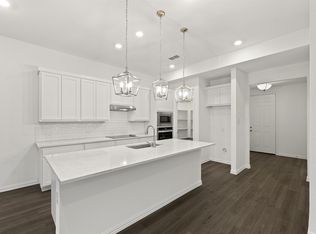
    New Ashton Woods home in Northwest ISD 18 miles North of Fort Worth single story home near community green spaces and walking trails. Elongated foyer separates the secondary bedrooms with a shared bath at the front of this new home from the open living area. Open kitchen-living-dining with a center, eat-in solid surface bartop island, ample storage pantry, 42" upper cabinetry, Whirlpool stainless steel appliances, built in oven, microwave, dishwasher, ceramic tile backsplash and solid surface counter space. Breakfast nook accesses the covered patio which separates the primary suite from the heart of the home along with an elongated hall entry just off the family room. Primary suite features extensive counter space, sizable shower with ceramic tile surround and glass enclosure, garden tub, ceramic tile flooring, dual sink vanities, Moen faucets and expansive walk-in closet. Secluded home office and/or bedroom included. The utility room with ceramic tile flooring and shelving is ideally placed across from the garage entry. The home features many options and upgrades such as Energy Star stainless steel appliances, upgraded flooring, ceramic tile floors in baths/utility, smart home system with Ring doorbell, full landscaping, full sprinkler system, full gutters, Moen plumbing fixtures, LED disc lighting, Moen faucets, lighting package, undermount kitchen sink, energy efficient dual pane vinyl frame windows, ceiling fan pre-wiring, 10' ceilings, new home warranty, garage door...

    This property is off market, which means it's not currently listed for sale or rent on Zillow. This may be different from what's available on other websites or public sources.
    Facts & features

    Interior

    Bedrooms & bathrooms
    • Bedrooms: 4
    • Bathrooms: 2
    • Full bathrooms: 2
    Heating
    • Forced air, Electric
    Cooling
    • Central
    Appliances
    • Included: Dishwasher, Garbage disposal, Microwave, Range / Oven
    Features
    • Has fireplace: Yes
    Interior area
    • Total interior livable area: 1,980 sqft

    Property

    Parking
    • Total spaces: 2
    • Parking features: Garage - Attached
    Features
    • Exterior features: Other, Shingle (Not Wood), Stone, Wood products, Brick, Composition
    Lot
    • Size: 7,971 sqft
    Details
    • Parcel number: 42756586

    Construction

    Type & style
    • Home type: SingleFamily
    Materials
    • Roof: Composition
    Condition
    • Year built: 2023

    Community & neighborhood

    Location
    • Region: Haslet

    Price history

    DateEventPrice
    3/1/2023Listing removed--
    Source: Ashton Woods Homes Report a problem
    2/2/2023Price change$432,000+1.4%$218/sqft
    Source: Ashton Woods Homes Report a problem
    1/25/2023Listed for sale$426,000$215/sqft
    Source: Ashton Woods Homes Report a problem

    Public tax history

    YearProperty taxesTax assessment
    2025$3,483 -1.8%$375,418
    2024$3,547 +407.9%$375,418 +531%
    2023$698 -3.4%$59,500 +6.3%
    2022$723 $56,000

    Find assessor info on the county website

    Neighborhood: 76052

    Nearby schools

    GreatSchools rating
    Schools provided by the listing agent
    • Elementary: Haslet Elementary School
    • Middle: Wilson Middle School
    • High: V.R. Eaton High School
    • District: Haslet

    Source: The MLS. This data may not be complete. We recommend contacting the local school district to confirm school assignments for this home.

    Get a cash offer in 3 minutes
    Find out how much your home could sell for in as little as 3 minutes with a no-obligation cash offer.
    Estimated market value
    $357,400
    Get a cash offer in 3 minutes
    Find out how much your home could sell for in as little as 3 minutes with a no-obligation cash offer.
    Estimated market value
    $357,400