Skip main navigation
Off market
  • $401,400

    1404 Fleckman Dr, Haslet, TX 76052

    4beds
    2,677sqft
    SingleFamily
    Built in 2022
    5,749 Square Feet Lot
    $401,400 Zestimate®
    $150/sqft
    $2,943 Estimated rent

    Home value

    $401,400

    $381,000 - $421,000

    $2,943/mo

    Zestimate® history
    Loading
    Loading...

    Owner options

    List your home for rent

    $2,943/mo

    Rent Zestimate®

    Find your next renter with Zillow Rental Manager. Plus, with online applications, you can quickly screen prospective tenants – for free.

    Learn more

    $2,943/mo

    Rent Zestimate®

    Refinance and save

    $2,728/mo

    Est. payment

    Refinancing to a lower rate could help reduce your monthly payments and save thousands over the life of the loan.

    See today's rates

    $2,728/mo

    Est. payment

    Explore your selling options

    Work with a Zillow partner agent

    Leverage their expertise and Zillow's premium Showcase listings to get your home seen by more buyers.

    Get started

    List with your own agent

    Get your home in front of millions of buyers by listing it on Zillow.

    Learn how to do it

    Sell it yourself

    Take full control of how buyers see your home on Zillow by listing For Sale by Owner (FSBO).

    List your home

    What's special

    Built-in microwaveLarge covered front porchOpen kitchen-family-breakfast areaWalk-in closetBackyard covered patioDouble french door entryLinen closet

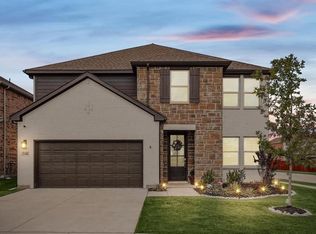
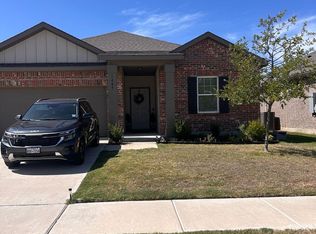
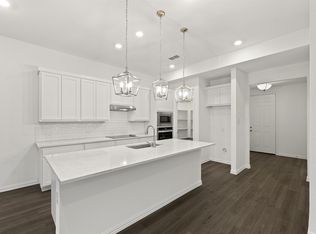
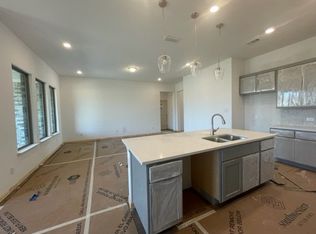
    Beautiful new Ashton Woods home located in Northwest ISD, minutes to I35W Hwy 287, and 18 miles North of downtown Fort Worth. This new home is gorgeous inside and out with an all-ACME brick façade, a large covered front porch, luxury wood vinyl plank flooring, the luxe signature collection, and chrome Moen faucets. Off the foyer, a study, with double French door entry, is an ideal private home office space. At the center of the home, the open kitchen-family-breakfast area is beautifully designed with a family room electric fireplace outfitted in white mosaic ceramic tile, a spacious eat-in bar top kitchen island with three pendant lights above, 42-inch gray shaker cabinets, solid surface quartz countertops, a pull-out waste basket, Energy Star Whirlpool stainless steel gas appliances, a built-in microwave and oven, dishwasher, an undermount stainless steel single bowl sink, chrome Moen faucet, white mosaic ceramic tile backsplash, and a sizeable walk-in storage pantry. Off the breakfast area, the backyard covered patio provides an additional covered space to spend time outdoors. The secluded primary suite offers a shower with ceramic tile mud pan, ceramic tile flooring, linen closet, a double undermount sink vanity with Moen faucets, and a walk-in closet. Up the open staircase with metal spindles is a spacious game room, two full baths, and three secondary bedrooms. Each large bedroom has their own walk-in closet! Additional features of this new home include energy...

    This property is off market, which means it's not currently listed for sale or rent on Zillow. This may be different from what's available on other websites or public sources.
    Facts & features

    Interior

    Bedrooms & bathrooms
    • Bedrooms: 4
    • Bathrooms: 4
    • Full bathrooms: 3
    • 1/2 bathrooms: 1
    Heating
    • Forced air, Electric
    Cooling
    • Central
    Appliances
    • Included: Dishwasher, Garbage disposal, Microwave, Range / Oven
    Interior area
    • Total interior livable area: 2,677 sqft

    Property

    Parking
    • Total spaces: 2
    • Parking features: Garage - Attached, On-street
    Features
    • Exterior features: Shingle (Not Wood), Wood, Wood products, Brick, Composition
    Lot
    • Size: 5,749 Square Feet
    Details
    • Parcel number: 42756551

    Construction

    Type & style
    • Home type: SingleFamily
    Materials
    • Roof: Composition
    Condition
    • Year built: 2022

    Community & HOA

    Location
    • Region: Haslet

    Financial & listing details

    • Price per square foot: $150/sqft
    • Tax assessed value: $418,545
    • Annual tax amount: $3,884

    Price history

    DateEventPrice
    8/14/2022Listing removed--
    Source: Ashton Woods Homes Report a problem
    8/12/2022Listed for sale$480,000-0.2%$179/sqft
    Source: Ashton Woods Homes Report a problem
    4/22/2022Listing removed--
    Source: Ashton Woods Homes Report a problem
    4/14/2022Listed for sale$481,000$180/sqft
    Source: Ashton Woods Homes Report a problem

    Public tax history

    YearProperty taxesTax assessment
    2025$3,884 -1.8%$418,545
    2024$3,955 -25.5%$418,545 -7.5%
    2023$5,311 +634.5%$452,504 +708%
    2022$723 $56,000
    Find assessor info on the county website

    Neighborhood: 76052

    Nearby schools

    GreatSchools rating
    Schools provided by the listing agent
    • Elementary: Haslet Elementary School
    • Middle: Wilson Middle School
    • High: V.R. Eaton High School
    • District: Haslet

    Source: The MLS. This data may not be complete. We recommend contacting the local school district to confirm school assignments for this home.

    Get a cash offer in 3 minutes
    Find out how much your home could sell for in as little as 3 minutes with a no-obligation cash offer.
    Estimated market value
    $401,400
    Get a cash offer in 3 minutes
    Find out how much your home could sell for in as little as 3 minutes with a no-obligation cash offer.
    Estimated market value
    $401,400