Perched high above Lake Washington, this urban “Tree House” offers a rare blend of secluded privacy and breathtaking panoramic vistas of the lake and mountains. Originally honored as a Seattle Times/AIA Home of the Month, the residence features soaring ceilings and expansive window walls designed to immerse you in nature. The open concept main level is built for entertaining, boasting hardwood floors and a spacious kitchen that flows into living and dining areas, all opening to a newly constructed view deck. Retreat to the top-floor primary suite, a private sanctuary complete with a remodeled bath, walk-in closet, and personal sauna. The lower level provides versatile living space with three additional bedrooms and a large game/media room anchored by a cozy gas fireplace. Outside, tiered garden space and a covered patio offer endless possibilities. Two car garage with ample loft storage for all the toys. Situated at the end of a quiet street with easy access to the Burke-Gilman Trail. A true “In City Retreat”!
Sold
Listed by: Pellego, Inc. • Scott Northfield
Bought with: Windermere Real Estate Midtown
$1,450,000
13542 40th Avenue NE, Seattle, WA 98125
4beds
2,590sqft
Single Family Residence
Built in 1982
9,901 Square Feet Lot
$1,436,200 Zestimate®
$560/sqft
$6,927 Estimated rent
Home value
$1,436,200
$1.34M - $1.55M
$6,927/mo
Zestimate® history
Owner options
List your home for rent
$6,927/mo
Rent Zestimate®
Find your next renter with Zillow Rental Manager. Plus, with online applications, you can quickly screen prospective tenants – for free.
$6,927/mo
Rent Zestimate®
Refinance and save
$8,830/mo
Est. payment
Refinancing to a lower rate could help reduce your monthly payments and save thousands over the life of the loan.
$8,830/mo
Est. payment
Explore your selling options
Work with a Zillow partner agent
Leverage their expertise and Zillow's premium Showcase listings to get your home seen by more buyers.
Get startedList with your own agent
Get your home in front of millions of buyers by listing it on Zillow.
Learn how to do itSell it yourself
Take full control of how buyers see your home on Zillow by listing For Sale by Owner (FSBO).
List your homeWhat's special
Covered patioPersonal saunaHardwood floorsSoaring ceilingsTiered garden spaceRemodeled bathWalk-in closet
Zillow last checked:
Listing updated:
Listed by:
Scott Northfield,
Pellego, Inc.
Bought with:
Tamara P. Canero, 93611
Windermere Real Estate Midtown
Source: NWMLS as distributed by MLS GRID,MLS#: 2503637
Facts & features
Interior
Bedrooms & bathrooms
- Bedrooms: 4
- Bathrooms: 4
- Full bathrooms: 1
- 3/4 bathrooms: 1
- 1/2 bathrooms: 2
- Main level bathrooms: 2
Primary bedroom
- Level: Second
Bedroom
- Level: Lower
Bedroom
- Level: Lower
Bedroom
- Level: Lower
Bathroom full
- Level: Lower
Bathroom three quarter
- Level: Second
Other
- Level: Main
Other
- Level: Main
Dining room
- Level: Main
Entry hall
- Level: Main
Family room
- Level: Lower
Kitchen with eating space
- Level: Main
Living room
- Level: Main
Utility room
- Level: Main
Utility room
- Level: Main
Heating
- Fireplace, Forced Air, Natural Gas
Cooling
- Has cooling: Yes
Appliances
- Included: Dishwasher, Dryer, Refrigerator, See Remarks, Stove(s)/Range(s), Washer, Dishwasher(s), Dryer(s), Refrigerator(s), Washer(s), Water Heater: Tankless, Water Heater Location: lower
Features
- Bath Off Primary, Ceiling Fan(s), Dining Room, Pantry, Sauna
- Flooring: Hardwood
- Windows: Dbl Pane/Storm Window
- Basement: Daylight,Finished
- Number of fireplaces: 2
- Fireplace features: Gas, Wood Burning, Lower Level: 1, Main Level: 1, Fireplace
Interior area
- Total structure area: 2,590
- Total interior livable area: 2,590 sqft
Property
Parking
- Total spaces: 2
- Parking features: Attached Garage
- Has attached garage: Yes
- Covered spaces: 2
Features
- Levels: One and One Half
- Stories: 1
- Entry location: Main
- Patio & porch: Bath Off Primary, Ceiling Fan(s), Dbl Pane/Storm Window, Dining Room, Fireplace, Pantry, Sauna, SMART Wired, Vaulted Ceiling(s), Water Heater
- Has view: Yes
- View description: Lake, Mountain(s), Territorial
- Has water view: Yes
- Water view: Lake
Lot
- Size: 9,901 Square Feet
- Features: Dead End Street, Paved, Cable TV, Deck
- Topography: Sloped
- Residential vegetation: Garden Space
Details
- Parcel number: 1455100051
- Zoning description: Jurisdiction: City
- Special conditions: Standard
Construction
Type & style
- Home type: SingleFamily
- Architectural style: Contemporary,1 1/2 Stry w/Bsmt
- Property subtype: Single Family Residence
Materials
- Wood Products
- Roof: Composition
Condition
- Year built: 1982
Utilities & green energy
- Electric: Company: Seattle City Light
- Sewer: Sewer Connected, Company: Seattle PU
- Water: Public, Company: Seattle PU
- Utilities for property: Comcast, Comcast
Community & HOA
Community
- Subdivision: Cedar Park
Location
- Region: Seattle
Financial & listing details
- Price per square foot: $560/sqft
- Tax assessed value: $1,473,000
- Annual tax amount: $14,078
- Date on market: 1/3/2026
- Cumulative days on market: 200 days
- Listing terms: Conventional
- Inclusions: Dishwasher(s), Dryer(s), Refrigerator(s), See Remarks, Stove(s)/Range(s), Washer(s)
Price history
| Date | Event | Price |
|---|---|---|
| 5/15/2026 | Sold | $1,450,000-6.4%$560/sqft |
Source:  NWMLS as distributed by MLS GRID #2503637 Report a problem NWMLS as distributed by MLS GRID #2503637 Report a problem | ||
| 5/2/2026 | Pending sale | $1,549,000$598/sqft |
Source: NWMLS as distributed by MLS GRID #2503637 Report a problem | ||
| 4/7/2026 | Listed for sale | $1,549,000+124.5%$598/sqft |
Source: NWMLS as distributed by MLS GRID #2503637 Report a problem | ||
| 11/19/2010 | Sold | $690,000+38%$266/sqft |
Source: NWMLS as distributed by MLS GRID #139636 Report a problem | ||
| 8/6/2010 | Sold | $500,001-28.3%$193/sqft |
Source: Public Record Report a problem | ||
| 2/26/2004 | Sold | $697,000+18.1%$269/sqft |
Source: NWMLS as distributed by MLS GRID #24003924 Report a problem | ||
| 7/20/2001 | Sold | $589,950+35.6%$228/sqft |
Source: Agent Provided Report a problem | ||
| 6/24/1999 | Sold | $435,000$168/sqft |
Source: Public Record Report a problem | ||
Public tax history
| Year | Property taxes | Tax assessment |
|---|---|---|
| 2025 | $15,593 +10.8% | $1,473,000 +3.2% |
| 2024 | $14,078 +19.4% | $1,428,000 +18.9% |
| 2023 | $11,790 -3% | $1,201,000 -13.6% |
| 2022 | $12,149 +20.7% | $1,390,000 +32.6% |
| 2021 | $10,069 +8.9% | $1,048,000 +15.2% |
| 2020 | $9,248 -1.7% | $910,000 -3.3% |
| 2019 | $9,407 +9.7% | $941,000 -1.4% |
| 2018 | $8,572 -3.5% | $954,000 +10.4% |
| 2017 | $8,878 +22.5% | $864,000 +9.2% |
| 2016 | $7,245 | $791,000 +2.9% |
| 2015 | $7,245 | $769,000 +5.1% |
| 2014 | $7,245 | $732,000 +16.2% |
| 2013 | $7,245 | $630,000 -1.4% |
| 2012 | -- | $639,000 -1.4% |
| 2011 | -- | $648,000 -2.7% |
| 2010 | -- | $666,000 |
| 2009 | -- | $666,000 -0.3% |
| 2007 | -- | $668,000 +7.9% |
| 2006 | -- | $619,000 +8% |
| 2005 | -- | $573,000 +29.1% |
| 2001 | $5,188 +1.2% | $444,000 +7% |
| 2000 | $5,128 | $415,000 |
Find assessor info on the county website
Neighborhood: Cedar Park
Nearby homes
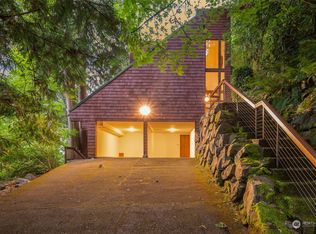
- $1,325,1054 bd3 ba2.7k sqft13573 41st Ave NE, Seattle, WA 98125Sold
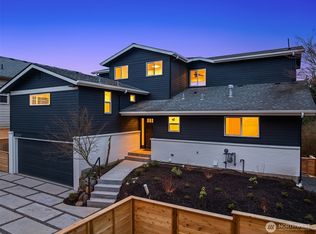
- $1,285,0003 bd2 ba2k sqft13522 40th Ave NE, Seattle, WA 98125Pending

- $1,800,0005 bd4 ba3k sqft13550 39th Ave NE, Seattle, WA 98125Sold
- $250,0009,665.964 Square Feet13737 41st Ave NE, Seattle, WA 98125Lot/Land

- $466,6667,217.892 Square Feet13540Y 39th Ave NE, Seattle, WA 98125Sold
- $1,780,0004 bd3 ba3k sqft13512 40th Ave NE, Seattle, WA 98125Sold
- $800,0003 bd2 ba1.5k sqft13548 39th Ave NE #C, Seattle, WA 98125Sold
- $729,9502 bd2 ba1.4k sqft13548 39th Ave NE #B, Seattle, WA 98125Sold
Nearby schools
GreatSchools rating
- 9/10Cedar Park Elementary SchoolGrades: PK-5Distance: 0.2 mi
- 8/10Jane Addams Middle SchoolGrades: 6-8Distance: 1.3 mi
- 7/10Nathan Hale High SchoolGrades: 9-12Distance: 1.4 mi
Get a cash offer in 3 minutes
Find out how much your home could sell for in as little as 3 minutes with a no-obligation cash offer.
Estimated market value
$1,436,200
Get a cash offer in 3 minutes
Find out how much your home could sell for in as little as 3 minutes with a no-obligation cash offer.
Estimated market value
$1,436,200
- Washington
- King County
- Seattle
- 98125
- Cedar Park
- 13542 40th Avenue NE
Nearby cities
Nearby neighborhoods
Nearby zip codes
Other Seattle Topics
