Live your best life in this quintessential Northwest home peacefully perched above the Burke-Gilman Trail. Nestled in a secluded urban forest, the home offers unparalleled privacy & serenity. Enjoy breathtaking sunrises & majestic views of the Cascade Mountains & Lake Washington through large, light-filled windows under vaulted ceilings; hummingbirds hover nearby. An open kitchen & multiple rooms for entertaining flow seamlessly to expansive outdoor decks, creating an ideal space for relaxation in groups large & small. Witness tranquility in nature from every corner of this property. More than a home, it’s a serene sanctuary where every day feels like a getaway: a perfect blend of natural beauty & modern comfort. Experience it. Come visit!
Sold
Listed by: Windermere Real Estate Midtown • David Stelzer
Bought with: Windermere Real Estate Co.
$1,325,105
13573 41st Avenue NE, Seattle, WA 98125
4beds
2,740sqft
Single Family Residence
Built in 1980
9,600 Square Feet Lot
$1,392,100 Zestimate®
$484/sqft
$5,763 Estimated rent
Home value
$1,392,100
$1.31M - $1.50M
$5,763/mo
Zestimate® history
Owner options
List your home for rent
$5,763/mo
Rent Zestimate®
Find your next renter with Zillow Rental Manager. Plus, with online applications, you can quickly screen prospective tenants – for free.
$5,763/mo
Rent Zestimate®
Refinance and save
$8,166/mo
Est. payment
Refinancing to a lower rate could help reduce your monthly payments and save thousands over the life of the loan.
$8,166/mo
Est. payment
Explore your selling options
Work with a Zillow partner agent
Leverage their expertise and Zillow's premium Showcase listings to get your home seen by more buyers.
Get startedList with your own agent
Get your home in front of millions of buyers by listing it on Zillow.
Learn how to do itSell it yourself
Take full control of how buyers see your home on Zillow by listing For Sale by Owner (FSBO).
List your homeWhat's special
Zillow last checked:
Listing updated:
Listed by:
David Stelzer,
Windermere Real Estate Midtown,
Michael O Doyle,
Windermere Real Estate Midtown
Bought with:
Sean Misday, 106312
Windermere Real Estate Co.
Source: NWMLS as distributed by MLS GRID,MLS#: 2245075
Facts & features
Interior
Bedrooms & bathrooms
- Bedrooms: 4
- Bathrooms: 3
- Full bathrooms: 2
- 1/2 bathrooms: 1
- Main level bathrooms: 1
Primary bedroom
- Level: Second
Bedroom
- Level: Second
Bedroom
- Level: Lower
Bedroom
- Level: Lower
Bathroom full
- Level: Second
Bathroom full
- Level: Lower
Other
- Level: Main
Den office
- Level: Second
Dining room
- Level: Main
Entry hall
- Level: Main
Family room
- Level: Main
Kitchen with eating space
- Level: Main
Living room
- Level: Main
Utility room
- Level: Lower
Heating
- Fireplace, Baseboard, Forced Air, Heat Pump, Electric
Cooling
- Forced Air, Heat Pump
Appliances
- Included: Dishwashers_, Double Oven, Dryer(s), GarbageDisposal_, Microwaves_, Refrigerators_, Washer(s), Dishwasher(s), Garbage Disposal, Microwave(s), Refrigerator(s), Water Heater Location: Lower Level
Features
- Bath Off Primary, Dining Room
- Flooring: Concrete, Hardwood, Vinyl, Carpet
- Windows: Double Pane/Storm Window, Skylight(s)
- Basement: None
- Number of fireplaces: 2
- Fireplace features: Wood Burning, Main Level: 1, Upper Level: 1, Fireplace
Interior area
- Total structure area: 2,740
- Total interior livable area: 2,740 sqft
Property
Parking
- Total spaces: 2
- Parking features: Attached Carport
- Carport spaces: 2
Features
- Levels: Three Or More
- Entry location: Main
- Patio & porch: Concrete, Hardwood, Wall to Wall Carpet, Bath Off Primary, Double Pane/Storm Window, Dining Room, Fireplace (Primary Bedroom), Skylight(s), Vaulted Ceiling(s), Walk-In Closet(s), Walk-In Pantry, Fireplace
- Has view: Yes
- View description: Lake, Territorial
- Has water view: Yes
- Water view: Lake
Lot
- Size: 9,600 Square Feet
- Features: Paved, Secluded, Cable TV, Deck
- Topography: SteepSlope
- Residential vegetation: Wooded
Details
- Parcel number: 1455100047
- Zoning description: NR1,Jurisdiction: City
- Special conditions: Standard
Construction
Type & style
- Home type: SingleFamily
- Architectural style: Northwest Contemporary,Tri-Level
- Property subtype: Single Family Residence
Materials
- Wood Siding
- Foundation: Poured Concrete
- Roof: Metal
Condition
- Good
- Year built: 1980
Utilities & green energy
- Electric: Company: Seattle City Light
- Sewer: Sewer Connected, Company: Seattle Public Utilities
- Water: Public, Company: Seattle Public Utilities
Community & HOA
Community
- Subdivision: Cedar Park
Location
- Region: Seattle
Financial & listing details
- Price per square foot: $484/sqft
- Tax assessed value: $1,342,000
- Annual tax amount: $11,717
- Date on market: 7/4/2024
- Cumulative days on market: 748 days
- Listing terms: Conventional
- Inclusions: Dishwashers, DoubleOven, Dryers, GarbageDisposal, Microwaves, Refrigerators, Washers
Price history
| Date | Event | Price |
|---|---|---|
| 7/25/2024 | Sold | $1,325,105+1.9%$484/sqft |
Source:  NWMLS as distributed by MLS GRID #2245075 Report a problem NWMLS as distributed by MLS GRID #2245075 Report a problem | ||
| 6/29/2024 | Pending sale | $1,300,000$474/sqft |
Source: NWMLS as distributed by MLS GRID #2245075 Report a problem | ||
| 6/7/2024 | Listed for sale | $1,300,000$474/sqft |
Source: NWMLS as distributed by MLS GRID #2245075 Report a problem | ||
Public tax history
| Year | Property taxes | Tax assessment |
|---|---|---|
| 2025 | $14,295 +10.7% | $1,342,000 +3.2% |
| 2024 | $12,910 +10.2% | $1,301,000 +9.1% |
| 2023 | $11,717 -3% | $1,193,000 -13.6% |
| 2022 | $12,076 +20.7% | $1,381,000 +32.7% |
| 2021 | $10,007 +8.9% | $1,041,000 +15.2% |
| 2020 | $9,192 -1.7% | $904,000 -3.3% |
| 2019 | $9,352 +9.7% | $935,000 -1.4% |
| 2018 | $8,522 -3.4% | $948,000 +10.5% |
| 2017 | $8,821 +30.4% | $858,000 +9.2% |
| 2016 | $6,763 | $786,000 +10.1% |
| 2015 | $6,763 | $714,000 +5% |
| 2014 | $6,763 | $680,000 +16.2% |
| 2013 | $6,763 | $585,000 -1.3% |
| 2012 | -- | $593,000 -1.5% |
| 2011 | -- | $602,000 -2.7% |
| 2010 | -- | $619,000 |
| 2009 | -- | $619,000 -4.2% |
| 2007 | -- | $646,000 +7.8% |
| 2006 | -- | $599,000 +8.1% |
| 2005 | -- | $554,000 +39.9% |
| 2001 | $4,639 +1.3% | $396,000 +7% |
| 2000 | $4,581 | $370,000 |
Find assessor info on the county website
Neighborhood: Cedar Park
Nearby homes
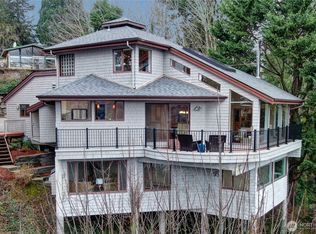
- $1,450,0004 bd4 ba2.5k sqft13542 40th Ave NE, Seattle, WA 98125Sold
- $250,0009,665 sqft13737 41st Ave NE, Seattle, WA 98125Lot/Land

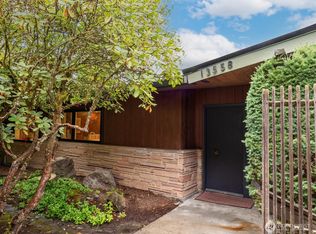
- $1,425,0005 bd3 ba2.8k sqft13558 41st Ave NE, Seattle, WA 98125Sold
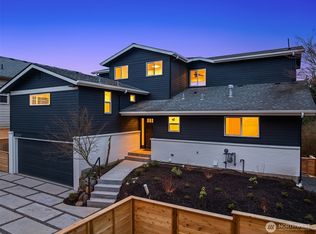
- $1,800,0005 bd4 ba3k sqft13550 39th Ave NE, Seattle, WA 98125Sold
- $1,285,0003 bd2 ba2k sqft13522 40th Ave NE, Seattle, WA 98125Sold
- $1,760,0005 bd7 ba5.7k sqft13710 41st Ave NE, Seattle, WA 98125For Sale
- $466,6667,217 sqft13540Y 39th Ave NE, Seattle, WA 98125Sold
- $1,780,0004 bd3 ba3k sqft13512 40th Ave NE, Seattle, WA 98125Sold
Nearby schools
GreatSchools rating
- 7/10Olympic Hills Elementary SchoolGrades: PK-5Distance: 1 mi
- 8/10Jane Addams Middle SchoolGrades: 6-8Distance: 1.3 mi
- 7/10Nathan Hale High SchoolGrades: 9-12Distance: 1.5 mi
Schools provided by the listing agent
- Elementary: Olympic Hills
- Middle: Jane Addams
- High: Nathan Hale High
Source: NWMLS as distributed by MLS GRID. This data may not be complete. We recommend contacting the local school district to confirm school assignments for this home.
Get a cash offer in 3 minutes
Find out how much your home could sell for in as little as 3 minutes with a no-obligation cash offer.
Estimated market value
$1,392,100
Get a cash offer in 3 minutes
Find out how much your home could sell for in as little as 3 minutes with a no-obligation cash offer.
Estimated market value
$1,392,100
- Washington
- King County
- Seattle
- 98125
- Cedar Park
- 13573 41st Avenue NE
