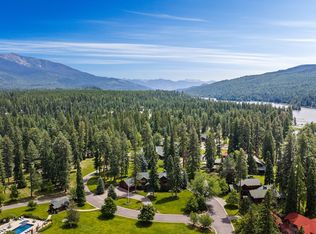
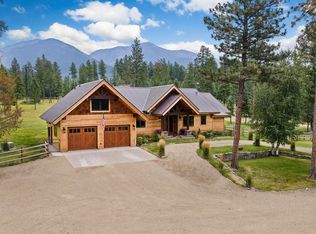
Enjoy the benefits & amenities of common area ownership in a stand-alone ultra-luxurious single-family residence. The beautifully manicured grounds, including yards, driveways, roads, pool, exercise facility, watercraft & dock facilities are all handled by the HOA. Set within the exclusive, gated enclave of the historic Kootenai Lodge, this architecturally significant single-level waterfront residence embodies refined mountain luxury in one of Montana's most treasured settings. Offering 4 bedrooms, 3.5 baths, & exceptional craftsmanship throughout, the home is thoughtfully designed to embrace its extraordinary surroundings while delivering uncompromising comfort & sophistication. A dramatic great room serves as the heart of the residence, where soaring timber beams, masterfully crafted native stonework, & expansive walls of glass frame captivating views of the Swan Mountains & invite abundant natural light into every space. Oversized sliding doors create a seamless transition to expansive outdoor living areas, blurring the line between architecture & nature. The professionally appointed chef's kitchen features premium appliances, bespoke finishes, & generous gathering spaces designed for elegant entertaining & everyday living. Positioned along the gentle waters of the Swan River with direct navigable access to the crystal-clear waters of Swan Lake, the property offers an exceptionally rare waterfront lifestyle defined by serenity, recreation, & breathtaking natural beauty. Steeped in Montana history, Kootenai Lodge traces its origins to the early twentieth century when it was established as the private retreat of prominent Anaconda Copper Mining Company executives Cornelius "Con" Kelley & Lewis Orvis Evans. Today, the meticulously restored lodge & its private grounds preserve that remarkable legacy while offering an unrivaled collection of amenities reserved exclusively for residents. Behind the gates, owners enjoy a boat dock, beach on the lake, a swimming pool and spa, fitness studio, and impeccably maintained grounds that evoke the ambiance of a world-class mountain resort. Few properties offer such a compelling combination of architectural excellence, historic significance, andexceptional waterfront living. Here, timeless design, enduring craftsmanship, and the incomparable beauty of Swan Lake converge to create a legacy property destined to be cherished for generations. Kootenai Lodge is located within 10 minutes of downtown Bigfork, and less than an hour to Glacier Park, Glacier International airport, Whitefish Mountain Ski Resort, Blacktail Ski Resort, multiple golf courses, Flathead Lake and thousands of acres of trails.
Waterfrontage reflected is for the Kootenai as a whole. All residents have access to frontage
Active
Price cut: $600K (8/25)
$5,650,000
13544 River Run Loop, Bigfork, MT 59911
4beds
4,379sqft
Condominium
Built in 2024
-- sqft lot
$5,286,100 Zestimate®
$1,290/sqft
$1,785/mo HOA
What's special
Boat dockBeach on the lakeFitness studioSwimming pool and spaOversized sliding doorsBeautifully manicured groundsAbundant natural light
- 60 days
- 383
- 18
Zillow last checked:
Listing updated:
Listed by:
Tom E Brown 406-471-0630,
Glacier Sotheby's International Realty Bigfork,
Katie E Brown 406-253-3222,
Glacier Sotheby's International Realty Bigfork
Source: MRMLS,MLS#: 30074848
Facts & features
Interior
Bedrooms & bathrooms
- Bedrooms: 4
- Bathrooms: 4
- Full bathrooms: 3
- 1/2 bathrooms: 1
Heating
- Forced Air
Cooling
- Central Air
Appliances
- Included: Built-In Oven, Dryer, Dishwasher, Freezer, Microwave, Range, Refrigerator, Washer
- Laundry: Washer Hookup
Features
- Fireplace, Main Level Primary, Open Floorplan, Vaulted Ceiling(s), Walk-In Closet(s), Additional Living Quarters
- Basement: Crawl Space
- Number of fireplaces: 2
Interior area
- Total structure area: 4,379
- Total interior livable area: 4,379 sqft
- Finished area below ground: 0
Property
Parking
- Total spaces: 2
- Parking features: Additional Parking, Circular Driveway, Electric Gate, Garage, Garage Door Opener, Gated, Heated Garage
- Garage spaces: 2
Features
- Levels: One
- Stories: 1
- Patio & porch: Covered, Patio
- Exterior features: Rain Gutters
- Has private pool: Yes
- Pool features: Community
- Fencing: None
- Has view: Yes
- View description: Creek/Stream, Trees/Woods
- Has water view: Yes
- Water view: true
- Waterfront features: Lake, Navigable Water, River Front, Waterfront
- Body of water: Swan River & Lake
Lot
- Features: Back Yard, Front Yard, Landscaped, Sprinklers In Ground, Views, Level
- Topography: Level
Details
- Additional structures: Barn(s), Cabin
- Parcel number: 15370814104017008
- Zoning: Single-Family
- Zoning description: Kootenai Lodge
- Special conditions: Standard
- Other equipment: Generator
Construction
Type & style
- Home type: Condo
- Architectural style: Ranch
- Property subtype: Condominium
Materials
- Wood Siding, Wood Frame
- Foundation: Poured
- Roof: Asphalt
Condition
- New construction: No
- Year built: 2024
Details
- Builder name: Calaway Construction
Utilities & green energy
- Sewer: Community/Coop Sewer
- Water: Community/Coop
- Utilities for property: Cable Available, Electricity Connected, Underground Utilities
Community & HOA
Community
- Features: Clubhouse, Curbs, Fishing, Gated, Lake, Pool, Sidewalks
- Subdivision: Historic Kootenai Lodge
HOA
- Has HOA: Yes
- Amenities included: Clubhouse, Fitness Center, Gated, Landscaping, Meeting Room, Management, Picnic Area, Park, Pool, Boat Slip, Snow Removal, Spa/Hot Tub, Stream Year Round
- Services included: Common Area Maintenance, Maintenance Grounds, Pool(s), Road Maintenance, Sewer, Water, Snow Removal
- HOA fee: $5,356 quarterly
- HOA name: Kootenai Lodge
Location
- Region: Bigfork
Financial & listing details
- Price per square foot: $1,290/sqft
- Annual tax amount: $20,392
- Date on market: 7/14/2026
- Listing agreement: Exclusive Right To Sell
- Listing terms: Cash
- Road surface type: Asphalt
Estimated market value
$5,286,100
$5.02M - $5.55M
$5,168/mo
Price history
| Date | Event | Price |
|---|---|---|
| 8/25/2026 | Price change | $5,650,000-9.6%$1,290/sqft |
Source:  MRMLS #30074848 Report a problem MRMLS #30074848 Report a problem | ||
| 7/14/2026 | Listed for sale | $6,250,000$1,427/sqft |
Source: MRMLS #30074848 Report a problem | ||
Public tax history
Tax history is unavailable.
Monthly payment
Est. payment
Payment breakdown
Explore the cost of this home by adjusting the details. Changes won't be saved.Climate risks
Neighborhood: 59911
Nearby schools
Schools provided by the listing agent
- District: District No. 38
Source: MRMLS. This data may not be complete. We recommend contacting the local school district to confirm school assignments for this home.
Similar homes
- $6,750,0004 bd4 ba4.7k sqft13531 Copper Ln, Bigfork, MT 59911Active
 MLS ID #30073698, Katie E Brown, Glacier Sotheby's International Realty Bigfork. MRMLS
 - $5,250,0003 bd4 ba5k sqft13471 Albright Ln, Bigfork, MT 59911Active
 MLS ID #30074525, Tom E Brown, Glacier Sotheby's International Realty Bigfork. MRMLS
 - $3,300,0003 bd4 ba3.4k sqft27978 Red Owl Rd, Bigfork, MT 59911Active
 MLS ID #30077056, Tom E Brown, Glacier Sotheby's International Realty Bigfork. MRMLS
 - $4,985,0005 bd6 ba5k sqft183 Chief Cliff Trl #171, Bigfork, MT 59911Active
 MLS ID #30050488, Katie E Brown, Glacier Sotheby's International Realty Bigfork. MRMLS
 - $4,450,0004 bd4 ba4.3k sqft569 E Village Dr, Bigfork, MT 59911ActiveMLS ID #30067947, Amy Wilson, Glacier Sotheby's International Realty Lakeside. MRMLS
- $4,750,0004 bd4 ba5.7k sqft16415 State Highway 83, Swan Lake, MT 59911ActiveMLS ID #30074302, Corey R Olofson, Coldwell Banker Mountain Properties. MRMLS
- $3,250,0004 bd4 ba4k sqft14529 Sunburst Dr, Bigfork, MT 59911ActiveMLS ID #30073600, Bill F Leininger, Dean & Leininger, Inc. MRMLS
- $3,790,0003 bd5 ba4k sqft234 Williams Ln, Bigfork, MT 59911ActiveMLS ID #30067474, Wilma P Mixon-Hall, Savoir Faire Properties. MRMLS
- $2,850,0002 bd4 ba3.7k sqft13521 Bug Creek Rd, Bigfork, MT 59911ActiveMLS ID #30073471, Anthony Stout, Great Montana Real Estate. MRMLS
- $3,200,0004 bd5 ba2.9k sqft1160 Swan Horseshoe Dr, Bigfork, MT 59911ActiveMLS ID #30073041, Rebecca Ann Gilliard, PureWest Real Estate - Bigfork. MRMLS
- $3,250,0004 bd6 ba4.2k sqft205 Pinto Trl, Bigfork, MT 59911ActiveMLS ID #30076647, Charles Shields, PureWest Real Estate - Bigfork. MRMLS
- $4,150,0004 bd4 ba4.6k sqft1029/1035 Lake Of The Woods Ln, Bigfork, MT 59911ActiveMLS ID #30050554, Katie E Brown, Glacier Sotheby's International Realty Bigfork. MRMLS
- $4,125,0002 bd5 ba3.8k sqft172/178 Swanlea Rd S, Bigfork, MT 59911Active Under ContractMLS ID #30073873, Amy Deaton, Century 21 Deaton and Company Real Estate. MRMLS
- $3,498,0004 bd5 ba5k sqftNhn Eagle Bend Dr, Bigfork, MT 59911ActiveMLS ID #30073507, Cherie T Hansen, Glacier Sotheby's International Realty Bigfork. MRMLS
- $2,995,0004 bd5 ba4.9k sqft1161 Whispering Rock Rd, Bigfork, MT 59911ActiveMLS ID #30072804, Katie E Brown, Glacier Sotheby's International Realty Bigfork. MRMLS
- $3,250,0004 bd4 ba4.6k sqft1029 Lake Of The Woods Ln, Bigfork, MT 59911ActiveMLS ID #30051966, Katie E Brown, Glacier Sotheby's International Realty Bigfork. MRMLS
- $2,950,0007 bd6 ba2.7k sqft13518 Sylvan Dr, Bigfork, MT 59911ActiveMLS ID #30071895, Patrick Pacheco, Clearwater Montana Properties - Bigfork. MRMLS
- $3,475,0003 bd3 ba4.2k sqft349 Echo Chalet Dr, Bigfork, MT 59911Active Under ContractMLS ID #30074129, Signe Lura Ensign, Berkshire Hathaway HomeServices - Bigfork. MRMLS
- $7,000,0005 bd4 ba2.4k sqft6135 Old State Highway 35, Bigfork, MT 59911ActiveMLS ID #30077062, Brittany Buckallew, America's 1st Choice Realty, LLC. MRMLS
- $5,500,0004 bd4 ba5.7k sqft150 Coyote Rdg, Somers, MT 59932ActiveMLS ID #30070927, Linda Pistorese, Flathead Valley Brokers. MRMLS
