Welcome to 13545 Hathaway Rd — a comfortable Garfield Heights home with the space, convenience, and everyday functionality buyers are looking for. This 3-bedroom, 1.5-bath Cape Cod offers approximately 2,015 total square feet, including a partially finished basement that adds valuable bonus space for a rec room, home office, workout area, or additional storage.
Inside, you’ll find a practical layout with hardwood flooring, a spacious living area, and a kitchen equipped with a dishwasher, range, and refrigerator. The home also features forced-air heating, public water and sewer, and a detached 1-car garage for parking or extra storage.
Set in an established neighborhood, this property offers easy access to nearby shopping, local conveniences, and freeway access, making everyday errands and commuting simple. Whether you’re a first-time buyer, downsizing, or looking for a solid investment opportunity, this home offers strong potential in a convenient Garfield Heights location.
Schedule your showing today and see the opportunity waiting at 13545 Hathaway Rd.
Pending
$149,900
13545 Hathaway Rd, Garfield Heights, OH 44125
3beds
2,015sqft
Single Family Residence
Built in 1953
6,255 Square Feet Lot
$-- Zestimate®
$74/sqft
$-- HOA
What's special
Partially finished basementForced-air heatingHardwood flooring
- 16 days
- 322
- 34
Likely to sell faster than
Zillow last checked:
Listing updated:
Listed by:
Andrey Merva 440-783-2024 amervaa@yahoo.com,
Real of Ohio
Source: MLS Now,MLS#: 5256605 Originating MLS: Other/Unspecificed
Facts & features
Interior
Bedrooms & bathrooms
- Bedrooms: 3
- Bathrooms: 2
- Full bathrooms: 1
- 1/2 bathrooms: 1
- Main level bathrooms: 1
- Main level bedrooms: 2
Primary bedroom
- Description: Flooring: Hardwood
- Level: Second
- Dimensions: ND x ND
Bedroom
- Description: Flooring: Hardwood
- Level: First
- Dimensions: ND x ND
Bedroom
- Description: Flooring: Hardwood
- Level: First
- Dimensions: ND x ND
Living room
- Description: Flooring: Hardwood
- Level: First
- Dimensions: ND x ND
Heating
- Forced Air
Cooling
- Central Air
Appliances
- Included: Dishwasher, Range, Refrigerator
Features
- Basement: Partially Finished
- Has fireplace: No
Interior area
- Total structure area: 2,015
- Total interior livable area: 2,015 sqft
- Finished area above ground: 1,209
- Finished area below ground: 806
Video & virtual tour
Property
Parking
- Total spaces: 1
- Parking features: Detached, Garage
- Garage spaces: 1
Features
- Levels: Three Or More
- Stories: 3
- Fencing: Chain Link
- Has view: Yes
- View description: Neighborhood
Lot
- Size: 6,255 Square Feet
Details
- Parcel number: 54329061
Construction
Type & style
- Home type: SingleFamily
- Architectural style: Cape Cod
- Property subtype: Single Family Residence
- Attached to another structure: Yes
Materials
- Wood Siding
- Roof: Asphalt,Fiberglass
Condition
- Year built: 1953
Utilities & green energy
- Sewer: Public Sewer
- Water: Public
Community & HOA
HOA
- Has HOA: No
Location
- Region: Garfield Heights
Financial & listing details
- Price per square foot: $74/sqft
- Tax assessed value: $126,100
- Annual tax amount: $3,290
- Date on market: 10/28/2026
- Cumulative days on market: 11 days
- Listing terms: Cash,Conventional,FHA,VA Loan
Estimated market value
Not available
Estimated sales range
Not available
Not available
Price history
| Date | Event | Price |
|---|---|---|
| 11/3/2026 | Pending sale | $149,900$74/sqft |
Source:  MLS Now #5256605 Report a problem | ||
| 10/28/2026 | Listed for sale | $149,900$74/sqft |
Source: MLS Now #5256605 Report a problem | ||
Public tax history
| Year | Property taxes | Tax assessment |
|---|---|---|
| 2025 | $3,290 -21.1% | $44,140 |
| 2024 | $4,172 +33.2% | $44,140 +43.1% |
| 2023 | $3,132 +0.8% | $30,840 |
| 2022 | $3,106 -8.2% | $30,840 |
| 2021 | $3,383 +18.1% | $30,840 +25.2% |
| 2020 | $2,864 +0.9% | $24,640 |
| 2019 | $2,838 -9.9% | $24,640 |
| 2018 | $3,151 +4.7% | $24,640 +7.3% |
| 2017 | $3,010 +5.1% | $22,970 |
| 2016 | $2,862 | $22,970 |
| 2015 | $2,862 -2.3% | $22,970 -4.9% |
| 2014 | $2,930 +4.9% | $24,150 |
| 2013 | $2,792 -33.2% | $24,150 |
| 2012 | $4,180 +43.7% | $24,150 -28.6% |
| 2011 | $2,910 -9.3% | $33,820 |
| 2010 | $3,208 +1413.4% | $33,820 |
| 2009 | $212 -90.2% | $33,820 -9% |
| 2008 | $2,152 +3.6% | $37,170 |
| 2007 | $2,078 -19.9% | $37,170 |
| 2006 | $2,595 +12.2% | $37,170 +12.8% |
| 2005 | $2,313 +1.1% | $32,940 |
| 2004 | $2,289 +0.4% | $32,940 |
| 2003 | $2,280 +8.8% | $32,940 +8% |
| 2002 | $2,095 -27.5% | $30,490 |
| 2001 | $2,887 -0.3% | $30,490 |
| 2000 | $2,897 | $30,490 |
Find assessor info on the county website
Monthly payment
Est. payment
Payment breakdown
Explore the cost of this home by adjusting the details. Changes won't be saved.Climate risks
Neighborhood: 44125
Nearby schools
Schools provided by the listing agent
- District: Garfield Heights CSD - 1815
Source: MLS Now. This data may not be complete. We recommend contacting the local school district to confirm school assignments for this home.
- $122,9002 bd1 ba806 sqft13525 Hathaway Rd, Garfield Heights, OH 44125Off Market
- $166,0003 bd2 ba1.2k sqft13565 Hathaway Rd, Garfield Heights, OH 44125Off Market
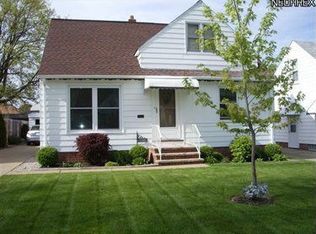
- $179,4003 bd2 ba1.2k sqft13505 Hathaway Rd, Garfield Heights, OH 44125Off Market
- $140,0003 bd2 ba1.2k sqft13585 Hathaway Rd, Garfield Heights, OH 44125Sold

Similar homes
- $164,9003 bd2 ba1.1k sqft12820 McCracken Rd, Garfield Heights, OH 44125For Sale
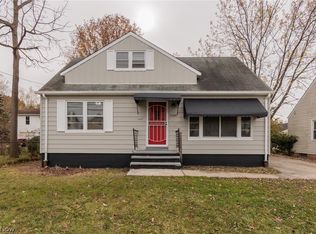 MLS ID #5259609, Joy Larson, Keller Williams Elevate. MLS Now
- $149,9003 bd1 ba1.8k sqft5154 E 115th St, Garfield Heights, OH 44125For Sale
 MLS ID #5259392, Henry R Stoudermire Jr, McMullan Realty, Inc.. MLS Now
- $165,0003 bd2 ba1.9k sqft5924 Monica Ln, Garfield Heights, OH 44125For Sale
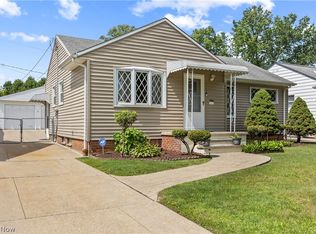 MLS ID #5240215, Gary L Post, RE/MAX Crossroads Properties. MLS Now
- $168,9003 bd2 ba1.6k sqft5535 Cumberland Dr, Garfield Heights, OH 44125For Sale
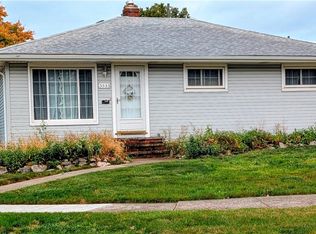 MLS ID #5253339, Mary Kaye Bernardo, Assad & Crea Realty Group. MLS Now
