Cowboy's paradise on 5+ beautifully maintained acres! This one-of-a-kind property blends rustic western charm with functional horse facilities, all just minutes off I-44 making it equally perfect as a full-time homestead or a high demand Airbnb getaway.The custom mobile home has been completely transformed with corrugated metal and reclaimed wood accents, horseshoe hardware, and cowboy-chic touches throughout. Featuring 2 bedrooms and 1.5 baths across two spacious living areas, the home boasts a stunning wagon-wheel kitchen island with a granite look countertop, a clawfoot soaking tub, dual vanities, and warm wood floors with stylish horse detailing. Custom stonework, a wagon-wheel chandelier, and thoughtfully curated western decor make this home truly one of a kind.Outside, the property is built for horses and hobbyists alike: a 30x40 two-story barn with 4 horse stalls (complete with stall fronts), a tack room, and unfinished upstairs living space ready for your vision - loft, guest quarters, or extra storage. Four horse lean-tos provide additional shelter, automatic waterer conveniently located in horse pasture and pipe fencing keeps everything secure and low-maintenance. A 10x16 shed with attached lean-to adds extra storage or workshop space.Whether you're looking to run horses, build a hobby farm, or capture short-term rental income near the interstate, this property delivers privacy, character, and versatility you won't find anywhere else.
Active
Price cut: $20K (7/28)
$285,000
13546 Highway F, Stotts City, MO 65756
2beds
1,200sqft
Mobile Home, Modular
Built in 1987
5.84 Acres Lot
$267,400 Zestimate®
$238/sqft
$-- HOA
What's special
Horseshoe hardwareCustom stoneworkCustom mobile homeTack roomBeautifully maintained acresDual vanitiesThoughtfully curated western decor
- 18 days |
- 217 |
- 10 |
Zillow last checked:
Listing updated:
Listed by:
Mary Ramos 417-354-3226,
EXP Realty, LLC
Source: SOMOMLS as distributed by MLS GRID,MLS#: 60329038
Facts & features
Interior
Bedrooms & bathrooms
- Bedrooms: 2
- Bathrooms: 2
- Full bathrooms: 1
- 1/2 bathrooms: 1
Rooms
- Room types: Master Bedroom, Living Areas (2), Living Room
Primary bedroom
- Area: 182
- Dimensions: 14 x 13
Bedroom 2
- Area: 156
- Dimensions: 12 x 13
Primary bathroom
- Area: 156
- Dimensions: 12 x 13
Family room
- Area: 228
- Dimensions: 19 x 12
Other
- Area: 247
- Dimensions: 19 x 13
Living room
- Area: 195
- Dimensions: 15 x 13
Heating
- Forced Air, Wall Furnace, Propane
Cooling
- Ceiling Fan(s), Wall Unit(s)
Appliances
- Included: Electric Cooktop, Refrigerator, Electric Water Heater
- Laundry: Main Level, W/D Hookup
Features
- Walk-in Shower, Soaking Tub
- Flooring: Wood
- Windows: Double Pane Windows
- Has basement: No
- Attic: None
- Has fireplace: No
Interior area
- Total structure area: 1,200
- Total interior livable area: 1,200 sqft
- Finished area above ground: 1,200
- Finished area below ground: 0
Property
Parking
- Parking features: Driveway
- Has uncovered spaces: Yes
Features
- Levels: One
- Stories: 1
- Patio & porch: Enclosed, Screened, Side Porch, Rear Porch, Front Porch
- Exterior features: Other
- Fencing: Pipe/Steel,Barbed Wire
Lot
- Size: 5.84 Acres
- Features: Acreage, Horses Allowed, Pasture, Cleared
Details
- Additional structures: Outbuilding, Shed(s)
- Parcel number: 142004000000002001
- Horses can be raised: Yes
Construction
Type & style
- Home type: MobileManufactured
- Architectural style: Modular
- Property subtype: Mobile Home, Modular
Materials
- Frame, Metal Siding
- Foundation: Permanent
- Roof: Metal
Condition
- Year built: 1987
Utilities & green energy
- Sewer: Septic Tank
- Water: Private
Community & HOA
Community
- Subdivision: Lawrence-Not in List
Location
- Region: Stotts City
Financial & listing details
- Price per square foot: $238/sqft
- Annual tax amount: $248
- Date on market: 7/17/2026
- Listing terms: Cash,VA Loan,USDA/RD,Conventional
- Road surface type: Asphalt
Estimated market value
$267,400
$254,000 - $281,000
Not available
Price history
| Date | Event | Price |
|---|---|---|
| 7/28/2026 | Price change | $285,000-6.6%$238/sqft |
Source:  SOMOMLS as distributed by MLS GRID #60329038 Report a problem SOMOMLS as distributed by MLS GRID #60329038 Report a problem | ||
| 7/17/2026 | Listed for sale | $305,000$254/sqft |
Source: SOMOMLS as distributed by MLS GRID #60329038 Report a problem | ||
Public tax history
Tax history is unavailable.
Monthly payment
Climate risks
Neighborhood: 65756
Nearby schools
GreatSchools rating
- 5/10Central Elementary SchoolGrades: PK-5Distance: 9.6 mi
- 6/10Pierce City Middle SchoolGrades: 6-8Distance: 9.6 mi
- 2/10Pierce City High SchoolGrades: 9-12Distance: 9.6 mi
Schools provided by the listing agent
- Elementary: Mt Vernon
- Middle: Mt Vernon
- High: Mt Vernon
Source: SOMOMLS as distributed by MLS GRID. This data may not be complete. We recommend contacting the local school district to confirm school assignments for this home.
- $4,150-- bd1 ba1.2k sqft13612 Highway F, Stotts City, MO 65756Off Market
- $114,500-- sqft0 State Highway F, Stotts City, MO 65756Pending
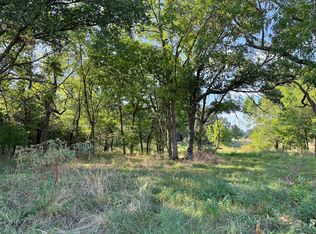
- $127,500-- sqftF 0th Hwy, Stotts City, MO 65756Lot/Land
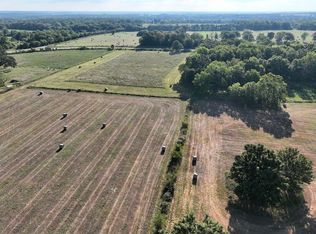
- $172,8002 bd1 ba960 sqft3373 Lawrence 2130, Stotts City, MO 65756Off Market
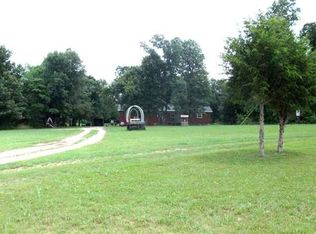
- $124,500-- bd1 ba1k sqftF Highway F, Stotts City, MO 65756Off Market
- $118,6003 bd1 ba989 sqftF Highway F, Stotts City, MO 65756Off Market
- $7,630-- bd-- ba-- sqftF Highway F, Stotts City, MO 65756Off Market
- $544,000-- bd-- ba-- sqftF Highway F, Stotts City, MO 65756Off Market
A local agent can set up tours, give advice and negotiate with sellers.
Similar homes
- $275,0003 bd2 ba1.4k sqft7707 Lawrence 1170, Mt Vernon, MO 65712Active

 MLS ID #60325331, Tara Prater, ReeceNichols - Mount Vernon. SOMOMLS as distributed by MLS GRID
 - $239,9003 bd2 ba1.6k sqft824 N Walnut Street, Pierce City, MO 65723Active
 MLS ID #60326238, Angela R. Hart, Old World Realty, LLC. SOMOMLS as distributed by MLS GRID
 - $224,9003 bd2 ba1.2k sqft1710 Linda Ln, Sarcoxie, MO 64862For Sale
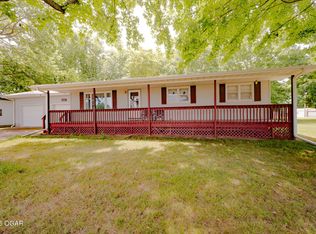 MLS ID #264249, The Millard Team, Pam Millard, CHARLES BURT REALTORS. Ozark Gateway AOR
 - $165,0003 bd2 ba1.2k sqft4652 County Road 69, Reeds, MO 64859For Sale
 MLS ID #264222, Myra Percy, CHARLES BURT HOMEFOLKS. Ozark Gateway AOR
 - $349,9003 bd2 ba1.4k sqft10343 Farm Road 2000, Monett, MO 65708ActiveMLS ID #60314747, Cristobal Villa-Gaucin, Re/Max Properties. SOMOMLS as distributed by MLS GRID
- $319,0003 bd2 ba1.5k sqft14700 Lawrence 2103, Mount Vernon, MO 65712For Sale By Owner
- $285,0003 bd1 ba1.7k sqft5825 Lawrence 1140, Miller, MO 65707ActiveMLS ID #60322451, Taylor Glidewell, Murney Associates - Primrose. SOMOMLS as distributed by MLS GRID
- $290,0003 bd1 ba1.5k sqft602 E Sanders Street, Miller, MO 65707ActiveMLS ID #60322327, Mary Turner, Southern Charm Realty. SOMOMLS as distributed by MLS GRID
- $274,9003 bd2 ba1.7k sqft806 Oak Hill Dr, Mount Vernon, MO 65712For SaleMLS ID #264036, The Millard Team, Pam Millard, CHARLES BURT REALTORS. Ozark Gateway AOR
- $265,0003 bd2 ba1.4k sqft23754 Highway J, Granby, MO 64844For SaleMLS ID #263525, Jeff Ball, RILI AND ASSOCIATES LLC. Ozark Gateway AOR
- $229,0002 bd1 ba1k sqft720 Linzee Boulevard, Pierce City, MO 65723ActiveMLS ID #60327673, Jeremy Schade, Re/Max Properties. SOMOMLS as distributed by MLS GRID
- $259,9004 bd2 ba1.7k sqft109 Circle Drive, Monett, MO 65708ActiveMLS ID #60330131, Steven M McWilliams, Re/Max Properties. SOMOMLS as distributed by MLS GRID
- $237,0003 bd2 ba1.4k sqft1583 N 17th St, Monett, MO 65708For SaleMLS ID #264262, Jennifer Prine, Century 21 Properties Unlimited. Ozark Gateway AOR
- $250,0003 bd1 ba1k sqft13739 Elm Rd, Carthage, MO 64836For SaleMLS ID #263085, Jim Alyssa Hunter Team, PRO 100 Inc., REALTORS. Ozark Gateway AOR
- $315,0003 bd2 ba1.7k sqft1103 Chicory Lane, Aurora, MO 65605ActiveMLS ID #60330520, Aaron Hilton, Century 21 Family Tree. SOMOMLS as distributed by MLS GRID
- $299,7503 bd2 ba1.6k sqft1188 Robins Nest, Mt Vernon, MO 65712ActiveMLS ID #60329818, Tara Prater, ReeceNichols - Mount Vernon. SOMOMLS as distributed by MLS GRID
- $299,9001 bd1 ba1k sqft30647 Highway J, Wentworth, MO 64873Active w/ContingencyMLS ID #60327165, Kevin VanStory, SWMO Homes. SOMOMLS as distributed by MLS GRID
- $299,9001 bd1 ba1k sqft30647 County Road J Hwy, Wentworth, MO 64873For SaleMLS ID #263426, Kevin VanStory, SWMOHOMES.COM. Ozark Gateway AOR
- $155,0003 bd2 ba1.7k sqft10240 Lawrence 1000, La Russell, MO 64848ActiveMLS ID #60321922, Rosie Hurn, The Real Estate Co.. SOMOMLS as distributed by MLS GRID
- $255,0004 bd2 ba1.7k sqft410 Schulz Avenue, Monett, MO 65708ActiveMLS ID #60329732, Wes Litton, Keller Williams Local. SOMOMLS as distributed by MLS GRID
