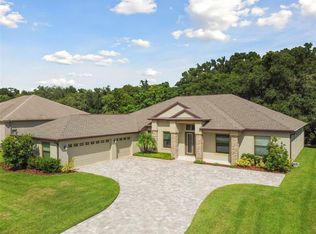
Immaculate, 4 bedroom, 3 bath, 3 car garage home in Lake Jovita. This popular Charleston floor plan by Inland Homes was built in 2015 and offers an open family room, office/den, three guest bedrooms, a stunning master suite and formal living/dining space. The 19'x17' kitchen features stainless steel appliances, a double wall oven, vented microwave, quartz countertops, tile backsplash, central island with breakfast bar, walk- in pantry with custom shelving, wine refrigerator and breakfast nook. The 13'x23' master suite features tray ceilings, hardwood flooring, his and hers walk-in closets and a 13'x10' en-suite bathroom with his and hers vanities, garden tub and frameless glass shower. Three guest bedrooms and two additional full bathrooms are located on the opposite end of the home. The 16'x25' formal living/dining space features tile flooring, crown molding and triple sliding glass doors that open to the 16'x19' covered, screened lanai. Beyond the lanai is an inviting paver patio and flower garden. The three car garage has a utility sink, epoxy flooring and surge-protected garage doors. Other features of this home include a 7'x7' laundry room with tons of custom cabinets and a utility sink, LED ceiling fans, plantation shutters, pre-wired home theatre speaker system with Klipsch ceiling speakers, central vacuum, water softener, rain gutters, a full perimeter security system and custom landscape curbing. This home also has five years remaining on the builder's transferrable, structural home warranty.
This property is not currently displayed as for sale or rent on Zillow. This may be different from what's on other websites or public sources.