Discover the Sycamore, a thoughtfully designed two-story floor plan offering open-concept living, flexible spaces, and room to grow. The main level features a spacious great room, kitchen, and dining area, with the option for a study, creating a functional layout for everyday living and entertaining. The home includes stylish Aristokraft cabinets, Shaw luxury vinyl plank flooring, and ceramic tile bath and shower surrounds for a clean, durable finish. Additional quality features include a 96% energy-efficient gas forced-air furnace, tankless water heater, and digital programmable thermostat with color screen. Upstairs, the primary suite offers a private retreat with a walk-in closet and attached bath. Two additional bedrooms, a full bath, convenient laundry area, and a spacious loft provide added flexibility. An unfinished basement offers valuable storage space and future opportunities to expand and personalize the home.
New construction
$446,709
13549 Estes Ridge Dr, Peyton, CO 80831
3beds
2,651sqft
Single Family Residence
Built in 2026
3,362 Square Feet Lot
$-- Zestimate®
$169/sqft
$10/mo HOA
What's special
Stylish aristokraft cabinetsOpen-concept livingSpacious loftSpacious great roomTwo additional bedroomsWalk-in closetDining area
- 16 days
- 97
- 1
Likely to sell faster than
Zillow last checked:
Listing updated:
Listed by:
Chasity McMorrow MRP 719-367-2687,
The Landhuis Brokerage & Mangement Co
Source: elevateMLS,MLS#: 2826198
Facts & features
Interior
Bedrooms & bathrooms
- Bedrooms: 3
- Bathrooms: 3
- 3/4 bathrooms: 2
- 1/2 bathrooms: 1
Other
- Level: Upper
- Area: 195 Square Feet
- Dimensions: 15 x 13
Heating
- Forced Air, Natural Gas
Cooling
- Central Air
Appliances
- Included: Dishwasher, Microwave, Range
- Laundry: Electric Hook-up, Upper Level
Features
- Great Room, High Speed Internet, Pantry, Smart Thermostat
- Flooring: Carpet, Luxury Vinyl
- Basement: Full,Unfinished
- Has fireplace: No
- Fireplace features: None
Interior area
- Total structure area: 2,651
- Total interior livable area: 2,651 sqft
- Finished area above ground: 1,878
- Finished area below ground: 773
Property
Parking
- Total spaces: 2
- Parking features: Attached, Concrete Driveway
- Attached garage spaces: 2
Features
- Levels: Two
- Stories: 2
- Exterior features: Auto Sprinkler System
Lot
- Size: 3,362 Square Feet
- Features: Level, Hiking Trail, Near Park, Near Schools, Front Landscaped
Construction
Type & style
- Home type: SingleFamily
- Property subtype: Single Family Residence
Materials
- Fiber Cement, Stone, Framed on Lot, Frame
- Roof: Composite Shingle
Condition
- Under Construction
- New construction: Yes
- Year built: 2026
Details
- Builder model: Sycamore
- Builder name: Tralon Homes
- Warranty included: Yes
Utilities & green energy
- Water: Assoc/Distr
- Utilities for property: Cable Available, Electricity Available, Natural Gas Available
Community & HOA
Community
- Features: Clubhouse, Dog Park, Fitness Center, Golf, Hiking or Biking Trails, Parks or Open Space, Playground, Pool
HOA
- Has HOA: Yes
- Services included: Covenant Enforcement, Management
- HOA fee: $120 annually
Location
- Region: Peyton
Financial & listing details
- Price per square foot: $169/sqft
- Annual tax amount: $681
- Date on market: 8/31/2026
- Listing terms: Cash,Conventional,FHA,VA Loan
- Electric utility on property: Yes
Estimated market value
Not available
Estimated sales range
Not available
Not available
Price history
| Date | Event | Price |
|---|---|---|
| 8/31/2026 | Listed for sale | $446,709$169/sqft |
Source:  elevateMLS #2826198 Report a problem elevateMLS #2826198 Report a problem | ||
Public tax history
Tax history is unavailable.
Monthly payment
Est. payment
Payment breakdown
Explore the cost of this home by adjusting the details. Changes won't be saved.Climate risks
Neighborhood: 80831
Nearby schools
Schools provided by the listing agent
- Elementary: Meridian Ranch
- Middle: Falcon
- High: Falcon
- District: District 49
Source: elevateMLS. This data may not be complete. We recommend contacting the local school district to confirm school assignments for this home.
Similar homes
- $434,6183 bd3 ba2.3k sqft13519 Estes Ridge Dr, Peyton, CO 80831New Construction
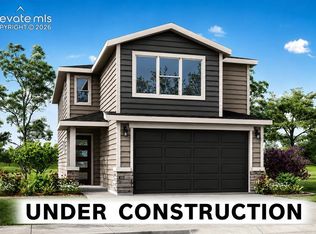
 MLS ID #2440394, Chasity McMorrow MRP , The Landhuis Brokerage & Mangement Co. elevateMLS
 - $421,9053 bd3 ba1.8k sqft10972 Retreat Peak Dr, Peyton, CO 80831New Construction
 MLS ID #1340190, Chasity McMorrow MRP , The Landhuis Brokerage & Mangement Co. elevateMLS
 - $425,0003 bd3 ba1.8k sqft10962 Retreat Peak Dr, Peyton, CO 80831New Construction
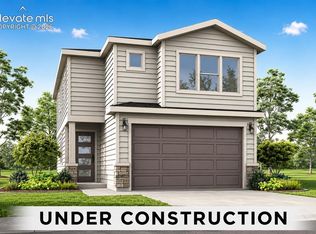 elevateMLS
 - $515,1773 bd3 ba2.2k sqft10774 Morning Hills Dr, Peyton, CO 80831New Construction
 MLS ID #7440404, Charles Roter, Charles Roter. elevateMLS
 - $499,9504 bd3 ba2.1k sqft10623 Waterloo Dr, Peyton, CO 80831New ConstructionelevateMLS
