Skip main navigation
Sold for $1,850,000
  • $1,850,000

    1355 Crested Butte Court, Evergreen, CO 80439

    5beds
    5,674sqft
    Single Family Residence
    Built in 2005
    0.84 Acres Lot
    $1,904,100 Zestimate®
    $326/sqft
    $7,912 Estimated rent

    Home value

    $1,904,100

    $1.79M - $2.02M

    $7,912/mo

    Zestimate® history
    Loading
    Loading...

    Owner options

    List your home for rent

    $7,912/mo

    Rent Zestimate®

    Find your next renter with Zillow Rental Manager. Plus, with online applications, you can quickly screen prospective tenants – for free.

    Learn more

    $7,912/mo

    Rent Zestimate®

    Refinance and save

    $8,892/mo

    Est. payment

    Refinancing to a lower rate could help reduce your monthly payments and save thousands over the life of the loan.

    See today's rates

    $8,892/mo

    Est. payment

    Explore your selling options

    Work with a Zillow partner agent

    Leverage their expertise and Zillow's premium Showcase listings to get your home seen by more buyers.

    Get started

    List with your own agent

    Get your home in front of millions of buyers by listing it on Zillow.

    Learn how to do it

    Sell it yourself

    Take full control of how buyers see your home on Zillow by listing For Sale by Owner (FSBO).

    List your home

    What's special

    Modern styleMountain paradiseWarm foothills charmPrivate parkVibrant living spaceExpansive game roomYoga studio
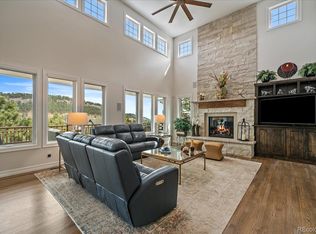
    On a corner lot in the sought-after neighborhood of The Ridge at Hiwan, this contemporary mountain loft-style home blends modern style with warm foothills charm. With its spacious layout and many amenities, this property is a turnkey home! Built in 2005 and completely remodeled in 2019, the home feels wonderfully current and fresh. The upgrades continue beyond the 2019 remodel. New air conditioning and purifying systems were installed and all window treatments were replaced. Every inch of this home oozes style. A ton of perfectly placed windows allow natural light to flood the home and sliding custom wooden barn doors add character and charm. With 5-bedrooms, 5-bathrooms and 5674 sqft, there is plenty of room for everyone to spread out or gather. Picture yourself cozying up to the whitewashed fireplace in the great room—a perfect spot to unwind. The expansive game room provides endless entertainment possibilities. Whether you desire a cozy sanctuary or a vibrant living space, these rooms accommodate. The kitchen, with its white-glazed knotty alder cabinets and gleaming granite is welcoming and well-appointed. Two primary suites, & two laundry areas, offer privacy and convenience. Location is key and this home offers the best of North Evergreen living. Hop onto Bergen Park's sidewalk system and you'll be walking distance to the award-winning Bergen Valley Elementary School, shopping, dining, a yoga studio, a florist, rec center and hiking trails galore. The convenience of the nearby school ensures easy access to all the amenities it has to offer from athletic fields to play spaces, and it's like having a private park in the summertime. Minutes from I 70, this home provides easy access to skiing & DIA. Another unique feature is the fenced backyard—a rarity in The Ridge and perfect for backyard BBQs. Don't miss out on this incredible opportunity to own a piece of mountain paradise while enjoying the benefits of a vibrant community and excellent schools.

    Zillow last checked:

    Listing updated:

    Listed by:

    Lark Stewart 303-880-5555 lark.stewart@sothebysrealty.com,

    LIV Sotheby's International Realty

    Bought with:

    Jane Goulder, 100039782

    Compass - Denver

    Amy Kissinger, 100007043

    Compass - Denver

    Source: REcolorado as distributed by MLS GRID,MLS#: 5440813MLS Logo

    Facts & features

    Interior

    Bedrooms & bathrooms
    • Bedrooms: 5
    • Bathrooms: 5
    • Full bathrooms: 3
    • 1/2 bathrooms: 2
    • Main level bathrooms: 2
    • Main level bedrooms: 1
    Primary bedroom
    • Description: Generously Sized, With Hardwood Floors And A Charming Sitting Area And Huge Walk-In Closet With Laundry Facilities.
    • Level: Main
    • Area: 368 Square Feet
    • Dimensions: 23 x 16
    Bedroom
    • Description: 1 Of 4 Upper Level Bedrooms - Vaulted Ceiling.
    • Level: Upper
    • Area: 192 Square Feet
    • Dimensions: 16 x 12
    Bedroom
    • Description: 2 Of 4 Upper Level Bedrooms - View Over Back Yard.
    • Level: Upper
    • Area: 192 Square Feet
    • Dimensions: 16 x 12
    Bedroom
    • Description: 3 Of 4 Upper Level Bedrooms - Vaulted Ceiling, Ceiling Fan, Carpeted, Large Walk-In Closet, View Over The Front Yard.
    • Level: Upper
    • Area: 196 Square Feet
    • Dimensions: 14 x 14
    Bedroom
    • Description: 4 Of 4 Upper Level Bedrooms - Vaulted Ceiling, Ceiling Fan, Carpeted, Large Walk-In Closet, View Over Backyard.
    • Level: Upper
    • Area: 182 Square Feet
    • Dimensions: 14 x 13
    Primary bathroom
    • Description: 5-Piece Primary Bath With Granite Counters And Soaking Tub.
    • Level: Main
    • Area: 224 Square Feet
    • Dimensions: 16 x 14
    Bathroom
    • Description: Powder Room On Main Level.
    • Level: Main
    Bathroom
    • Description: Full, 5-Piece, Jack And Jill, En Suite To Bedrooms 1 And 2.
    • Level: Upper
    • Area: 192 Square Feet
    • Dimensions: 16 x 12
    Bathroom
    • Description: Full Jack And Jill Bath, En Suite To Bedrooms 3 And 4
    • Level: Upper
    • Area: 108 Square Feet
    • Dimensions: 12 x 9
    Bathroom
    • Description: Powder Room On Upper Level.
    • Level: Upper
    Bonus room
    • Description: Basement Has A Bonus Room, Currently Used As A Playroom/Lego Building Station With Doors To Storage Areas Under The Home.
    • Level: Basement
    Dining room
    • Description: Adjacent To Kitchen For Seamless Entertaining And Convenient Flow.
    • Level: Main
    • Area: 140 Square Feet
    • Dimensions: 14 x 10
    Family room
    • Description: Open And Airy, This Loft-Like Game Room Has Hardwood Flooring, Tons Of Windows And A Ceiling Fan. This Is The Place For Your Pool Table, Shuffleboard, The Options Are Endless. A Cozy Sitting Area With Tv Rounds Out The Room. Door To Wrap-Around Upper Deck.
    • Level: Upper
    Great room
    • Description: The Heart Of The Home, Open Plan Great Room With Floor To Ceiling Walls Of Windows, And A Gas Fireplace With 2 Story, Newly-Whitewashed-Stone-Surround. Stylish And Functional Built-Ins Offer Showcased Storage, And There 's Ample Room To Gather Or Spread Out.
    • Level: Main
    Kitchen
    • Description: Gourmet Kitchen Is Welcoming And Well-Appointed With Stainless Appliances, Gas Cooktop With Vent Hood, Double-Ovens, Microwave, Two Sinks, Walk-In Pantry, Glazed Knotty Alder Cabinets And Granite Countertops.
    • Level: Main
    • Area: 216 Square Feet
    • Dimensions: 18 x 12
    Laundry
    • Description: Full-Sized Laundry Units Inside Large Primary Closet.
    • Level: Main
    Laundry
    • Description: Main Laundry Room With Utility Sink.
    • Level: Upper
    • Area: 48 Square Feet
    • Dimensions: 8 x 6
    Mud room
    • Description: A Mudroom Elevated To High Design With Navy Cabinetry And Gold Hardware Providing Ample Storage Solutions, Lockers And An Adorable Built-In Dog Room!
    • Level: Main
    Office
    • Description: Private Office Space, Sleek In Design, Expansive Counter Space, Multiple Work-Stations And Vaulted Ceiling.
    • Level: Upper
    • Area: 128 Square Feet
    • Dimensions: 16 x 8
    Heating
    • Forced Air, Natural Gas
    Cooling
    • Central Air
    Appliances
    • Included: Convection Oven, Cooktop, Dishwasher, Disposal, Double Oven, Humidifier, Microwave, Oven, Range Hood, Refrigerator, Self Cleaning Oven
    • Laundry: In Unit
    Features
    • Ceiling Fan(s), Eat-in Kitchen, Entrance Foyer, Five Piece Bath, Granite Counters, High Ceilings, High Speed Internet, Jack & Jill Bathroom, Kitchen Island, Open Floorplan, Pantry, Primary Suite, Smoke Free, Solid Surface Counters, Vaulted Ceiling(s), Walk-In Closet(s)
    • Flooring: Carpet, Tile, Wood
    • Windows: Double Pane Windows, Window Coverings
    • Basement: Finished,Full
    • Number of fireplaces: 1
    • Fireplace features: Gas Log, Great Room
    Interior area
    • Total structure area: 5,674
    • Total interior livable area: 5,674 sqft
    • Finished area above ground: 5,295
    • Finished area below ground: 379

    Property

    Parking
    • Total spaces: 3
    • Parking features: Asphalt, Dry Walled, Heated Garage, Insulated Garage, Lighted, Oversized, Storage
    • Attached garage spaces: 3
    Features
    • Levels: Two
    • Stories: 2
    • Entry location: Ground
    • Patio & porch: Deck, Patio, Wrap Around
    • Exterior features: Balcony, Dog Run, Private Yard, Rain Gutters
    • Fencing: Partial
    • Has view: Yes
    • View description: Mountain(s)
    Lot
    • Size: 0.84 Acres
    • Features: Corner Lot, Cul-De-Sac, Foothills, Level, Master Planned, Near Public Transit
    • Residential vegetation: Aspen, Grassed, Natural State
    Details
    • Parcel number: 420201
    • Zoning: P-D
    • Special conditions: Standard
    • Other equipment: Air Purifier

    Construction

    Type & style
    • Home type: SingleFamily
    • Architectural style: Mountain Contemporary
    • Property subtype: Single Family Residence
    Materials
    • Frame, Stucco, Wood Siding
    • Foundation: Slab
    • Roof: Composition
    Condition
    • Updated/Remodeled
    • Year built: 2005

    Utilities & green energy

    • Sewer: Public Sewer
    • Water: Public
    • Utilities for property: Cable Available, Electricity Connected, Internet Access (Wired), Natural Gas Available, Phone Available

    Community & HOA

    Community
    • Security: Carbon Monoxide Detector(s), Smoke Detector(s)
    • Subdivision: The Ridge At Hiwan
    HOA
    • Has HOA: Yes
    • Amenities included: Trail(s)
    • Services included: Recycling, Road Maintenance, Snow Removal, Trash
    • HOA fee: $285 quarterly
    • HOA name: The Ridge at Hiwan
    • HOA phone: 303-933-6279
    Location
    • Region: Evergreen

    Financial & listing details

    • Price per square foot: $326/sqft
    • Tax assessed value: $1,845,336
    • Annual tax amount: $11,782
    • Date on market: 2/19/2024
    • Listing terms: Cash,Conventional
    • Exclusions: Included: Tv Mounts, Wall Of Bookcase/Shelving In Great Room, Infrared Heater In Garage, All Attached Lockers And Shelving In Garage. Most All Furniture And Artwork Is Available For Sale. excluded/Negotiable: Washers And Dryers, Pool Table, Garage Refrigerator, All Televisions, Hot Tub, Garage Gym Equipment, All Shelving And Dry Erase Boards In Basement Are Not Attached, Bottle Opener In The Garage.
    • Ownership: Individual
    • Electric utility on property: Yes
    • Road surface type: Paved

    Price history

    DateEventPrice
    3/21/2024Sold$1,850,000$326/sqft
    Source: REcolorado as distributed by MLS GRID #5440813 Report a problem
    2/27/2024Pending sale$1,850,000$326/sqft
    Source: REcolorado as distributed by MLS GRID #5440813 Report a problem
    2/19/2024Listed for sale$1,850,000+54.2%$326/sqft
    Source: REcolorado as distributed by MLS GRID #5440813 Report a problem
    3/5/2019Sold$1,200,000-4%$211/sqft
    Source: Public Record Report a problem
    1/24/2019Pending sale$1,250,000$220/sqft
    Source: Madison & Company Properties #2170351 Report a problem
    1/24/2019Listed for sale$1,250,000$220/sqft
    Source: Madison & Company Properties #2170351 Report a problem
    12/14/2018Pending sale$1,250,000$220/sqft
    Source: RE/MAX ALLIANCE #2170351 Report a problem
    11/13/2018Listed for sale$1,250,000+29%$220/sqft
    Source: RE/MAX ALLIANCE #2170351 Report a problem
    12/18/2017Sold$969,000-3.1%$171/sqft
    Source: Public Record Report a problem
    10/25/2017Pending sale$1,000,000$176/sqft
    Source: Keller Williams Foothills Realty, LLC #6468855 Report a problem
    9/11/2017Price change$1,000,000-2%$176/sqft
    Source: Conifer #6468855 Report a problem
    8/24/2017Price change$1,020,000-0.5%$180/sqft
    Source: Conifer #6468855 Report a problem
    7/2/2017Price change$1,025,000-4.7%$181/sqft
    Source: Conifer #6468855 Report a problem
    5/12/2017Price change$1,075,000-4.4%$189/sqft
    Source: Conifer #6468855 Report a problem
    12/2/2016Price change$1,125,000-5.4%$198/sqft
    Source: Keller Williams - Conifer #6468855 Report a problem
    10/1/2016Price change$1,189,000-4.9%$210/sqft
    Source: Keller Williams - Conifer #6468855 Report a problem
    8/3/2016Listed for sale$1,250,000+42.6%$220/sqft
    Source: Keller Williams - Conifer #6468855 Report a problem
    7/2/2004Sold$876,500+289.6%$154/sqft
    Source: Public Record Report a problem
    9/4/2003Sold$225,000+118.7%$40/sqft
    Source: Public Record Report a problem
    8/26/1998Sold$102,900$18/sqft
    Source: Public Record Report a problem

    Public tax history

    YearProperty taxesTax assessment
    2025$11,752 -0.3%$115,334 -10.2%
    2024$11,782 +48.4%$128,475
    2023$7,938 -1%$128,475 +52.9%
    2022$8,020 +36.1%$84,025 -2.8%
    2021$5,892 $86,443 +37.2%
    2020$5,892 +1.4%$63,012
    2019$5,809 -10.4%$63,012 -7.4%
    2018$6,486 $68,041
    2017$6,486 +12.5%$68,041 +6.7%
    2016$5,764 $63,740
    2015$5,764 +0.7%$63,740 +6.6%
    2014$5,725 -9.8%$59,810
    2013$6,348 +1.8%$59,810 -10.9%
    2012$6,234 -6.8%$67,127
    2011$6,693 +0.1%$67,127 -7.6%
    2010$6,686 -1.2%$72,680
    2009$6,764 +0.2%$72,680 -0.9%
    2008$6,747 +10.4%$73,370
    2007$6,111 -0.5%$73,370 +11.5%
    2006$6,144 +41%$65,820 +37.5%
    2005$4,359 +9.3%$47,870
    2004$3,988 +35.4%$47,870
    2003$2,946 +4.3%$47,870 +37.6%
    2002$2,825 +26.5%$34,800 +40.3%
    2001$2,233 +2.5%$24,800
    2000$2,180 $24,800
    Find assessor info on the county website

    Neighborhood: 80439

    Nearby schools

    GreatSchools rating
    Schools provided by the listing agent
    • Elementary: Bergen Meadow/Valley
    • Middle: Evergreen
    • High: Evergreen
    • District: Jefferson County R-1

    Source: REcolorado as distributed by MLS GRID. This data may not be complete. We recommend contacting the local school district to confirm school assignments for this home.

    Get a cash offer in 3 minutes
    Find out how much your home could sell for in as little as 3 minutes with a no-obligation cash offer.
    Estimated market value
    $1,904,100
    Get a cash offer in 3 minutes
    Find out how much your home could sell for in as little as 3 minutes with a no-obligation cash offer.
    Estimated market value
    $1,904,100