Exceptional value compared to other homes in the area. The perfect blend of timeless luxury, modern comfort, and natural serenity, this breathtaking five-bedroom, five-bathroom home in the foothills offers it all. Nestled among the trees on a peaceful cul-de-sac, yet conveniently located near essential amenities. From the moment you enter, the attention to detail is clear with gleaming hardwood floors, soaring ceilings, and a stunning great room anchored by a two-story stone fireplace sets the tone for relaxed elegance. The heart of the home is its gourmet chef’s kitchen, featuring Thermador appliances, a six-burner range, wall oven, beverage cooler, ice maker, and warming drawer. A spacious island, walk-in pantry, and butler’s pantry make this kitchen ideal for cooking, hosting, and everyday life. Outdoor living is just as refined, with a large entertaining deck equipped with built-in heaters and expansive views. Inside, the primary suite is a luxurious retreat complete with a sitting area, a spa-inspired remodeled bathroom, and a walk-in closet. A second guest bedroom has been thoughtfully converted into an additional dressing room, ideal for the fashion enthusiast. Upstairs, a cozy loft offers the perfect reading nook, while the fully finished lower level is an entertainer’s dream, complete with a home theater, bar, pool table, wine closet, and a guest suite. Bonus spaces include a home gym or game area, as well as a private patio with a dog run. Additional upgrades include newer A/C units, furnaces with humidifiers, water heaters, and energy-efficient windows. The oversized three-car garage provides ample storage for vehicles and gear. This property is a wonderful find, offering cozy winter evenings, sunny summer days, starry skies, and deer sightings. Bergen Park shops and restaurants are close by. Roughly 30 min to Denver, 37 min to Tech Center, and 16 min to the delightful village of Evergreen. Sellers have already relocated. List of updates in documents.
Sold for $1,625,000
$1,625,000
1366 Killington Court, Evergreen, CO 80439
5beds
5,844sqft
Single Family Residence
Built in 2000
0.76 Acres Lot
$1,603,000 Zestimate®
$278/sqft
$7,669 Estimated rent
Home value
$1,603,000
$1.51M - $1.72M
$7,669/mo
Zestimate® history
Owner options
List your home for rent
$7,669/mo
Rent Zestimate®
Find your next renter with Zillow Rental Manager. Plus, with online applications, you can quickly screen prospective tenants – for free.
$7,669/mo
Rent Zestimate®
Refinance and save
$10,193/mo
Est. payment
Refinancing to a lower rate could help reduce your monthly payments and save thousands over the life of the loan.
$10,193/mo
Est. payment
Explore your selling options
Work with a Zillow partner agent
Leverage their expertise and Zillow's premium Showcase listings to get your home seen by more buyers.
Get startedList with your own agent
Get your home in front of millions of buyers by listing it on Zillow.
Learn how to do itSell it yourself
Take full control of how buyers see your home on Zillow by listing For Sale by Owner (FSBO).
List your homeWhat's special
Expansive viewsPool tableGuest suiteWalk-in pantryHome theaterWall ovenWarming drawer
Zillow last checked:
Listing updated:
Listed by:
Stock Jonekos 720-201-6800 stockjonekos@gmail.com,
Kentwood Real Estate Cherry Creek
Bought with:
Jenna McMenaman, 100084571
Madison & Company Properties
Source: REcolorado as distributed by MLS GRID,MLS#: 5950586
Facts & features
Interior
Bedrooms & bathrooms
- Bedrooms: 5
- Bathrooms: 5
- Full bathrooms: 3
- 3/4 bathrooms: 1
- 1/2 bathrooms: 1
- Main level bathrooms: 1
Bedroom
- Description: Turned Into Sumptuous Walk-In Closet
- Level: Upper
Bedroom
- Description: En Suite
- Level: Upper
Bedroom
- Description: En Suite
- Level: Upper
Bedroom
- Description: Finished Walkout Basement - An Excellent Guest Suite
- Level: Basement
Bathroom
- Level: Main
Bathroom
- Description: En Suite - Updated
- Level: Upper
Bathroom
- Description: En Suite - Updated
- Level: Upper
Bathroom
- Description: Finished Walkout Basement
- Level: Basement
Other
- Description: Large Enough To Have A Sitting Area, Large Walk-In Closet
- Level: Upper
Other
- Description: Just Remodeled
- Level: Upper
Dining room
- Level: Main
Exercise room
- Description: Finished Walkout Basement - Workout Or Game Area Space
- Level: Basement
Game room
- Description: Finished Walkout Basement - Pool Table Included, Fireplace
- Level: Basement
Great room
- Description: Two Story Ceiling, Stone Fireplace
- Level: Main
Kitchen
- Description: Recently Upgraded, Butler's Pantry, Walk-In Pantry
- Level: Main
Laundry
- Description: Also Serves As Mudroom From Garage
- Level: Main
Living room
- Description: Dining Table Currently In This Area
- Level: Main
Loft
- Description: On Second Floor Landing For Study Nook
- Level: Upper
Media room
- Description: Finished Walkout Basement - Projector & Bose Sound System And Sofa Included
- Level: Basement
Office
- Level: Main
Other
- Description: Finished Walkout Basement - Wine Storage Closet - Not Temp Controlled
- Level: Basement
Heating
- Forced Air
Cooling
- Central Air
Appliances
- Included: Bar Fridge, Dishwasher, Disposal, Double Oven, Dryer, Microwave, Oven, Range, Range Hood, Refrigerator, Warming Drawer, Washer
- Laundry: In Unit
Features
- Built-in Features, Ceiling Fan(s), Eat-in Kitchen, Entrance Foyer, Five Piece Bath, High Ceilings, Kitchen Island, Open Floorplan, Pantry, Primary Suite, Smoke Free, Walk-In Closet(s), Wet Bar
- Flooring: Carpet, Tile, Wood
- Windows: Double Pane Windows, Window Coverings
- Basement: Exterior Entry,Finished,Walk-Out Access
- Number of fireplaces: 2
- Fireplace features: Family Room, Gas Log, Great Room
Interior area
- Total structure area: 5,844
- Total interior livable area: 5,844 sqft
- Finished area above ground: 3,952
- Finished area below ground: 1,249
Property
Parking
- Total spaces: 3
- Parking features: Concrete, Dry Walled, Lighted, Storage
- Attached garage spaces: 3
Features
- Levels: Two
- Stories: 2
- Patio & porch: Covered, Deck, Front Porch, Patio, Wrap Around
- Exterior features: Balcony, Dog Run, Rain Gutters
Lot
- Size: 0.76 Acres
- Features: Cul-De-Sac, Foothills, Many Trees, Rolling Slope
Details
- Parcel number: 420209
- Zoning: P-D
- Special conditions: Standard
Construction
Type & style
- Home type: SingleFamily
- Architectural style: Mountain Contemporary
- Property subtype: Single Family Residence
Materials
- Wood Siding
- Roof: Composition
Condition
- Updated/Remodeled
- Year built: 2000
Utilities & green energy
- Sewer: Public Sewer
- Water: Public
Community & HOA
Community
- Security: Carbon Monoxide Detector(s), Smoke Detector(s)
- Subdivision: Ridge At Hiwan
HOA
- Has HOA: Yes
- Amenities included: Trail(s)
- Services included: Recycling, Snow Removal, Trash
- HOA fee: $285 quarterly
- HOA name: KC and Associates
- HOA phone: 303-933-6279
Location
- Region: Evergreen
Financial & listing details
- Price per square foot: $278/sqft
- Tax assessed value: $1,717,505
- Annual tax amount: $9,517
- Date on market: 3/12/2025
- Listing terms: Cash,Conventional,FHA,Jumbo,VA Loan
- Exclusions: Seller`s Personal Property, Ring Devices, Tv's & Tv Mounts
- Ownership: Individual
Price history
| Date | Event | Price |
|---|---|---|
| 1/9/2026 | Sold | $1,625,000-3.2%$278/sqft |
Source:  REcolorado as distributed by MLS GRID #5950586 Report a problem REcolorado as distributed by MLS GRID #5950586 Report a problem | ||
| 12/6/2025 | Pending sale | $1,679,500$287/sqft |
Source: REcolorado as distributed by MLS GRID #5950586 Report a problem | ||
| 12/1/2025 | Price change | $1,679,500-1.1%$287/sqft |
Source: REcolorado as distributed by MLS GRID #5950586 Report a problem | ||
| 11/4/2025 | Price change | $1,697,500-1.6%$290/sqft |
Source: REcolorado as distributed by MLS GRID #5950586 Report a problem | ||
| 10/14/2025 | Price change | $1,725,000-2.5%$295/sqft |
Source: REcolorado as distributed by MLS GRID #5950586 Report a problem | ||
| 10/3/2025 | Price change | $1,770,000-0.8%$303/sqft |
Source: REcolorado as distributed by MLS GRID #5950586 Report a problem | ||
| 9/15/2025 | Price change | $1,785,000-0.8%$305/sqft |
Source: REcolorado as distributed by MLS GRID #5950586 Report a problem | ||
| 8/24/2025 | Price change | $1,799,500-2.7%$308/sqft |
Source: REcolorado as distributed by MLS GRID #5950586 Report a problem | ||
| 8/14/2025 | Price change | $1,850,000-2.4%$317/sqft |
Source: REcolorado as distributed by MLS GRID #5950586 Report a problem | ||
| 8/5/2025 | Price change | $1,895,000-1.3%$324/sqft |
Source: REcolorado as distributed by MLS GRID #5950586 Report a problem | ||
| 7/9/2025 | Price change | $1,920,000-2.3%$329/sqft |
Source: REcolorado as distributed by MLS GRID #5950586 Report a problem | ||
| 6/6/2025 | Price change | $1,965,000-0.5%$336/sqft |
Source: REcolorado as distributed by MLS GRID #5950586 Report a problem | ||
| 5/15/2025 | Price change | $1,975,000-1%$338/sqft |
Source: REcolorado as distributed by MLS GRID #5950586 Report a problem | ||
| 4/30/2025 | Price change | $1,995,000-4.8%$341/sqft |
Source: REcolorado as distributed by MLS GRID #5950586 Report a problem | ||
| 3/20/2025 | Price change | $2,095,000-1.4%$358/sqft |
Source: REcolorado as distributed by MLS GRID #5950586 Report a problem | ||
| 3/12/2025 | Listed for sale | $2,125,000+7.6%$364/sqft |
Source: REcolorado as distributed by MLS GRID #5950586 Report a problem | ||
| 12/6/2022 | Sold | $1,975,000-3.7%$338/sqft |
Source: Public Record Report a problem | ||
| 12/3/2022 | Pending sale | $2,050,000$351/sqft |
Source:  RE/MAX International #4055166 Report a problem RE/MAX International #4055166 Report a problem | ||
| 12/3/2022 | Listing removed | -- |
Source: RE/MAX International Report a problem | ||
| 10/31/2022 | Pending sale | $2,050,000$351/sqft |
Source: RE/MAX International #4055166 Report a problem | ||
| 10/17/2022 | Listed for sale | $2,050,000+77.5%$351/sqft |
Source: RE/MAX International #4055166 Report a problem | ||
| 4/4/2017 | Sold | $1,155,000-3.3%$198/sqft |
Source: Public Record Report a problem | ||
| 2/21/2017 | Pending sale | $1,195,000$204/sqft |
Source: LIV Sotheby's International Realty #4342219 Report a problem | ||
| 2/16/2017 | Price change | $1,195,000-2%$204/sqft |
Source: LIV Sotheby's International Realty #4342219 Report a problem | ||
| 11/29/2016 | Listed for sale | $1,220,000+68.3%$209/sqft |
Source: LIV Sotheby's International Realty #4342219 Report a problem | ||
| 12/14/2012 | Listing removed | $725,000+21.7%$124/sqft |
Source: Coldwell Banker Residential Brokerage - Evergreen #1129814 Report a problem | ||
| 9/20/1999 | Sold | $595,668+202.4%$102/sqft |
Source: Public Record Report a problem | ||
| 9/3/1998 | Sold | $196,974$34/sqft |
Source: Public Record Report a problem | ||
Public tax history
| Year | Property taxes | Tax assessment |
|---|---|---|
| 2025 | $9,517 -0.3% | $107,345 +3.2% |
| 2024 | $9,541 +34.7% | $104,038 |
| 2023 | $7,084 -1% | $104,038 +38.7% |
| 2022 | $7,157 +3.1% | $74,986 -2.8% |
| 2021 | $6,945 | $77,144 +3.9% |
| 2020 | $6,945 +1.4% | $74,278 |
| 2019 | $6,848 +8.2% | $74,278 +11.9% |
| 2018 | $6,330 | $66,407 |
| 2017 | $6,330 +11.2% | $66,407 +5.5% |
| 2016 | $5,690 +100% | $62,921 |
| 2015 | $2,845 -48% | $62,921 +10.1% |
| 2014 | $5,470 +1.8% | $57,143 |
| 2013 | $5,373 +1.8% | $57,143 +0.6% |
| 2012 | $5,277 -15.5% | $56,818 |
| 2011 | $6,245 +0.1% | $56,818 -16.2% |
| 2010 | $6,239 -4.1% | $67,820 |
| 2009 | $6,504 +0.2% | $67,820 -3.9% |
| 2008 | $6,488 +11.6% | $70,550 |
| 2007 | $5,813 -0.5% | $70,550 +12.7% |
| 2006 | $5,846 +0.1% | $62,620 -2.3% |
| 2005 | $5,837 +9.3% | $64,110 |
| 2004 | $5,340 -4.7% | $64,110 |
| 2003 | $5,606 +4.3% | $64,110 -3.2% |
| 2002 | $5,377 +17.6% | $66,230 +30.5% |
| 2001 | $4,571 +109.7% | $50,760 |
| 2000 | $2,180 | $50,760 |
Find assessor info on the county website
Neighborhood: 80439
Nearby homes
- $1,176,0004 bd3 ba3.2k sqft1346 Killington Ct, Evergreen, CO 80439Off Market
- $1,506,6004 bd5 ba4.5k sqft1377 Killington Ct, Evergreen, CO 80439Off Market

- $1,850,0005 bd5 ba5.6k sqft1355 Crested Butte Ct, Evergreen, CO 80439Sold
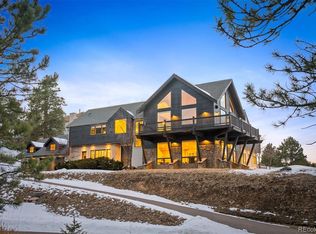
- $1,843,2005 bd5 ba5.7k sqft1357 Killington Ct, Evergreen, CO 80439Off Market

- $700-- bd-- ba-- sqft1336 Killington Ct, Evergreen, CO 80439Off Market
- $1,985,0005 bd4 ba5.4k sqft1337 Killington Ct, Evergreen, CO 80439Sold
- $700-- bd-- ba-- sqft1354 Crested Butte Ct, Evergreen, CO 80439Off Market
- $641,1003 bd3 ba2.5k sqft31008 Big Bear Dr #1, Evergreen, CO 80439Off Market
Nearby schools
GreatSchools rating
- 8/10Bergen Valley Intermediate SchoolGrades: PK-5Distance: 0.2 mi
- 8/10Evergreen Middle SchoolGrades: 6-8Distance: 1.1 mi
- 9/10Evergreen High SchoolGrades: 9-12Distance: 4.8 mi
Schools provided by the listing agent
- Elementary: Bergen
- Middle: Evergreen
- High: Evergreen
- District: Jefferson County R-1
Source: REcolorado as distributed by MLS GRID. This data may not be complete. We recommend contacting the local school district to confirm school assignments for this home.
Get a cash offer in 3 minutes
Find out how much your home could sell for in as little as 3 minutes with a no-obligation cash offer.
Estimated market value
$1,603,000
Get a cash offer in 3 minutes
Find out how much your home could sell for in as little as 3 minutes with a no-obligation cash offer.
Estimated market value
$1,603,000
- Colorado
- Jefferson County
- Evergreen
- 80439
- 1366 Killington Court
Nearby cities
Nearby neighborhoods
Nearby zip codes
Other Evergreen Topics
