Welcome to this move-in-ready gem in the highly desirable Park Ridge Estates! Featuring 3 bedrooms and 2 bathrooms, this home offers an open-concept layout with bright and airy interiors that greet you upon entry. The living room flows seamlessly into the kitchen, which boasts granite countertops, stainless steel appliances, a custom-made center island, and a stunning stone tile backsplash. Flooring throughout the home includes a mix of durable hard ceramic tile, laminate and cozy carpeting.
The oversized primary retreat is a true sanctuary, complete with a walk-in closet and an ensuite bath featuring a soaking tub, separate shower, and dual vanities. The private, fenced backyard has a covered patio with extension for grilling and outdoor kitchen area that backs onto a serene greenbelt with no rear-facing neighbors, providing tranquility as you relax. Updates include a fence replacement 3-years ago and the roof, HVAC and water heater in 2016.
Large a front patio and tree swing this home is conveniently located within walking distance of bike trails, multiple parks, and both elementary and middle schools. With quick access to I-35 and smart home features like smart switches and being pre-wired for security, this property combines comfort, style, and practicality for modern living. The grill station, grills and outdoor tv are negotiable with a full price offer. Discounted rate options and no lender fee future refinancing may be available for qualified buyers of this home. Don’t miss this opportunity—schedule your showing today!
Sold
Price Unknown
1355 Edmonton Dr, Lewisville, TX 75077
3beds
1,667sqft
Single Family Residence
Built in 1995
6,316 Square Feet Lot
$366,600 Zestimate®
$--/sqft
$2,323 Estimated rent
Home value
$366,600
$341,000 - $392,000
$2,323/mo
Zestimate® history
Owner options
List your home for rent
$2,323/mo
Rent Zestimate®
Find your next renter with Zillow Rental Manager. Plus, with online applications, you can quickly screen prospective tenants – for free.
$2,323/mo
Rent Zestimate®
Refinance and save
Refinancing to a lower rate could help reduce your monthly payments and save thousands over the life of the loan.
Explore your selling options
Work with a Zillow partner agent
Leverage their expertise and Zillow's premium Showcase listings to get your home seen by more buyers.
Get startedList with your own agent
Get your home in front of millions of buyers by listing it on Zillow.
Learn how to do itSell it yourself
Take full control of how buyers see your home on Zillow by listing For Sale by Owner (FSBO).
List your homeWhat's special
Outdoor kitchen areaCozy carpetingOutdoor tvBright and airy interiorsStainless steel appliancesFront patioTree swing
Zillow last checked:
Listing updated:
Listed by:
Stacia Hudson 0742540 844-819-1373,
Orchard Brokerage 844-819-1373
Bought with:
Michele Wilson
Metropolitan REALTORS
Source: NTREIS,MLS#: 20795969
Facts & features
Interior
Bedrooms & bathrooms
- Bedrooms: 3
- Bathrooms: 2
- Full bathrooms: 2
Primary bedroom
- Features: En Suite Bathroom, Walk-In Closet(s)
- Level: First
- Dimensions: 14 x 15
Bedroom
- Features: Split Bedrooms, Walk-In Closet(s)
- Level: First
- Dimensions: 10 x 10
Bedroom
- Features: Split Bedrooms
- Level: First
- Dimensions: 13 x 10
Primary bathroom
- Features: Built-in Features, Dual Sinks, En Suite Bathroom, Garden Tub/Roman Tub, Sitting Area in Primary, Solid Surface Counters, Separate Shower
- Level: First
- Dimensions: 9 x 9
Dining room
- Level: First
Other
- Features: Built-in Features, Solid Surface Counters
- Level: First
- Dimensions: 5 x 6
Kitchen
- Features: Breakfast Bar, Built-in Features, Eat-in Kitchen, Granite Counters, Kitchen Island, Pantry
- Level: First
- Dimensions: 11 x 11
Living room
- Features: Fireplace
- Level: First
- Dimensions: 15 x 19
Utility room
- Features: Utility Room
- Level: First
- Dimensions: 5 x 5
Heating
- Central, Fireplace(s), Natural Gas
Cooling
- Central Air, Ceiling Fan(s)
Appliances
- Included: Convection Oven, Dishwasher, Electric Range, Disposal, Microwave
- Laundry: Laundry in Utility Room, In Hall
Features
- Decorative/Designer Lighting Fixtures, Eat-in Kitchen, Granite Counters, High Speed Internet, Kitchen Island, Open Floorplan, Pantry, Cable TV, Walk-In Closet(s), Wired for Sound
- Flooring: Carpet, Ceramic Tile, Laminate
- Windows: Window Coverings
- Has basement: No
- Number of fireplaces: 1
- Fireplace features: Family Room, Gas, Masonry, Wood Burning
Interior area
- Total interior livable area: 1,667 sqft
Property
Parking
- Total spaces: 2
- Parking features: Alley Access, Concrete, Door-Single, Driveway, Garage, Garage Door Opener, Garage Faces Rear
- Attached garage spaces: 2
- Has uncovered spaces: Yes
Features
- Levels: One
- Stories: 1
- Patio & porch: Front Porch, Patio, Covered
- Exterior features: Outdoor Living Area, Rain Gutters
- Pool features: None
- Fencing: Back Yard,Fenced,Wood
Lot
- Size: 6,316 Square Feet
- Features: Corner Lot, Greenbelt, Landscaped, Subdivision, Sprinkler System, Few Trees
- Residential vegetation: Grassed
Details
- Parcel number: R174151
Construction
Type & style
- Home type: SingleFamily
- Architectural style: Traditional,Detached
- Property subtype: Single Family Residence
Materials
- Brick, Frame
- Foundation: Slab
- Roof: Composition
Condition
- Year built: 1995
Utilities & green energy
- Sewer: Public Sewer
- Water: Public
- Utilities for property: Electricity Available, Electricity Connected, Natural Gas Available, Phone Available, Sewer Available, Separate Meters, Underground Utilities, Water Available, Cable Available
Green energy
- Energy efficient items: HVAC, Insulation
Community & HOA
Community
- Features: Playground, Trails/Paths, Curbs, Sidewalks
- Security: Security System, Carbon Monoxide Detector(s), Fire Alarm, Smoke Detector(s)
- Subdivision: Park Ridge Estates
HOA
- Has HOA: No
Location
- Region: Lewisville
Financial & listing details
- Tax assessed value: $447,792
- Annual tax amount: $6,160
- Date on market: 12/18/2024
- Cumulative days on market: 33 days
- Listing terms: Cash,Conventional,FHA,VA Loan
- Electric utility on property: Yes
- Road surface type: Asphalt
Price history
| Date | Event | Price |
|---|---|---|
| 2/13/2025 | Sold | -- |
Source: NTREIS #20795969 Report a problem | ||
| 1/29/2025 | Pending sale | $390,000$234/sqft |
Source: NTREIS #20795969 Report a problem | ||
| 1/21/2025 | Contingent | $390,000$234/sqft |
Source: NTREIS #20795969 Report a problem | ||
| 1/7/2025 | Price change | $390,000-2.3%$234/sqft |
Source: NTREIS #20795969 Report a problem | ||
| 12/18/2024 | Listed for sale | $399,000-5%$239/sqft |
Source: NTREIS #20795969 Report a problem | ||
| 4/5/2023 | Listing removed | -- |
Source: NTREIS #20199442 Report a problem | ||
| 11/9/2022 | Price change | $419,900-1.2%$252/sqft |
Source: NTREIS #20199442 Report a problem | ||
| 11/4/2022 | Listed for sale | $424,900+74.9%$255/sqft |
Source: NTREIS #20199442 Report a problem | ||
| 7/29/2016 | Listing removed | $243,000$146/sqft |
Source: Private Label Realty #13404058 Report a problem | ||
| 7/11/2016 | Pending sale | $243,000$146/sqft |
Source: Private Label Realty #13404058 Report a problem | ||
| 6/30/2016 | Price change | $243,000-2.8%$146/sqft |
Source: Private Label Realty #13404058 Report a problem | ||
| 6/19/2016 | Listed for sale | $250,000$150/sqft |
Source: Private Label Realty #13404058 Report a problem | ||
Public tax history
| Year | Property taxes | Tax assessment |
|---|---|---|
| 2025 | $7,714 +53.3% | $447,792 +25.6% |
| 2024 | $5,033 +12% | $356,463 +10% |
| 2023 | $4,495 -11.6% | $324,057 +10% |
| 2022 | $5,085 +2.2% | $294,597 +10% |
| 2021 | $4,978 -0.9% | $267,815 +0.5% |
| 2020 | $5,021 +1.6% | $266,399 +1.3% |
| 2019 | $4,941 +5.1% | $262,993 +7.7% |
| 2018 | $4,701 +16.1% | $244,200 +3.9% |
| 2017 | $4,050 | $235,004 +22.1% |
| 2016 | $4,050 +13.3% | $192,440 +13.2% |
| 2015 | $3,574 | $170,000 +4% |
| 2014 | $3,574 | $163,536 +8.7% |
| 2013 | $3,574 | $150,507 +2.1% |
| 2012 | -- | $147,482 -0.1% |
| 2011 | -- | $147,640 +0.8% |
| 2010 | -- | $146,529 +2.7% |
| 2009 | -- | $142,730 -1.7% |
| 2007 | $3,382 -3.9% | $145,244 +2% |
| 2006 | $3,521 +2.8% | $142,378 +2.8% |
| 2005 | $3,427 | $138,444 -6% |
| 2004 | -- | $147,237 +0.6% |
| 2003 | -- | $146,402 +5.8% |
| 2002 | -- | $138,369 +9.9% |
| 2001 | -- | $125,914 |
Find assessor info on the county website
Neighborhood: Park Ridge Estates
Nearby homes
- $--5 bd3 ba2.7k sqft1357 Edmonton Dr, Lewisville, TX 75077Sold

- $420,3004 bd2 ba2.1k sqft1353 Edmonton Dr, Lewisville, TX 75077Off Market
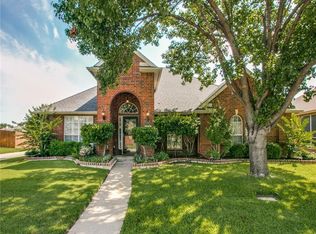
- $521,8005 bd4 ba3k sqft1359 Edmonton Dr, Lewisville, TX 75077Off Market
- $494,3004 bd3 ba2.5k sqft1006 Calgary Ct, Lewisville, TX 75077Off Market
- $518,0004 bd3 ba2.5k sqft1351 Edmonton Dr, Lewisville, TX 75077Off Market
- $433,2003 bd2 ba2.2k sqft1004 Calgary Ct, Lewisville, TX 75077Off Market
- $523,2003 bd3 ba2.5k sqft1361 Edmonton Dr, Lewisville, TX 75077Off Market
- $529,8003 bd2 ba2.8k sqft1349 Edmonton Dr, Lewisville, TX 75077Off Market
Nearby schools
GreatSchools rating
- 7/10Valley Ridge Elementary SchoolGrades: PK-5Distance: 0.9 mi
- 2/10Huffines Middle SchoolGrades: 6-8Distance: 0.3 mi
- 3/10Lewisville High SchoolGrades: 9-12Distance: 1.2 mi
Schools provided by the listing agent
- Elementary: Valley Ridge
- Middle: Huffines
- High: Lewisville
- District: Lewisville ISD
Source: NTREIS. This data may not be complete. We recommend contacting the local school district to confirm school assignments for this home.
Get a cash offer in 3 minutes
Find out how much your home could sell for in as little as 3 minutes with a no-obligation cash offer.
Estimated market value
$366,600
Get a cash offer in 3 minutes
Find out how much your home could sell for in as little as 3 minutes with a no-obligation cash offer.
Estimated market value
$366,600
- Texas
- Denton County
- Lewisville
- 75077
- Park Ridge Estates
- 1355 Edmonton Dr
Nearby cities
Nearby neighborhoods
Nearby zip codes
Other Lewisville Topics
