Buyer Finance Fell Through - In the coveted Park Ridge Estates, discover a home where classic charm meets modern flair. The formals dazzle with updated hues and crown molding, while the family room boasts a high ceiling and pool views. The kitchen shines with granite counters and a gas cooktop. The main-level master offers a vaulted ceiling and luxe bath. Upstairs, find three spacious bedrooms. The backyard is an entertainer's paradise with a pool, water feature, and covered patio. Ideally located near shopping, retail and highways, this home is a Park Ridge jewel. Downstairs bedroom can be used as an office.
Sold
Price Unknown
1357 Edmonton Dr, Lewisville, TX 75077
5beds
2,783sqft
Single Family Residence
Built in 1995
7,579 Square Feet Lot
$506,300 Zestimate®
$--/sqft
$3,248 Estimated rent
Home value
$506,300
$481,000 - $532,000
$3,248/mo
Zestimate® history
Owner options
List your home for rent
$3,248/mo
Rent Zestimate®
Find your next renter with Zillow Rental Manager. Plus, with online applications, you can quickly screen prospective tenants – for free.
$3,248/mo
Rent Zestimate®
Refinance and save
Refinancing to a lower rate could help reduce your monthly payments and save thousands over the life of the loan.
Explore your selling options
Work with a Zillow partner agent
Leverage their expertise and Zillow's premium Showcase listings to get your home seen by more buyers.
Get startedList with your own agent
Get your home in front of millions of buyers by listing it on Zillow.
Learn how to do itSell it yourself
Take full control of how buyers see your home on Zillow by listing For Sale by Owner (FSBO).
List your homeWhat's special
Modern flairHigh ceilingCrown moldingClassic charmUpdated huesGranite countersVaulted ceiling
Zillow last checked:
Listing updated:
Listed by:
Marina Franco 0700444 817-329-9005,
Coldwell Banker Realty 817-329-9005
Bought with:
Christie Cannon
Keller Williams Frisco Stars
Source: NTREIS,MLS#: 20405256
Facts & features
Interior
Bedrooms & bathrooms
- Bedrooms: 5
- Bathrooms: 3
- Full bathrooms: 2
- 1/2 bathrooms: 1
Primary bedroom
- Features: Walk-In Closet(s)
- Level: First
- Dimensions: 13 x 18
Bedroom
- Features: Ceiling Fan(s), Walk-In Closet(s)
- Level: First
- Dimensions: 11 x 11
Bedroom
- Features: Walk-In Closet(s)
- Level: Second
- Dimensions: 13 x 10
Bedroom
- Features: Walk-In Closet(s)
- Level: Second
- Dimensions: 12 x 12
Bedroom
- Features: Walk-In Closet(s)
- Level: Second
- Dimensions: 10 x 11
Primary bathroom
- Features: Dual Sinks, Garden Tub/Roman Tub, Linen Closet, Separate Shower
- Level: First
Dining room
- Level: First
- Dimensions: 10 x 10
Family room
- Features: Fireplace
- Level: First
- Dimensions: 16 x 16
Kitchen
- Features: Breakfast Bar, Granite Counters, Pantry
- Level: First
- Dimensions: 25 x 13
Living room
- Level: First
- Dimensions: 12 x 11
Appliances
- Included: Dishwasher, Gas Cooktop, Disposal
Features
- Double Vanity, High Speed Internet, Pantry, Cable TV, Walk-In Closet(s)
- Has basement: No
- Number of fireplaces: 1
- Fireplace features: Family Room, Gas
Interior area
- Total interior livable area: 2,783 sqft
Property
Parking
- Total spaces: 2
- Parking features: Door-Single
- Attached garage spaces: 2
Features
- Levels: Two
- Stories: 2
- Pool features: Fenced, In Ground, Pool
Lot
- Size: 7,579 Square Feet
Details
- Parcel number: R174150
Construction
Type & style
- Home type: SingleFamily
- Architectural style: Detached
- Property subtype: Single Family Residence
Condition
- Year built: 1995
Utilities & green energy
- Sewer: Public Sewer
- Water: Public
- Utilities for property: Sewer Available, Water Available, Cable Available
Community & HOA
Community
- Subdivision: Park Ridge Estates
HOA
- Has HOA: No
Location
- Region: Lewisville
Financial & listing details
- Tax assessed value: $521,863
- Annual tax amount: $7,385
- Date on market: 8/23/2023
- Cumulative days on market: 27 days
Price history
| Date | Event | Price |
|---|---|---|
| 10/31/2023 | Sold | -- |
Source: NTREIS #20405256 Report a problem | ||
| 10/5/2023 | Pending sale | $480,000$172/sqft |
Source: NTREIS #20405256 Report a problem | ||
| 10/2/2023 | Contingent | $480,000$172/sqft |
Source: NTREIS #20405256 Report a problem | ||
| 9/24/2023 | Listed for sale | $480,000$172/sqft |
Source: NTREIS #20405256 Report a problem | ||
| 9/18/2023 | Pending sale | $480,000$172/sqft |
Source: NTREIS #20405256 Report a problem | ||
| 9/14/2023 | Contingent | $480,000$172/sqft |
Source: NTREIS #20405256 Report a problem | ||
| 8/23/2023 | Listed for sale | $480,000+44.1%$172/sqft |
Source: NTREIS #20405256 Report a problem | ||
| 6/5/2018 | Sold | -- |
Source: Agent Provided Report a problem | ||
| 5/9/2018 | Pending sale | $333,000$120/sqft |
Source: Coldwell Banker Residential Brokerage - Flower Mound #13816978 Report a problem | ||
| 4/19/2018 | Price change | $333,000-2.1%$120/sqft |
Source: Coldwell Banker Residential Brokerage - Flower Mound #13816978 Report a problem | ||
| 4/13/2018 | Listed for sale | $340,000+44.7%$122/sqft |
Source: Coldwell Banker Residential Brokerage - Flower Mound #13816978 Report a problem | ||
| 1/9/2013 | Sold | -- |
Source: Agent Provided Report a problem | ||
| 11/6/2012 | Listed for sale | $235,000$84/sqft |
Source: Ebby Halliday Realtors #11860225 Report a problem | ||
Public tax history
| Year | Property taxes | Tax assessment |
|---|---|---|
| 2025 | $7,243 -5.3% | $521,863 +0.8% |
| 2024 | $7,650 +21.4% | $517,929 +21% |
| 2023 | $6,303 -8.4% | $428,102 +10% |
| 2022 | $6,880 +2.9% | $389,184 +10% |
| 2021 | $6,684 -0.9% | $353,804 +0.6% |
| 2020 | $6,743 +1.8% | $351,816 +1.5% |
| 2019 | $6,622 +5.3% | $346,765 +8.1% |
| 2018 | $6,287 +9% | $320,875 +7% |
| 2017 | $5,769 | $300,000 +3.1% |
| 2016 | $5,769 +7.9% | $291,000 +3.8% |
| 2015 | $5,346 | $280,264 +10% |
| 2014 | $5,346 | $254,785 +11.6% |
| 2013 | $5,346 | $228,374 +2.2% |
| 2012 | -- | $223,358 -6% |
| 2011 | -- | $237,632 -0.1% |
| 2010 | -- | $237,755 +3% |
| 2009 | -- | $230,823 +5% |
| 2007 | $4,873 -3.8% | $219,817 +2% |
| 2006 | $5,063 +3.1% | $215,454 +3.1% |
| 2005 | $4,909 | $209,065 -2% |
| 2004 | -- | $213,292 -0.2% |
| 2003 | -- | $213,719 +2.4% |
| 2002 | -- | $208,668 +10.7% |
| 2001 | -- | $188,578 |
Find assessor info on the county website
Neighborhood: Park Ridge Estates
Nearby homes
- $--3 bd2 ba1.6k sqft1355 Edmonton Dr, Lewisville, TX 75077Sold
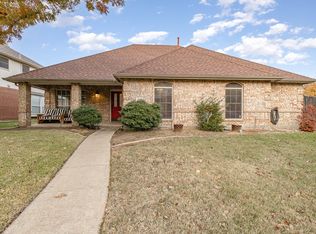
- $520,1005 bd4 ba3k sqft1359 Edmonton Dr, Lewisville, TX 75077Off Market
- $420,3004 bd2 ba2.1k sqft1353 Edmonton Dr, Lewisville, TX 75077Off Market
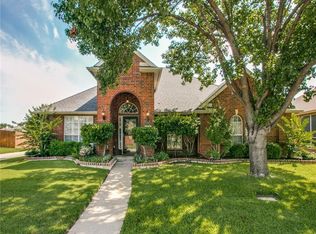
- $523,2003 bd3 ba2.5k sqft1361 Edmonton Dr, Lewisville, TX 75077Off Market

- $495,9004 bd3 ba2.5k sqft1006 Calgary Ct, Lewisville, TX 75077Off Market
- $503,3004 bd3 ba2.5k sqft1358 Edmonton Dr, Lewisville, TX 75077Off Market
- $434,8003 bd2 ba2.2k sqft1004 Calgary Ct, Lewisville, TX 75077Off Market
- $518,0004 bd3 ba2.5k sqft1351 Edmonton Dr, Lewisville, TX 75077Off Market
Nearby schools
GreatSchools rating
- 7/10Valley Ridge Elementary SchoolGrades: PK-5Distance: 0.9 mi
- 2/10Huffines Middle SchoolGrades: 6-8Distance: 0.3 mi
- 3/10Lewisville High SchoolGrades: 9-12Distance: 1.2 mi
Schools provided by the listing agent
- Elementary: Valley Ridge
- Middle: Huffines
- High: Lewisville
- District: Lewisville ISD
Source: NTREIS. This data may not be complete. We recommend contacting the local school district to confirm school assignments for this home.
Get a cash offer in 3 minutes
Find out how much your home could sell for in as little as 3 minutes with a no-obligation cash offer.
Estimated market value
$506,300
Get a cash offer in 3 minutes
Find out how much your home could sell for in as little as 3 minutes with a no-obligation cash offer.
Estimated market value
$506,300
- Texas
- Denton County
- Lewisville
- 75077
- Park Ridge Estates
- 1357 Edmonton Dr
Nearby cities
Nearby neighborhoods
Nearby zip codes
Other Lewisville Topics
