PRICED TO SELL!!! A*M*A*Z*I*N*G move-in ready Golf Front home in the Beacon Ridge neighborhood in the F*A*B*U*L*O*U*S Legends Golf & Country Club community offering Unprecedented Amenities and a Resort Lifestyle. Sitting on Hole #7 of the Award-Winning Legends Golf Course, this Block and Stucco house features S*P*E*C*T*A*C*U*L*A*R Golf Course and Pond Views from the Screened Lanai and the entire back of the house. A 3-Car Garage, 4 Spacious Bedrooms including one that would make a great office/den, 2 Bathrooms, a Large Eat-In Kitchen/Family Room, and Formal Dining Room/Living Room Area make this home Comfortable for the Entire Family. Upgrades in this home are seen everywhere! Curb appeal is enhanced with Pavers on driveway, Stone Accents on the house, and a Manicured Yard with Mature Landscaping! The Etched Glass Front Door with side light leads you inside where you’ll find High Ceilings, Arched Doorways, and Ceramic Tile throughout house. 2 guest bedrooms are carpeted. Custom Closet Build Ins, Split Vanity areas, a Garden Tub, a large Walk In Shower, and Access to the Lanai make the Primary Suite S*P*E*C*I*A*L! Other upgrades include Dual Vanities in guest bathroom, Stainless Steel Whirlpool Appliances and a Large Breakfast Bar in the kitchen! NEW ROOF AND AIR CONDITIONING IN 2024! This home has everything you’ve been looking for and then some!!! Looking for a beautiful, serene setting with rolling hills, lake views, a strong sense of community, and an active social calendar? Look no further! The Legends Country Club community features a Joe Lee designed 18-hole golf course that has been recognized as one of the top ten in Central Florida. The community offers a wide range of amenities including: Tennis courts, Bocce courts, Pickleball courts, a Resort Style Pool with Spa, Clubhouse with 2 dining venues, a Fitness Facility offering group classes, Driving Range, Walking and Biking trails, Playground, and manned gates for security. All of this and you’re centrally located just a short drive from all Orlando attractions and both coasts.
Sold for $435,000
$435,000
1355 MISTY GLEN LANE, CLERMONT, FL 34711
4beds
2,088sqft
Single Family Residence
Built in 2004
8,884 Square Feet Lot
$431,300 Zestimate®
$208/sqft
$2,686 Estimated rent
Home value
$431,300
$397,000 - $470,000
$2,686/mo
Zestimate® history
Owner options
List your home for rent
$2,686/mo
Rent Zestimate®
Find your next renter with Zillow Rental Manager. Plus, with online applications, you can quickly screen prospective tenants – for free.
$2,686/mo
Rent Zestimate®
Refinance and save
$3,251/mo
Est. payment
Refinancing to a lower rate could help reduce your monthly payments and save thousands over the life of the loan.
$3,251/mo
Est. payment
Explore your selling options
Work with a Zillow partner agent
Leverage their expertise and Zillow's premium Showcase listings to get your home seen by more buyers.
Get startedList with your own agent
Get your home in front of millions of buyers by listing it on Zillow.
Learn how to do itSell it yourself
Take full control of how buyers see your home on Zillow by listing For Sale by Owner (FSBO).
List your homeWhat's special
Screened lanaiLarge breakfast barBlock and stucco houseHigh ceilingsArched doorwaysGarden tubAccess to the lanai
Zillow last checked:
Listing updated:
Listed by:
Darryl Love 321-332-5514,
WATSON REALTY CORP., REALTORS 352-243-7374
Bought with:
Latavia Deboles, 3289862
CHARLES RUTENBERG REALTY ORLANDO
Corey Smith, 3074055
CHARLES RUTENBERG REALTY ORLANDO
Source: Stellar MLS,MLS#: G5098153 Originating MLS: Lake and Sumter
Originating MLS: Lake and Sumter
Facts & features
Interior
Bedrooms & bathrooms
- Bedrooms: 4
- Bathrooms: 2
- Full bathrooms: 2
Primary bedroom
- Features: Walk-In Closet(s)
- Level: First
- Area: 228 Square Feet
- Dimensions: 19x12
Dining room
- Level: First
- Area: 88 Square Feet
- Dimensions: 11x8
Family room
- Level: First
- Area: 170 Square Feet
- Dimensions: 17x10
Kitchen
- Level: First
- Area: 48 Square Feet
- Dimensions: 12x4
Living room
- Level: First
- Area: 88 Square Feet
- Dimensions: 11x8
Heating
- Electric
Cooling
- Central Air
Appliances
- Included: Convection Oven, Dishwasher, Disposal, Dryer, Electric Water Heater, Microwave, Range, Refrigerator, Washer
- Laundry: Inside
Features
- Eating Space In Kitchen, Kitchen/Family Room Combo, Open Floorplan, Primary Bedroom Main Floor, Walk-In Closet(s)
- Flooring: Carpet, Laminate, Tile
- Doors: Sliding Doors
- Has fireplace: No
Interior area
- Total structure area: 2,947
- Total interior livable area: 2,088 sqft
Property
Parking
- Total spaces: 3
- Parking features: Garage - Attached
- Attached garage spaces: 3
Features
- Levels: One
- Stories: 1
- Exterior features: Irrigation System, Lighting, Sidewalk, Tennis Court(s)
- Has view: Yes
- View description: Pond
- Has water view: Yes
- Water view: Pond
Lot
- Size: 8,884 Square Feet
Details
- Parcel number: 082326052500005500
- Special conditions: None
Construction
Type & style
- Home type: SingleFamily
- Architectural style: Contemporary
- Property subtype: Single Family Residence
Materials
- Block, Stucco
- Foundation: Slab
- Roof: Shingle
Condition
- New construction: No
- Year built: 2004
Utilities & green energy
- Sewer: Public Sewer
- Water: Public
- Utilities for property: BB/HS Internet Available, Cable Connected, Electricity Connected, Phone Available, Public, Sprinkler Meter, Street Lights, Water Connected
Community & HOA
Community
- Pet fee: $0 monthly
- Subdivision: CLERMONT BEACON RIDGE AT LEGENDS PH 04 L
HOA
- Has HOA: Yes
- HOA fee: $316 monthly
- HOA name: Delroy Brown
- HOA phone: 352-243-4595
- Second HOA name: Beacon Ridge
Location
- Region: Clermont
Financial & listing details
- Price per square foot: $208/sqft
- Tax assessed value: $375,674
- Annual tax amount: $5,945
- Date on market: 6/17/2025
- Cumulative days on market: 54 days
- Ownership: Fee Simple
- Total actual rent: 0
- Electric utility on property: Yes
- Road surface type: Paved
Price history
| Date | Event | Price |
|---|---|---|
| 9/24/2025 | Sold | $435,000-2.2%$208/sqft |
Source:  Stellar MLS #G5098153 Report a problem Stellar MLS #G5098153 Report a problem | ||
| 8/11/2025 | Pending sale | $445,000$213/sqft |
Source: Stellar MLS #G5098153 Report a problem | ||
| 7/24/2025 | Price change | $445,000-2.7%$213/sqft |
Source: Stellar MLS #G5098153 Report a problem | ||
| 7/11/2025 | Price change | $457,500-4.5%$219/sqft |
Source: Stellar MLS #G5098153 Report a problem | ||
| 6/17/2025 | Listed for sale | $479,000+117.7%$229/sqft |
Source: Stellar MLS #G5098153 Report a problem | ||
| 5/10/2025 | Listing removed | $2,500$1/sqft |
Source: Stellar MLS #O6294917 Report a problem | ||
| 5/6/2025 | Listed for rent | $2,500$1/sqft |
Source: Stellar MLS #O6294917 Report a problem | ||
| 5/6/2025 | Listing removed | $2,500$1/sqft |
Source: Zillow Rentals Report a problem | ||
| 4/3/2025 | Listed for rent | $2,500+25%$1/sqft |
Source: Stellar MLS #O6294917 Report a problem | ||
| 4/15/2020 | Listing removed | $2,000$1/sqft |
Source: WATSON REALTY CORP #O5842416 Report a problem | ||
| 3/9/2020 | Price change | $2,000-4.8%$1/sqft |
Source: WATSON REALTY CORP #O5842416 Report a problem | ||
| 2/8/2020 | Listed for rent | $2,100+13.5%$1/sqft |
Source: WATSON REALTY CORP #O5842416 Report a problem | ||
| 3/31/2015 | Listing removed | $1,850$1/sqft |
Source: Watson - Clermont Report a problem | ||
| 2/26/2015 | Price change | $1,850-3.9%$1/sqft |
Source: Watson - Clermont Report a problem | ||
| 2/3/2015 | Listed for rent | $1,925+6.9%$1/sqft |
Source: Watson - Clermont Report a problem | ||
| 6/10/2012 | Listing removed | $1,800$1/sqft |
Source: Watson Realty Corp - Clermont Office Report a problem | ||
| 5/19/2012 | Listed for rent | $1,800$1/sqft |
Source: Watson Realty Corp - Clermont Office Report a problem | ||
| 9/6/2011 | Sold | $220,000-12%$105/sqft |
Source: Stellar MLS #S4685569 Report a problem | ||
| 6/3/2011 | Listed for sale | $249,900-3.6%$120/sqft |
Source: Randall West Inc DBA Coldwell Banker West Realty #S4685569 Report a problem | ||
| 8/24/2004 | Sold | $259,300$124/sqft |
Source: Public Record Report a problem | ||
Public tax history
| Year | Property taxes | Tax assessment |
|---|---|---|
| 2025 | $6,166 +3.7% | $366,320 +10% |
| 2024 | $5,945 +5.2% | $333,020 +10% |
| 2023 | $5,649 +5.3% | $302,750 +10% |
| 2022 | $5,367 +26.6% | $275,230 +10% |
| 2021 | $4,241 +7.5% | $250,217 +8.3% |
| 2020 | $3,945 -2% | $231,015 +2.8% |
| 2019 | $4,025 +4.4% | $224,615 +2.9% |
| 2018 | $3,854 | $218,214 +3% |
| 2017 | $3,854 +2.5% | $211,843 +2.8% |
| 2016 | $3,762 +3.5% | $206,060 +14.6% |
| 2015 | $3,635 +6.3% | $179,812 -3.7% |
| 2014 | $3,421 +7.4% | $186,724 +3% |
| 2013 | $3,186 +5.7% | $181,214 +3.1% |
| 2012 | $3,014 +7.7% | $175,714 +7.5% |
| 2011 | $2,800 -12.4% | $163,419 -10.9% |
| 2010 | $3,195 -23% | $183,462 -23.1% |
| 2009 | $4,149 +0.5% | $238,520 -13.8% |
| 2008 | $4,127 -17.6% | $276,659 -10% |
| 2007 | $5,008 -6.9% | $307,284 +2.5% |
| 2006 | $5,377 +18.4% | $299,790 +31% |
| 2005 | $4,540 +570.7% | $228,893 |
| 2004 | $677 | -- |
Find assessor info on the county website
Neighborhood: 34711
Nearby homes
- $483,5003 bd3 ba2.5k sqft1345 Misty Glen Ln, Clermont, FL 34711Off Market

- $526,8004 bd3 ba2.5k sqft1365 Misty Glen Ln, Clermont, FL 34711Off Market
- $639,5005 bd3 ba3.5k sqft1375 Misty Glen Ln, Clermont, FL 34711Off Market
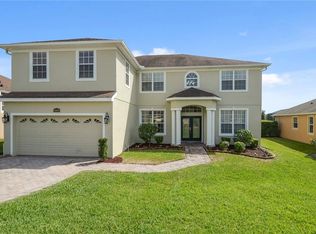
- $434,9003 bd3 ba2k sqft1335 Misty Glen Ln, Clermont, FL 34711Off Market
- $430,2004 bd2 ba2k sqft1325 Misty Glen Ln, Clermont, FL 34711Off Market
- $470,0003 bd3 ba2.5k sqft1385 Misty Glen Ln, Clermont, FL 34711Off Market
- $564,5005 bd5 ba3.3k sqft1340 Camden Ct, Clermont, FL 34711Off Market
- $620,0005 bd3 ba3.1k sqft1390 Misty Glen Ln, Clermont, FL 34711Sold
Nearby schools
GreatSchools rating
- 7/10Lost Lake Elementary SchoolGrades: PK-5Distance: 1.3 mi
- 8/10East Ridge Middle SchoolGrades: 6-8Distance: 2.2 mi
- 5/10East Ridge High SchoolGrades: 9-12Distance: 2.3 mi
Schools provided by the listing agent
- Elementary: Lost Lake Elem
- Middle: Windy Hill Middle
- High: East Ridge High
Source: Stellar MLS. This data may not be complete. We recommend contacting the local school district to confirm school assignments for this home.
Get a cash offer in 3 minutes
Find out how much your home could sell for in as little as 3 minutes with a no-obligation cash offer.
Estimated market value
$431,300
Get a cash offer in 3 minutes
Find out how much your home could sell for in as little as 3 minutes with a no-obligation cash offer.
Estimated market value
$431,300
- Florida
- Lake County
- Clermont
- 34711
- 1355 MISTY GLEN LANE
Nearby cities
Nearby zip codes
Other Clermont Topics
