Skip main navigation
Off market
  • $639,500

    1375 Misty Glen Ln, Clermont, FL 34711

    5beds
    3,511sqft
    SingleFamily
    Built in 2004
    7,840 Square Feet Lot
    $639,500 Zestimate®
    $182/sqft
    $3,978 Estimated rent

    Home value

    $639,500

    $608,000 - $671,000

    $3,978/mo

    Zestimate® history
    Loading
    Loading...

    Owner options

    List your home for rent

    $3,978/mo

    Rent Zestimate®

    Find your next renter with Zillow Rental Manager. Plus, with online applications, you can quickly screen prospective tenants – for free.

    Learn more

    $3,978/mo

    Rent Zestimate®

    Refinance and save

    $4,507/mo

    Est. payment

    Refinancing to a lower rate could help reduce your monthly payments and save thousands over the life of the loan.

    See today's rates

    $4,507/mo

    Est. payment

    Explore your selling options

    Work with a Zillow partner agent

    Leverage their expertise and Zillow's premium Showcase listings to get your home seen by more buyers.

    Get started

    List with your own agent

    Get your home in front of millions of buyers by listing it on Zillow.

    Learn how to do it

    Sell it yourself

    Take full control of how buyers see your home on Zillow by listing For Sale by Owner (FSBO).

    List your home

    What's special

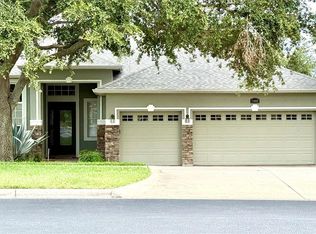
    Pride of ownership is evident in this immaculate 5 bedroom home in gated community. Fantastic floor plan with formal living room and dining room at the front of the home with large windows for natural light. Just steps away is your gourmet kitchen with newer stainless steel appliances including range with double ovens, microwave, and dishwasher.Also included is a 3 door refrigerator with freezer in the bottom. Freshly remodeled with back splash and new granite counter tops this kitchen has tons of 42" cabinetry. Beautiful open views from most of the windows this house is one you need to see. Pool bath adjacent to an additional bedroom, perfect spot for guests! The master bedroom is very large and has dual walk in closets, a master bath w/dual vanities, a large walk in shower,plus the jetted tub to relax and enjoy. The largest upstairs room would also make a perfect home theater, workout room, huge office, an additional family room or a massive sixth bedroom. Walk out your french doors to your outstanding new pool. Lots and lots of room to entertain both inside and out this house is second to none. This beautiful neighborhood is a guarded and gated community with pool and tennis courts as well as gym and community center. Close to major roads, shopping, hospitals and highways! Move in ready! This house comes with a one year warranty from American Home Shield.

    This property is not currently displayed as for sale or rent on Zillow. This may be different from what's on other websites or public sources.
    Facts & features

    Interior

    Bedrooms & bathrooms
    • Bedrooms: 5
    • Bathrooms: 3
    • Full bathrooms: 3
    Heating
    • Heat pump, Electric
    Cooling
    • Central
    Appliances
    • Included: Dishwasher, Dryer, Garbage disposal, Microwave, Refrigerator, Washer
    • Laundry: Inside, Laundry Room
    Features
    • Ceiling Fans(s), High Ceiling(s), Crown Molding, Walk-In Closet(s), Open Floorplan, Eating Space In Kitchen, Built in Features, Stone Counters
    • Flooring: Tile, Carpet
    • Windows: Blinds
    • Has fireplace: No
    Interior area
    • Total interior livable area: 3,511 sqft

    Property

    Parking
    • Total spaces: 2
    • Parking features: Carport, Garage - Attached
    Accessibility
    • Accessibility features: Accessible Kitchen, Accessible Central Living Area, Accessible Common Area
    Features
    • Levels: Two
    • Patio & porch: Covered, Deck, Enclosed, Screened, Front Porch
    • Exterior features: Stucco, Wood
    • Pool features: Auto Cleaner, Screen Enclosure, In Ground, Gunite
    • Spa features: In Ground
    • Has view: Yes
    • View description: Water
    • Has water view: Yes
    • Water view: Water
    Lot
    • Size: 7,840 Square Feet
    • Features: Street Paved, In City Limits, Sidewalk, Level/Flat
    • Residential vegetation: Mature Landscaping, Trees/Landscaped
    Details
    • Parcel number: 082326052500005300

    Construction

    Type & style
    • Home type: SingleFamily
    • Architectural style: Traditional
    Materials
    • wood frame
    • Foundation: Slab
    • Roof: Composition
    Condition
    • Completed
    • Year built: 2004

    Utilities & green energy

    • Sewer: Public Sewer
    • Water: Public
    • Utilities for property: Public, BB/HS Internet Available, Cable Connected, Electricity Connected, Street Lights, Underground Utilities

    Community & HOA

    Community
    • Features: Doorman, Fitness Center
    • Security: Gated Community, Smoke Detector(s), Security System
    • Subdivision: CLERMONT BEACON RIDGE AT LEGENDS PH 04 L
    HOA
    • Has HOA: Yes
    • HOA fee: $224 monthly
    Location
    • Region: Clermont

    Financial & listing details

    • Price per square foot: $182/sqft
    • Tax assessed value: $526,815
    • Annual tax amount: $5,879

    Price history

    DateEventPrice
    6/25/2019Sold$399,000-3.8%$114/sqft
    Source: Public Record Report a problem
    6/7/2019Pending sale$414,899$118/sqft
    Source: Keller Williams Realty Elite Partners III #G5012186 Report a problem
    5/6/2019Listed for sale$414,899$118/sqft
    Source: Keller Williams Realty Elite Partners III #G5012186 Report a problem
    5/1/2019Pending sale$414,899$118/sqft
    Source: Keller Williams Realty Elite Partners III #G5012186 Report a problem
    4/25/2019Price change$414,899-0.7%$118/sqft
    Source: Keller Williams Realty Elite Partners III #G5012186 Report a problem
    3/13/2019Price change$417,799-2.8%$119/sqft
    Source: Keller Williams Realty Chain of Lakes #G5012186 Report a problem
    2/17/2019Listed for sale$429,899+16.2%$122/sqft
    Source: KELLER WILLIAMS CLASSIC III RE #G5012186 Report a problem
    5/16/2016Sold$369,900$105/sqft
    Source: Stellar MLS #G4822870 Report a problem
    5/8/2016Pending sale$369,900$105/sqft
    Source: CB/TONY HUBBARD REALTY, INC #G4822870 Report a problem
    4/27/2016Price change$369,900-0.8%$105/sqft
    Source: Coldwell Banker Tony Hubbard Realty #G4822870 Report a problem
    4/9/2016Price change$373,000+1.1%$106/sqft
    Source: Coldwell Banker Tony Hubbard Realty #G4822870 Report a problem
    3/15/2016Pending sale$369,000$105/sqft
    Source: Coldwell Banker Tony Hubbard Realty #G4822870 Report a problem
    3/12/2016Price change$369,000-1.1%$105/sqft
    Source: Coldwell Banker Tony Hubbard Realty #G4822870 Report a problem
    2/23/2016Price change$373,000+1.1%$106/sqft
    Source: Coldwell Banker Tony Hubbard Realty #G4822870 Report a problem
    2/20/2016Listed for sale$369,000$105/sqft
    Source: Coldwell Banker Tony Hubbard Realty #G4822870 Report a problem
    2/16/2016Pending sale$369,000$105/sqft
    Source: Coldwell Banker Tony Hubbard Realty #G4822870 Report a problem
    1/14/2016Listed for sale$369,000-2.1%$105/sqft
    Source: SPENCER REALTY PROFESSIONALS #O5414087 Report a problem
    12/2/2015Listing removed$377,000$107/sqft
    Source: Owner Report a problem
    11/14/2015Price change$377,000-0.5%$107/sqft
    Source: Owner Report a problem
    10/1/2015Price change$379,000-2.8%$108/sqft
    Source: HOMEXPO REALTY INC #O5380599 Report a problem
    8/25/2015Price change$390,000-2.5%$111/sqft
    Source: HOMEXPO REALTY INC #O5380599 Report a problem
    7/17/2015Listed for sale$400,000+53.8%$114/sqft
    Source: HOMEXPO REALTY INC #O5380599 Report a problem
    4/16/2014Sold$260,000-13%$74/sqft
    Source: Stellar MLS #O5163949 Report a problem
    4/6/2014Listed for sale$299,000$85/sqft
    Source: R K Mitchell Realty Inc. #O5163949 Report a problem
    4/2/2014Pending sale$299,000+2.9%$85/sqft
    Source: R K Mitchell Realty Inc. #O5163949 Report a problem
    7/20/2004Sold$290,500$83/sqft
    Source: Public Record Report a problem

    Public tax history

    YearProperty taxesTax assessment
    2025$5,879 +0.8%$393,880 +2.9%
    2024$5,832 +1.8%$382,780 +3%
    2023$5,729 +2.9%$371,640 +3%
    2022$5,566 +5.9%$360,820 +3%
    2021$5,254 +0.8%$350,319 +1.4%
    2020$5,213 +2.3%$345,483 +6.4%
    2019$5,095 +3.9%$324,682 +1.9%
    2018$4,904 $318,629 +1.8%
    2017$4,904 +1.4%$313,106 +23.5%
    2016$4,838 +25.5%$253,541 +0.7%
    2015$3,854 -20.9%$251,779 -5.3%
    2014$4,870 +11.5%$265,851 +3%
    2013$4,370 +15.8%$258,194 +17.4%
    2012$3,773 -4.1%$219,939 -4.2%
    2011$3,934 -13.1%$229,599 -11.7%
    2010$4,529 -8.5%$260,052 -8.6%
    2009$4,951 -13%$284,583 -13.1%
    2008$5,689 -7.7%$327,338 -5.8%
    2007$6,165 -3.8%$347,465 +6.1%
    2006$6,405 +30.2%$327,338 +32%
    2005$4,918 +626.5%$247,964
    2004$677 --
    Find assessor info on the county website

    Neighborhood: 34711

    Nearby schools

    GreatSchools rating
    Schools provided by the listing agent
    • Elementary: Lost Lake Elem
    • Middle: Windy Hill Middle
    • High: East Ridge High

    Source: The MLS. This data may not be complete. We recommend contacting the local school district to confirm school assignments for this home.

    Get a cash offer in 3 minutes
    Find out how much your home could sell for in as little as 3 minutes with a no-obligation cash offer.
    Estimated market value
    $639,500
    Get a cash offer in 3 minutes
    Find out how much your home could sell for in as little as 3 minutes with a no-obligation cash offer.
    Estimated market value
    $639,500