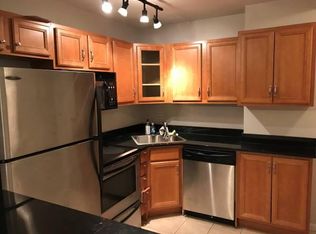
Picture yourself residing in a charming residence nestled in Gold Coast within the esteemed confines of Dickinson House in Sandburg Village. As you step into this corner unit, bathed in natural light from its northwest orientation, you'll be greeted by spacious double walled closets offering ample storage, complemented by impeccably stained wide plank hardwood floors. The kitchen has been thoughtfully designed, boasting granite countertops, sleek stainless steel appliances, a convenient breakfast bar, 42" cabinetry, and an elegant glass and steel backsplash, providing both functionality and style. Its layout maximizes counter space, ideal for culinary endeavors or hosting gatherings. Relish in the breathtaking views each evening as you watch the sun gracefully set from your private outdoor balcony or from the comfort of your living room overlooking the serene lake dotted with boats. The primary bedroom easily accommodates a king-size bed and boasts a spacious walk-in closet, ensuring your storage needs are met. Dickinson House offers an array of amenities including a doorman for added security, laundry facilities, a well-equipped fitness center, and a refreshing pool for leisurely dips on warm days. Situated in an unbeatable location, you're just steps away from Lincoln Park, Lake Shore Drive, and the convenient Red Line train station at Clark/Division, along with a myriad of shopping and dining options at your fingertips. Take a 3D Tour, CLICK on the 3D BUTTON & Walk Around.
Closed
$261,000
1355 N Sandburg Ter #1109D, Chicago, IL 60610
1beds
805sqft
Condominium, Single Family Residence
Built in 1963
-- sqft lot
$313,900 Zestimate®
$324/sqft
$2,632 Estimated rent
Home value
$313,900
$292,000 - $336,000
$2,632/mo
Zestimate® history
Owner options
List your home for rent
$2,632/mo
Rent Zestimate®
Find your next renter with Zillow Rental Manager. Plus, with online applications, you can quickly screen prospective tenants – for free.
$2,632/mo
Rent Zestimate®
Refinance and save
$2,689/mo
Est. payment
Refinancing to a lower rate could help reduce your monthly payments and save thousands over the life of the loan.
$2,689/mo
Est. payment
Explore your selling options
Work with a Zillow partner agent
Leverage their expertise and Zillow's premium Showcase listings to get your home seen by more buyers.
Get startedList with your own agent
Get your home in front of millions of buyers by listing it on Zillow.
Learn how to do itSell it yourself
Take full control of how buyers see your home on Zillow by listing For Sale by Owner (FSBO).
List your homeWhat's special
Lake shore driveBathed in natural lightPrivate outdoor balconyConvenient breakfast barSleek stainless steel appliancesDickinson houseAmple storage
Zillow last checked:
Listing updated:
Listed by:
Matt Laricy 708-250-2696,
Americorp, Ltd
Bought with:
Alexandre Stoykov
Compass
Source: MRED as distributed by MLS GRID,MLS#: 12003350
Facts & features
Interior
Bedrooms & bathrooms
- Bedrooms: 1
- Bathrooms: 1
- Full bathrooms: 1
Rooms
- Room types: Walk In Closet, Balcony/Porch/Lanai
Primary bedroom
- Features: Flooring (Hardwood), Window Treatments (Blinds)
- Level: Main
- Area: 180 Square Feet
- Dimensions: 15X12
Balcony porch lanai
- Features: Flooring (Other)
- Level: Main
- Area: 78 Square Feet
- Dimensions: 13X6
Dining room
- Features: Flooring (Hardwood), Window Treatments (Blinds)
- Level: Main
- Area: 121 Square Feet
- Dimensions: 11X11
Kitchen
- Features: Kitchen (Eating Area-Breakfast Bar, Granite Counters, Updated Kitchen), Flooring (Ceramic Tile)
- Level: Main
- Area: 77 Square Feet
- Dimensions: 11X7
Living room
- Features: Flooring (Hardwood), Window Treatments (Blinds)
- Level: Main
- Area: 210 Square Feet
- Dimensions: 15X14
Walk in closet
- Features: Flooring (Hardwood)
- Level: Main
- Area: 35 Square Feet
- Dimensions: 7X5
Heating
- Baseboard
Cooling
- Wall Unit(s)
Appliances
- Included: Range, Microwave, Refrigerator, Stainless Steel Appliance(s)
- Laundry: Common Area
Features
- Storage, Built-in Features, Walk-In Closet(s), Open Floorplan, Granite Counters, Separate Dining Room
- Windows: Drapes
- Basement: None
- Common walls with other units/homes: End Unit
Interior area
- Total structure area: 800
- Total interior livable area: 805 sqft
Property
Parking
- Total spaces: 1
- Parking features: Concrete, On Site, Leased, Attached, Garage
- Attached garage spaces: 1
Accessibility
- Accessibility features: No Disability Access
Features
- Exterior features: Balcony
Lot
- Features: Common Grounds
Details
- Parcel number: 17042160641549
- Special conditions: List Broker Must Accompany
Construction
Type & style
- Home type: Condo
- Property subtype: Condominium, Single Family Residence
Materials
- Brick, Concrete
Condition
- New construction: No
- Year built: 1963
- Major remodel year: 2013
Utilities & green energy
- Electric: Circuit Breakers
- Sewer: Public Sewer
- Water: Lake Michigan
Community & HOA
HOA
- Has HOA: Yes
- Amenities included: Bike Room/Bike Trails, Door Person, Coin Laundry, Elevator(s), Storage, Health Club, On Site Manager/Engineer, Park, Party Room, Receiving Room, Service Elevator(s), Tennis Court(s), Private Inground Pool
- Services included: Heat, Water, Insurance, Security, Doorman, Cable TV, Exterior Maintenance, Lawn Care, Scavenger, Snow Removal, Internet
- HOA fee: $824 monthly
Location
- Region: Chicago
Financial & listing details
- Price per square foot: $324/sqft
- Tax assessed value: $265,780
- Annual tax amount: $4,924
- Date on market: 3/14/2024
- Listing terms: Conventional
- Ownership: Condo
Price history
| Date | Event | Price |
|---|---|---|
| 4/24/2024 | Sold | $261,000+4.4%$324/sqft |
Source:  MRED as distributed by MLS GRID #12003350 Report a problem MRED as distributed by MLS GRID #12003350 Report a problem | ||
| 4/22/2024 | Pending sale | $249,999$311/sqft |
Source: MRED as distributed by MLS GRID #12003350 Report a problem | ||
| 4/4/2024 | Contingent | $249,999$311/sqft |
Source: MRED as distributed by MLS GRID #12003350 Report a problem | ||
| 3/14/2024 | Listed for sale | $249,999+11.6%$311/sqft |
Source: MRED as distributed by MLS GRID #12003350 Report a problem | ||
| 10/24/2023 | Listing removed | -- |
Source: Zillow Rentals Report a problem | ||
| 10/3/2023 | Listed for rent | $2,300$3/sqft |
Source: Zillow Rentals Report a problem | ||
| 6/27/2023 | Listing removed | -- |
Source: Zillow Rentals Report a problem | ||
| 6/6/2023 | Listed for rent | $2,300$3/sqft |
Source: Zillow Rentals Report a problem | ||
| 5/23/2023 | Listing removed | -- |
Source: Zillow Rentals Report a problem | ||
| 5/9/2023 | Price change | $2,300+9.5%$3/sqft |
Source: Zillow Rentals Report a problem | ||
| 3/6/2023 | Listed for rent | $2,100$3/sqft |
Source: Zillow Rentals Report a problem | ||
| 5/4/2021 | Sold | $224,000$278/sqft |
Source: Public Record Report a problem | ||
| 2/25/2021 | Sold | $224,000-0.4%$278/sqft |
Source: MRED as distributed by MLS GRID #10983921 Report a problem | ||
| 2/5/2021 | Pending sale | $224,900$279/sqft |
Source: KW ONEChicago #10983921 Report a problem | ||
| 2/4/2021 | Contingent | $224,900$279/sqft |
Source: MRED as distributed by MLS GRID #10983921 Report a problem | ||
| 2/1/2021 | Price change | $224,9000%$279/sqft |
Source: MRED as distributed by MLS GRID #10983921 Report a problem | ||
| 12/22/2020 | Listed for sale | $225,000$280/sqft |
Source: KW ONEChicago #10957265 Report a problem | ||
| 7/23/2013 | Sold | $225,000-4.3%$280/sqft |
Source: Public Record Report a problem | ||
| 5/26/2013 | Listed for sale | $235,000+6.8%$292/sqft |
Source: @properties #08352125 Report a problem | ||
| 7/10/2007 | Sold | $220,000+24.3%$273/sqft |
Source: Public Record Report a problem | ||
| 8/8/2001 | Sold | $177,000$220/sqft |
Source: Public Record Report a problem | ||
Public tax history
| Year | Property taxes | Tax assessment |
|---|---|---|
| 2024 | $5,340 +5.7% | $26,578 +11% |
| 2023 | $5,052 +2.6% | $23,943 |
| 2022 | $4,925 +18.8% | $23,943 |
| 2021 | $4,145 +1.2% | $23,943 +11.4% |
| 2020 | $4,095 +2.5% | $21,486 -7.9% |
| 2019 | $3,996 +1.7% | $23,317 |
| 2018 | $3,927 +6.4% | $23,317 +13.7% |
| 2017 | $3,690 +2.2% | $20,516 |
| 2016 | $3,609 +10.1% | $20,516 |
| 2015 | $3,279 +32.3% | $20,516 +28.8% |
| 2014 | $2,479 -14.4% | $15,928 |
| 2013 | $2,897 +1.4% | $15,928 |
| 2012 | $2,858 +1.2% | $15,928 -8.6% |
| 2011 | $2,823 -5.5% | $17,421 -5.1% |
| 2010 | $2,987 -9.3% | $18,359 -13.1% |
| 2009 | $3,295 +10.1% | $21,132 +1.3% |
| 2008 | $2,992 +1% | $20,858 |
| 2007 | $2,962 -1.1% | $20,858 |
| 2006 | $2,994 -4.1% | $20,858 +9.2% |
| 2005 | $3,122 +1% | $19,107 |
| 2004 | $3,091 +2.2% | $19,107 |
| 2003 | $3,023 +34.9% | $19,107 +53.2% |
| 2002 | $2,241 +3.8% | $12,474 |
| 2001 | $2,160 +79.7% | $12,474 |
| 2000 | $1,202 +0% | $12,474 +51.1% |
| 1999 | $1,202 | $8,256 |
Find assessor info on the county website
Neighborhood: Old Town
Nearby homes
- $508,700-- bd-- ba-- sqft1335 N Sandburg Ter #1608, Chicago, IL 60610Off Market
- $365,300-- bd-- ba-- sqft1355 N Sandburg Ter #2712, Chicago, IL 60610Off Market
- $294,300-- bd-- ba-- sqft1355 N Sandburg Ter APT 201D, Chicago, IL 60610Off Market
- $343,5001 bd1 ba600 sqft1355 N Sandburg Ter APT 301D, Chicago, IL 60610Off Market
- $250,9001 bd1 ba600 sqft1355 N Sandburg Ter APT 401D, Chicago, IL 60610Off Market
- $410,0002 bd1 ba-- sqft1355 N Sandburg Ter APT 2801, Chicago, IL 60610For Sale
- $414,9002 bd1 ba-- sqft1355 N Sandburg Ter APT 601D, Chicago, IL 60610Sold
- $286,7001 bd1 ba600 sqft1355 N Sandburg Ter APT 701D, Chicago, IL 60610Off Market
- $289,2001 bd1 ba850 sqft1355 N Sandburg Ter APT 801D, Chicago, IL 60610Off Market
Nearby schools
GreatSchools rating
- 4/10Ogden Elementary SchoolGrades: PK-8Distance: 0.5 mi
- 7/10Lincoln Park High SchoolGrades: 9-12Distance: 1.1 mi
Schools provided by the listing agent
- Elementary: Ogden Elementary
- Middle: Ogden Elementary
- High: Wells Community Academy Senior H
- District: 299
Source: MRED as distributed by MLS GRID. This data may not be complete. We recommend contacting the local school district to confirm school assignments for this home.
Get a cash offer in 3 minutes
Find out how much your home could sell for in as little as 3 minutes with a no-obligation cash offer.
Estimated market value
$313,900
Get a cash offer in 3 minutes
Find out how much your home could sell for in as little as 3 minutes with a no-obligation cash offer.
Estimated market value
$313,900
- Illinois
- Cook County
- Chicago
- 60610
- Old Town
- 1355 N Sandburg Ter Unit 1109D
Nearby cities
Nearby neighborhoods
Nearby zip codes
Other Chicago Topics
