Urban-Chic Living with Lake and City Views from Your Private Balcony! Welcome to your dream home, where breathtaking LAKE and CITY views become the centerpiece of your living experience! Nestled in the vibrant heart of Gold Coast and Old Town, this updated sanctuary is designed for those who crave both elegance and excitement. As you step inside, you'll be captivated by the rich Brazilian wood floors and the abundant natural light. But the true highlight lies beyond the floor-to-ceiling windows-where sweeping East and South views of Lake Michigan and the iconic city skyline create an ever-changing masterpiece. Imagine sipping your morning coffee or savoring evening cocktails on your private balcony, the perfect setting for grilling and entertaining. With ample space for a large grill and a cozy four-person dining set, this outdoor oasis invites you to immerse yourself in stunning sunsets and the vibrant energy of the city below. The modern kitchen is a culinary haven, featuring stainless steel appliances, elegant 42" cabinets, and a stylish subway tile backsplash, all designed to complement your lifestyle. Retreat to the luxurious bathroom, adorned with exquisite granite and marble finishes, a beautifully tiled shower, and premium Groh and Moen fixtures that elevate your daily routine. Storage is plentiful with four spacious closets, including a generous walk-in closet in the main bedroom, ensuring you have everything you need at your fingertips. The building itself offers an array of exceptional amenities, including a 24-hour doorman, a stunning rooftop deck with breathtaking views, two refreshing pools, and tennis courts- providing endless opportunities for relaxation and recreation. Conveniently located just steps from bustling Wells Street, the lively Rush Street Triangle, and essential shopping at Jewel and Target, you'll find everything you desire right at your fingertips. Plus, with easy access to public transportation, including the Red Line and bus routes 22 & 36, commuting is effortless. Pet and investor-friendly, this condo is more than just a home- it's a lifestyle. Assessments cover all utilities with DirectTV CABLE & 1GB of INTERNET, except electricity, making this an ideal choice for seamless living. Storage unit included. Rental parking $175/mo. Street parking readily available, permit #72. Don't miss your chance to claim this stunning retreat where city and lake views take center stage in the heart of GOLD COAST & OLD TOWN.
Closed
$270,800
1355 N Sandburg Ter #2609D, Chicago, IL 60610
1beds
800sqft
Condominium, Single Family Residence
Built in 1963
-- sqft lot
$291,500 Zestimate®
$339/sqft
$2,615 Estimated rent
Home value
$291,500
$259,000 - $326,000
$2,615/mo
Zestimate® history
Owner options
List your home for rent
$2,615/mo
Rent Zestimate®
Find your next renter with Zillow Rental Manager. Plus, with online applications, you can quickly screen prospective tenants – for free.
$2,615/mo
Rent Zestimate®
Refinance and save
$2,880/mo
Est. payment
Refinancing to a lower rate could help reduce your monthly payments and save thousands over the life of the loan.
$2,880/mo
Est. payment
Explore your selling options
Work with a Zillow partner agent
Leverage their expertise and Zillow's premium Showcase listings to get your home seen by more buyers.
Get startedList with your own agent
Get your home in front of millions of buyers by listing it on Zillow.
Learn how to do itSell it yourself
Take full control of how buyers see your home on Zillow by listing For Sale by Owner (FSBO).
List your homeWhat's special
Private balconyFloor-to-ceiling windowsLuxurious bathroomBrazilian wood floorsModern kitchenStainless steel appliancesSubway tile backsplash
Zillow last checked:
Listing updated:
Listed by:
Fernando Senisais Jr 312-813-1755,
@properties Christie's International Real Estate
Bought with:
Bradley Sanders
Redfin Corporation
Source: MRED as distributed by MLS GRID,MLS#: 12210123
Facts & features
Interior
Bedrooms & bathrooms
- Bedrooms: 1
- Bathrooms: 1
- Full bathrooms: 1
Rooms
- Room types: Balcony/Porch/Lanai
Primary bedroom
- Features: Flooring (Hardwood), Bathroom (Full)
- Level: Main
- Area: 192 Square Feet
- Dimensions: 16X12
Balcony porch lanai
- Level: Main
- Area: 70 Square Feet
- Dimensions: 14X5
Dining room
- Features: Flooring (Hardwood)
- Level: Main
- Area: 77 Square Feet
- Dimensions: 11X7
Kitchen
- Features: Kitchen (Eating Area-Breakfast Bar), Flooring (Ceramic Tile)
- Level: Main
- Area: 77 Square Feet
- Dimensions: 11X7
Living room
- Features: Flooring (Hardwood)
- Level: Main
- Area: 320 Square Feet
- Dimensions: 20X16
Heating
- Steam, Baseboard
Cooling
- Wall Unit(s)
Appliances
- Included: Range, Microwave, Dishwasher, Refrigerator, Freezer
- Laundry: Common Area
Features
- Elevator, Storage, Walk-In Closet(s)
- Flooring: Hardwood
- Windows: Screens
- Basement: None
- Common walls with other units/homes: End Unit
Interior area
- Total structure area: 0
- Total interior livable area: 800 sqft
Property
Parking
- Total spaces: 1
- Parking features: Concrete, Leased, Attached, Garage
- Attached garage spaces: 1
Accessibility
- Accessibility features: No Disability Access
Features
- Exterior features: Balcony
Details
- Parcel number: 17042160641563
- Special conditions: None
Construction
Type & style
- Home type: Condo
- Property subtype: Condominium, Single Family Residence
Materials
- Brick
Condition
- New construction: No
- Year built: 1963
- Major remodel year: 2019
Utilities & green energy
- Sewer: Storm Sewer
- Water: Lake Michigan
Community & HOA
Community
- Subdivision: Dickenson House
HOA
- Has HOA: Yes
- Amenities included: Bike Room/Bike Trails, Door Person, Coin Laundry, Elevator(s), Storage, On Site Manager/Engineer, Park, Party Room, Sundeck, Pool, Receiving Room, Service Elevator(s), Tennis Court(s)
- Services included: Heat, Water, Insurance, Doorman, Cable TV, Exterior Maintenance, Lawn Care, Scavenger, Snow Removal, Internet
- HOA fee: $954 monthly
Location
- Region: Chicago
Financial & listing details
- Price per square foot: $339/sqft
- Tax assessed value: $286,020
- Annual tax amount: $4,736
- Date on market: 2/26/2025
- Listing terms: FHA
- Ownership: Condo
Price history
| Date | Event | Price |
|---|---|---|
| 4/30/2025 | Sold | $270,800-1.5%$339/sqft |
Source:  MRED as distributed by MLS GRID #12210123 Report a problem MRED as distributed by MLS GRID #12210123 Report a problem | ||
| 4/21/2025 | Pending sale | $274,900$344/sqft |
Source: MRED as distributed by MLS GRID #12210123 Report a problem | ||
| 3/19/2025 | Contingent | $274,900$344/sqft |
Source: MRED as distributed by MLS GRID #12210123 Report a problem | ||
| 2/26/2025 | Listed for sale | $274,900+10%$344/sqft |
Source: MRED as distributed by MLS GRID #12210123 Report a problem | ||
| 7/13/2021 | Sold | $250,000$313/sqft |
Source: Public Record Report a problem | ||
| 4/30/2021 | Sold | $250,000-5.3%$313/sqft |
Source: MRED as distributed by MLS GRID #10978092 Report a problem | ||
| 3/25/2021 | Contingent | $264,000$330/sqft |
Source: MRED as distributed by MLS GRID #10978092 Report a problem | ||
| 1/23/2021 | Listed for sale | $264,000+2.7%$330/sqft |
Source: MRED as distributed by MLS GRID #10978092 Report a problem | ||
| 12/22/2020 | Listing removed | $257,000$321/sqft |
Source: TERSA Real Estate LLC #10881996 Report a problem | ||
| 9/25/2020 | Listed for sale | $257,000-6.2%$321/sqft |
Source: TERSA Real Estate LLC #10881996 Report a problem | ||
| 12/22/2019 | Listing removed | $274,000$343/sqft |
Source: Tersa Real Estate LLC #10505249 Report a problem | ||
| 11/21/2019 | Price change | $274,000-3.9%$343/sqft |
Source: Yuri M Ter-Sarkissov #10505249 Report a problem | ||
| 9/12/2019 | Listed for sale | $285,000+19.2%$356/sqft |
Source: Yuri M Ter-Sarkissov #10505249 Report a problem | ||
| 10/15/2015 | Sold | $239,000$299/sqft |
Source: Public Record Report a problem | ||
| 8/14/2015 | Pending sale | $239,000$299/sqft |
Source: Berkshire Hathaway HomeServices KoenigRubloff Realty Group #09000443 Report a problem | ||
| 8/5/2015 | Listed for sale | $239,000+2.4%$299/sqft |
Source: Berkshire Hathaway HomeServices KoenigRubloff Realty Group #09000443 Report a problem | ||
| 4/17/2006 | Sold | $233,500$292/sqft |
Source: Public Record Report a problem | ||
Public tax history
| Year | Property taxes | Tax assessment |
|---|---|---|
| 2024 | $5,084 -6.5% | $28,602 +11% |
| 2023 | $5,436 +2.6% | $25,766 |
| 2022 | $5,300 +2.3% | $25,766 |
| 2021 | $5,181 +0.6% | $25,766 +11.4% |
| 2020 | $5,151 +2.2% | $23,123 -7.8% |
| 2019 | $5,041 +1.7% | $25,092 |
| 2018 | $4,956 +23.1% | $25,092 +13.7% |
| 2017 | $4,026 +2.7% | $22,078 |
| 2016 | $3,922 +10% | $22,078 |
| 2015 | $3,565 +31.9% | $22,078 +28.8% |
| 2014 | $2,704 +2.4% | $17,140 |
| 2013 | $2,639 +0.4% | $17,140 |
| 2012 | $2,628 -3.1% | $17,140 -8.6% |
| 2011 | $2,711 -7.1% | $18,748 -5.1% |
| 2010 | $2,919 -6% | $19,756 -13.1% |
| 2009 | $3,104 +5% | $22,741 +1.3% |
| 2008 | $2,955 +1% | $22,445 |
| 2007 | $2,926 +71.9% | $22,445 |
| 2006 | $1,702 -21.3% | $22,445 +9.2% |
| 2005 | $2,164 +4.5% | $20,561 |
| 2004 | $2,070 +5.2% | $20,561 |
| 2003 | $1,967 +23.3% | $20,561 +53.2% |
| 2002 | $1,595 -6.6% | $13,423 |
| 2001 | $1,707 +29.1% | $13,423 |
| 2000 | $1,323 +0.3% | $13,423 +51.1% |
| 1999 | $1,319 | $8,885 |
Find assessor info on the county website
Neighborhood: Old Town
Nearby homes
- $649,700-- bd-- ba-- sqft1335 N Sandburg Ter #1608, Chicago, IL 60610Off Market
- $380,800-- bd-- ba-- sqft1355 N Sandburg Ter #2712, Chicago, IL 60610Off Market
- $302,000-- bd-- ba-- sqft1355 N Sandburg Ter APT 201D, Chicago, IL 60610Off Market
- $339,2001 bd1 ba600 sqft1355 N Sandburg Ter APT 301D, Chicago, IL 60610Off Market
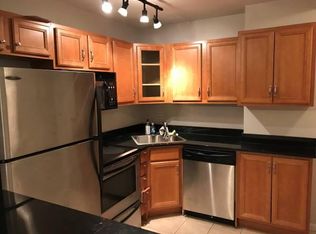
- $241,2001 bd1 ba600 sqft1355 N Sandburg Ter APT 401D, Chicago, IL 60610Off Market
- $401,5001 bd1 ba600 sqft1355 N Sandburg Ter APT 2801, Chicago, IL 60610Off Market
- $414,9002 bd1 ba-- sqft1355 N Sandburg Ter APT 601D, Chicago, IL 60610Sold
- $280,7001 bd1 ba600 sqft1355 N Sandburg Ter APT 701D, Chicago, IL 60610Off Market
- $284,6001 bd1 ba850 sqft1355 N Sandburg Ter APT 801D, Chicago, IL 60610Off Market
Nearby schools
GreatSchools rating
- 4/10Ogden Elementary SchoolGrades: PK-8Distance: 0.5 mi
- 7/10Lincoln Park High SchoolGrades: 9-12Distance: 1.1 mi
Schools provided by the listing agent
- Elementary: Ogden Elementary
- Middle: Ogden Elementary
- High: Lincoln Park High School
- District: 299
Source: MRED as distributed by MLS GRID. This data may not be complete. We recommend contacting the local school district to confirm school assignments for this home.
Get a cash offer in 3 minutes
Find out how much your home could sell for in as little as 3 minutes with a no-obligation cash offer.
Estimated market value
$291,500
Get a cash offer in 3 minutes
Find out how much your home could sell for in as little as 3 minutes with a no-obligation cash offer.
Estimated market value
$291,500
- Illinois
- Cook County
- Chicago
- 60610
- Old Town
- 1355 N Sandburg Ter Unit 2609D
Nearby cities
Nearby neighborhoods
Nearby zip codes
Other Chicago Topics
