Be the first one to live in this Stunning Fully Renovated 2-Bedroom, 1-Bath Home Nestled in the sought-after Gold Coast/Old Town neighborhood. This gut-renovated gem offers modern elegance with timeless charm. Featuring top-of-the-line appliances, sleek quartz countertops, and rich hardwood flooring throughout, this home is move-in ready with impeccable finishes. The open concept living area flows seamlessly into a stylish kitchen, making it perfect for entertaining, while the prime location offers easy access to vibrant dining, shopping, and Lake Michigan. Don't miss this turnkey gem - a rare find that combines luxury and comfort in one of Chicago's most iconic areas! Assessments include: Heat, Basic Cable, Internet, Water, Storage Cage, and 24-hour Door Person. Pet Friendly building no weight limit. Easy to show.
Closed
$342,500
1355 N Sandburg Ter APT 906D, Chicago, IL 60610
2beds
--sqft
Condominium, Single Family Residence
Built in 1964
-- sqft lot
$363,300 Zestimate®
$--/sqft
$2,940 Estimated rent
Home value
$363,300
$327,000 - $407,000
$2,940/mo
Zestimate® history
Owner options
List your home for rent
$2,940/mo
Rent Zestimate®
Find your next renter with Zillow Rental Manager. Plus, with online applications, you can quickly screen prospective tenants – for free.
$2,940/mo
Rent Zestimate®
Refinance and save
$3,271/mo
Est. payment
Refinancing to a lower rate could help reduce your monthly payments and save thousands over the life of the loan.
$3,271/mo
Est. payment
Explore your selling options
Work with a Zillow partner agent
Leverage their expertise and Zillow's premium Showcase listings to get your home seen by more buyers.
Get startedList with your own agent
Get your home in front of millions of buyers by listing it on Zillow.
Learn how to do itSell it yourself
Take full control of how buyers see your home on Zillow by listing For Sale by Owner (FSBO).
List your homeWhat's special
Zillow last checked:
Listing updated:
Listed by:
Genie Birch 312-524-5245,
Genie Birch Realty PLLC
Bought with:
Susan Nice
Dream Town Real Estate
Source: MRED as distributed by MLS GRID,MLS#: 12324947
Facts & features
Interior
Bedrooms & bathrooms
- Bedrooms: 2
- Bathrooms: 1
- Full bathrooms: 1
Rooms
- Room types: Foyer
Primary bedroom
- Features: Flooring (Hardwood)
- Level: Main
- Area: 176 Square Feet
- Dimensions: 11X16
Bedroom 2
- Features: Flooring (Hardwood)
- Level: Main
- Area: 64 Square Feet
- Dimensions: 8X8
Dining room
- Features: Flooring (Hardwood)
- Level: Main
- Dimensions: COMBO
Foyer
- Features: Flooring (Hardwood)
- Level: Main
- Area: 171 Square Feet
- Dimensions: 9X19
Kitchen
- Features: Flooring (Hardwood)
- Level: Main
- Area: 80 Square Feet
- Dimensions: 10X8
Living room
- Features: Flooring (Hardwood)
- Level: Main
- Area: 266 Square Feet
- Dimensions: 14X19
Heating
- Steam
Cooling
- None
Appliances
- Laundry: Common Area
Features
- Basement: None
Interior area
- Total structure area: 0
Property
Parking
- Total spaces: 2
- Parking features: On Site, Leased, Attached, Garage
- Attached garage spaces: 2
Accessibility
- Accessibility features: No Disability Access
Details
- Parcel number: 17042160641466
- Special conditions: List Broker Must Accompany
Construction
Type & style
- Home type: Condo
- Property subtype: Condominium, Single Family Residence
Materials
- Glass, Concrete, Other
Condition
- New construction: No
- Year built: 1964
- Major remodel year: 2025
Utilities & green energy
- Sewer: Public Sewer
- Water: Lake Michigan
Community & HOA
Community
- Subdivision: Dickenson House
HOA
- Has HOA: Yes
- Amenities included: Bike Room/Bike Trails, Door Person, Coin Laundry, Elevator(s), Exercise Room, Storage, On Site Manager/Engineer, Pool, Receiving Room, Security Door Lock(s), Service Elevator(s), Tennis Court(s), Ceiling Fan, Public Bus, School Bus, Security
- Services included: Heat, Water, Insurance, Doorman, Cable TV, Exterior Maintenance, Lawn Care, Scavenger, Snow Removal, Internet
- HOA fee: $816 monthly
Location
- Region: Chicago
Financial & listing details
- Tax assessed value: $244,720
- Annual tax amount: $4,651
- Date on market: 3/30/2025
- Listing terms: Conventional
- Ownership: Condo
Price history
| Date | Event | Price |
|---|---|---|
| 7/15/2025 | Sold | $342,500-2.1% |
Source:  MRED as distributed by MLS GRID #12324947 Report a problem MRED as distributed by MLS GRID #12324947 Report a problem | ||
| 6/23/2025 | Contingent | $350,000 |
Source: MRED as distributed by MLS GRID #12324947 Report a problem | ||
| 5/30/2025 | Price change | $350,000-5.1% |
Source: MRED as distributed by MLS GRID #12324947 Report a problem | ||
| 3/30/2025 | Listed for sale | $369,000-2.6% |
Source: MRED as distributed by MLS GRID #12324947 Report a problem | ||
| 3/26/2025 | Listing removed | $379,000 |
Source: MRED as distributed by MLS GRID #12276266 Report a problem | ||
| 3/7/2025 | Listed for sale | $379,000+298.9% |
Source: MRED as distributed by MLS GRID #12276266 Report a problem | ||
| 11/24/1998 | Sold | $95,000 |
Source: Public Record Report a problem | ||
Public tax history
| Year | Property taxes | Tax assessment |
|---|---|---|
| 2024 | $4,917 +5.7% | $24,472 +11% |
| 2023 | $4,651 +2.6% | $22,045 |
| 2022 | $4,534 +2.3% | $22,045 |
| 2021 | $4,433 +0.6% | $22,045 +11.4% |
| 2020 | $4,407 +2.2% | $19,784 -7.8% |
| 2019 | $4,313 +1.7% | $21,469 |
| 2018 | $4,241 +4.3% | $21,469 +13.7% |
| 2017 | $4,066 +7.5% | $18,890 |
| 2016 | $3,783 +9.3% | $18,890 |
| 2015 | $3,462 +27.2% | $18,890 +28.8% |
| 2014 | $2,721 +2% | $14,666 |
| 2013 | $2,667 +1.4% | $14,666 |
| 2012 | $2,632 +1.2% | $14,666 -8.6% |
| 2011 | $2,599 -5.5% | $16,041 -5.1% |
| 2010 | $2,751 -9.3% | $16,904 -13.1% |
| 2009 | $3,034 +10.1% | $19,458 +1.3% |
| 2008 | $2,755 +1% | $19,205 |
| 2007 | $2,728 -1.1% | $19,205 |
| 2006 | $2,757 -4.1% | $19,205 +9.2% |
| 2005 | $2,875 +1% | $17,592 |
| 2004 | $2,846 +2.2% | $17,592 |
| 2003 | $2,784 +34.9% | $17,592 +53.2% |
| 2002 | $2,063 +3.7% | $11,485 |
| 2001 | $1,989 +36.2% | $11,485 |
| 2000 | $1,460 | $11,485 +51.1% |
| 1999 | -- | $7,602 |
Find assessor info on the county website
Neighborhood: Old Town
Nearby homes
- $502,300-- bd-- ba-- sqft1335 N Sandburg Ter #1608, Chicago, IL 60610Off Market
- $368,200-- bd-- ba-- sqft1355 N Sandburg Ter #2712, Chicago, IL 60610Off Market
- $295,800-- bd-- ba-- sqft1355 N Sandburg Ter APT 201D, Chicago, IL 60610Off Market
- $348,0001 bd1 ba600 sqft1355 N Sandburg Ter APT 301D, Chicago, IL 60610Off Market
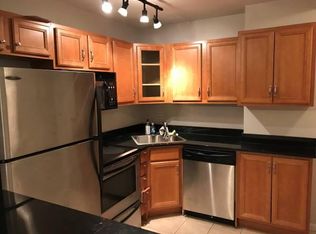
- $255,8001 bd1 ba600 sqft1355 N Sandburg Ter APT 401D, Chicago, IL 60610Off Market
- $410,0002 bd1 ba-- sqft1355 N Sandburg Ter APT 2801, Chicago, IL 60610For Sale
- $414,9002 bd1 ba-- sqft1355 N Sandburg Ter APT 601D, Chicago, IL 60610Sold
- $291,1001 bd1 ba600 sqft1355 N Sandburg Ter APT 701D, Chicago, IL 60610Off Market
- $289,2001 bd1 ba850 sqft1355 N Sandburg Ter APT 801D, Chicago, IL 60610Off Market
Nearby schools
GreatSchools rating
- 4/10Ogden Elementary SchoolGrades: PK-8Distance: 0.5 mi
- 7/10Lincoln Park High SchoolGrades: 9-12Distance: 1.1 mi
Schools provided by the listing agent
- District: 299
Source: MRED as distributed by MLS GRID. This data may not be complete. We recommend contacting the local school district to confirm school assignments for this home.
Get a cash offer in 3 minutes
Find out how much your home could sell for in as little as 3 minutes with a no-obligation cash offer.
Estimated market value
$363,300
Get a cash offer in 3 minutes
Find out how much your home could sell for in as little as 3 minutes with a no-obligation cash offer.
Estimated market value
$363,300
- Illinois
- Cook County
- Chicago
- 60610
- Old Town
- 1355 N Sandburg Ter Apartment 906D
Nearby cities
Nearby neighborhoods
Nearby zip codes
Other Chicago Topics
