Skip main navigation
Off market
  • $540,800

    1355 Stafore Dr, Bethlehem, PA 18017

    4beds
    3baths
    3,348sqft
    Detached
    Built in 1964
    0.62 Acres Lot
    $540,800 Zestimate®
    $162/sqft
    $3,113 Estimated rent

    Home value

    $540,800

    $508,000 - $579,000

    $3,113/mo

    Zestimate® history
    Loading
    Loading...

    Owner options

    List your home for rent

    $3,113/mo

    Rent Zestimate®

    Find your next renter with Zillow Rental Manager. Plus, with online applications, you can quickly screen prospective tenants – for free.

    Learn more

    $3,113/mo

    Rent Zestimate®

    Refinance and save

    $3,524/mo

    Est. payment

    Refinancing to a lower rate could help reduce your monthly payments and save thousands over the life of the loan.

    See today's rates

    $3,524/mo

    Est. payment

    Explore your selling options

    Work with a Zillow partner agent

    Leverage their expertise and Zillow's premium Showcase listings to get your home seen by more buyers.

    Get started

    List with your own agent

    Get your home in front of millions of buyers by listing it on Zillow.

    Learn how to do it

    Sell it yourself

    Take full control of how buyers see your home on Zillow by listing For Sale by Owner (FSBO).

    List your home

    What's special

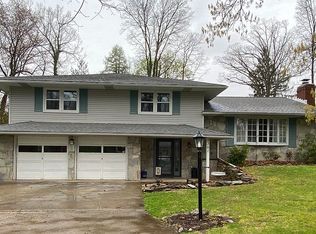
    HARDWOOD UNDER THE CARPET IN BEDROOMS, Motivated Seller is what you have been searching for! Rare opportunity to own this Split level house, in a Gorgeous Development.Walking distance to tennis courts, pool, playground, much more.House is exactly 2.1 Miles from Route 22. 1.8 Miles away from local Wegmans, shopping, and Bus stations for commuters.This split levels offers so many opportunities to grow your family, work from home, entertaining. Open up the shades to Bright natural Light throughout. 2021-06-07

    This property is off market, which means it's not currently listed for sale or rent on Zillow. This may be different from what's available on other websites or public sources.
    Facts & features

    Interior

    Bedrooms & bathrooms
    • Bedrooms: 4
    • Bathrooms: 3
    Heating
    • Baseboard, Electric
    Cooling
    • Central
    Appliances
    • Included: Dishwasher, Dryer, Microwave, Range / Oven, Refrigerator, Washer
    • Laundry: Lower Level, Laundry Hookup, Laundry First, Clothes Dryer, Clothes Washer, Washer/Dryer
    Features
    • Ceiling Fan(s), Attic Storage, Handicap Equipped, Walk-In Closet(s), Vaulted Ceiling(s), Cathedral Ceiling(s), Laundry First, Den/Office, Utility/Mud Room, Family Room Lower Level, Laundry Lower Level, Contemporary, Recreation Room, Florida Room, Expandable
    • Flooring: Tile, Carpet, Hardwood
    • Basement: Finished
    • Attic: Storage
    • Has fireplace: Yes
    • Fireplace features: Family Room
    Interior area
    • Total interior livable area: 3,348 sqft

    Property

    Parking
    • Total spaces: 2
    • Parking features: Garage - Attached
    • Details: Off Street, Off & On Street
    Accessibility
    • Accessibility features: Handicap Accessible, Handicap Equipped, Accessible Approach with Ramp
    Features
    • Patio & porch: Deck, Patio, Covered Patio, Covered Porch, Enclosed Patio
    • Exterior features: Brick
    Lot
    • Size: 0.62 Acres
    • Features: Partially Wooded, Flat
    • Residential vegetation: Partially Wooded
    Details
    • Additional structures: Workshop, Shed(s)
    • Parcel number: M6SW4350214
    • Zoning: R1-S-Suburban Residential
    • Zoning description: R1-S-Suburban Residential

    Construction

    Type & style
    • Home type: SingleFamily
    • Architectural style: Split Level, Raised Ranch
    • Property subtype: Detached
    Condition
    • Year built: 1964

    Utilities & green energy

    • Electric: Circuit Breakers
    • Sewer: Public
    • Water: Public

    Community & neighborhood

    Location
    • Region: Bethlehem

    Other

    Other facts
    • WaterSource: Public
    • Flooring: Carpet, Tile, Hardwood
    • StoriesTotal: 1.0
    • Appliances: Dishwasher, Refrigerator, Washer/Dryer, Electric Oven, Dryer, Microwave, Washer, Laundry Hookup, Electric Garage Door, Oven/Range
    • FireplaceYN: true
    • InteriorFeatures: Ceiling Fan(s), Attic Storage, Handicap Equipped, Walk-In Closet(s), Vaulted Ceiling(s), Cathedral Ceiling(s), Laundry First, Den/Office, Utility/Mud Room, Family Room Lower Level, Laundry Lower Level, Contemporary, Recreation Room, Florida Room, Expandable
    • Basement: Finished, Partially Finished, Full, Walk-Out Access, Daylight, Lower Level
    • GarageYN: true
    • Heating: Oil, Hot Water
    • AttachedGarageYN: true
    • ArchitecturalStyle: Split Level, Raised Ranch
    • AccessibilityFeatures: Handicap Accessible, Handicap Equipped, Accessible Approach with Ramp
    • ExteriorFeatures: Deck, Patio, Workshop, Handicap Accessible, Covered Porch, Enclosed Patio, Fire Pit, Utility Shed, Covered Patio, Ramp, Exterior Fireplace
    • HeatingYN: true
    • PatioAndPorchFeatures: Deck, Patio, Covered Patio, Covered Porch, Enclosed Patio
    • CoolingYN: true
    • RoomsTotal: 10
    • ConstructionMaterials: Brick, Aluminum
    • PetsAllowed: No
    • FireplaceFeatures: Family Room
    • HomeWarrantyYN: True
    • OtherStructures: Workshop, Shed(s)
    • ParkingFeatures: Attached, Off Street, Off & On Street, Built In
    • LivingAreaSource: Tax Records
    • Vegetation: Partially Wooded
    • Cooling: Central Air, Zoned, Ceiling Fan(s)
    • OtherParking: Off Street, Off & On Street
    • PropertySubType: Detached
    • LotFeatures: Partially Wooded, Flat
    • Attic: Storage
    • LaundryFeatures: Lower Level, Laundry Hookup, Laundry First, Clothes Dryer, Clothes Washer, Washer/Dryer
    • RoomDiningRoomFeatures: Dining Room, Dining Area, Breakfast Room, Eat-in Kitchen
    • LotDimensionsSource: Tax Records
    • LotSizeSource: Tax Records
    • AboveGradeFinishedAreaSource: Tax Records
    • Sewer: Public
    • Electric: Circuit Breakers
    • Zoning: R1-S-Suburban Residential
    • ZoningDescription: R1-S-Suburban Residential
    • MlsStatus: Available
    • TaxAnnualAmount: 6202.38

    Price history

    DateEventPrice
    7/19/2021Sold$350,000-4.1%$105/sqft
    Source: GLVR #667219 Report a problem
    5/30/2021Pending sale$364,900$109/sqft
    Source: Berkshire Hathaway HomeServices Fox & Roach, REALTORS #PANH108126 Report a problem
    5/22/2021Price change$364,9000%$109/sqft
    Source: Berkshire Hathaway HomeServices Fox & Roach, REALTORS #PANH108126 Report a problem
    5/12/2021Pending sale$365,000$109/sqft
    Source: Berkshire Hathaway HomeServices Fox & Roach, REALTORS #PANH108126 Report a problem
    4/30/2021Listed for sale$365,000-1.3%$109/sqft
    Source: Berkshire Hathaway HomeServices Fox & Roach, REALTORS #PM-87030 Report a problem
    10/8/2020Listing removed$369,900$110/sqft
    Source: RE/MAX Central #648847 Report a problem
    9/28/2020Price change$369,900-2%$110/sqft
    Source: RE/MAX Central - Center Valley #648847 Report a problem
    9/25/2020Listed for sale$377,500+21.8%$113/sqft
    Source: RE/MAX Central - Center Valley #648847 Report a problem
    8/6/2018Sold$310,000-6%$93/sqft
    Source: GLVR #581210 Report a problem
    6/29/2018Price change$329,900-2.9%$99/sqft
    Source: BHHS Fox & Roach - Bethlehem #581210 Report a problem
    5/30/2018Listed for sale$339,900$102/sqft
    Source: BHHS Fox & Roach - Bethlehem #581210 Report a problem

    Public tax history

    YearProperty taxesTax assessment
    2025$6,446 +2.5%$86,300
    2024$6,291 -0.3%$86,300
    2023$6,313 $86,300
    2022$6,313 +519.9%$86,300
    2021$1,018 $86,300
    2020$1,018 $86,300
    2018$1,018 $86,300
    2017-- $86,300
    2016-- $86,300
    2015-- $86,300
    2014-- $86,300
    2013-- $86,300
    2012-- $86,300
    2011-- $86,300
    2010-- $86,300
    2004-- $86,300
    2003-- $86,300
    2002-- $86,300
    2000-- $86,300

    Find assessor info on the county website

    Neighborhood: 18017

    Nearby schools

    GreatSchools rating
    Schools provided by the listing agent
    • District: Bethlehem

    Source: The MLS. This data may not be complete. We recommend contacting the local school district to confirm school assignments for this home.

    Get a cash offer in 3 minutes
    Find out how much your home could sell for in as little as 3 minutes with a no-obligation cash offer.
    Estimated market value
    $540,800
    Get a cash offer in 3 minutes
    Find out how much your home could sell for in as little as 3 minutes with a no-obligation cash offer.
    Estimated market value
    $540,800