Multiple Offers in hand, calling for Highest and Best offers due Tuesday, May 5th by 12noon. What’s the best family home with a pool in Bethlehem, PA?
This might be it.
Welcome to 3524 Browning Lane, Bethlehem, PA, a warm and inviting 4-bedroom, 3.5-bathroom home with finished basement, in-ground pool, and 2-car garage, designed for both everyday comfort and unforgettable entertaining. Nestled in a peaceful residential setting, this home blends timeless charm with thoughtful updates and flexible living spaces.
From the moment you arrive, you’ll notice the classic curb appeal and spacious front yard. Step inside to a sun-filled living room featuring beautiful hardwood floors, custom built-ins, and a cozy wood-burning fireplace, creating the perfect gathering space for family nights or quiet mornings. The layout flows effortlessly into a well-appointed kitchen with ample cabinetry, stainless steel appliances, and a central island ideal for hosting and everyday living.
One of the standout features is the bright and airy sunroom, wrapped in windows and overlooking your private backyard oasis. Step outside onto the multi-level Trex deck, where summer comes alive. Enjoy your in-ground pool, stamped concrete patio, and fully fenced yard, complete with a poolside shed for added convenience.
The home offers versatile living with a first-floor bedroom and nearby full bath, perfect for guests, in-laws, or a home office. Upstairs, you’ll find generously sized bedrooms, including a spacious primary suite with ensuite bath and walk-in shower.
Downstairs, the finished basement is an entertainer’s dream, featuring a second wood-burning fireplace, custom bar with authentic copper tin ceiling, and a built-in Bose surround sound system, perfect for movie nights or game-day hosting.
Additional highlights include: Oil heat, ADT security system, Ample closet space throughout, Attached 2-car garage, Mature landscaping for privacy and charm
Located in Bethlehem, PA, this home offers easy access to local parks, shopping, dining, and top-rated schools, making it ideal for families looking to settle into a vibrant, community-focused neighborhood.
Homes with this combination of space, character, and backyard lifestyle rarely come available. Schedule your showing today.
Sold for $601,000
$601,000
3524 Browning Ln, Bethlehem, PA 18017
4beds
2,995sqft
Single Family Residence
Built in 1960
0.57 Acres Lot
$604,000 Zestimate®
$201/sqft
$3,273 Estimated rent
Home value
$604,000
$544,000 - $670,000
$3,273/mo
Zestimate® history
Owner options
List your home for rent
$3,273/mo
Rent Zestimate®
Find your next renter with Zillow Rental Manager. Plus, with online applications, you can quickly screen prospective tenants – for free.
$3,273/mo
Rent Zestimate®
Refinance and save
$4,078/mo
Est. payment
Refinancing to a lower rate could help reduce your monthly payments and save thousands over the life of the loan.
$4,078/mo
Est. payment
Explore your selling options
Work with a Zillow partner agent
Leverage their expertise and Zillow's premium Showcase listings to get your home seen by more buyers.
Get startedList with your own agent
Get your home in front of millions of buyers by listing it on Zillow.
Learn how to do itSell it yourself
Take full control of how buyers see your home on Zillow by listing For Sale by Owner (FSBO).
List your homeWhat's special
Zillow last checked:
Listing updated:
Listed by:
Fred Hutterer Jr. 610-390-5786,
Keller Williams Northampton,
Desiree R. Carroll 610-867-8805,
Keller Williams Northampton
Bought with:
Katey Lenner, RS352543
Real of Pennsylvania
Source: GLVR,MLS#: 775582 Originating MLS: Lehigh Valley MLS
Originating MLS: Lehigh Valley MLSFacts & features
Interior
Bedrooms & bathrooms
- Bedrooms: 4
- Bathrooms: 4
- Full bathrooms: 3
- 1/2 bathrooms: 1
Rooms
- Room types: Four Season, Sunroom
Primary bedroom
- Description: LVP, Built-ins, double closets
- Level: Second
- Dimensions: 18.40 x 13.60
Bedroom
- Description: double closet, current use is office
- Level: First
- Dimensions: 10.30 x 20.10
Bedroom
- Description: Hardwood Floors
- Level: Second
- Dimensions: 15.70 x 17.40
Bedroom
- Description: Hardwood floors, ceiling fan
- Level: Second
- Dimensions: 17.40 x 22.70
Primary bathroom
- Description: Walk-in shower
- Level: Second
- Dimensions: 4.80 x 9.10
Dining room
- Description: French doors
- Level: First
- Dimensions: 9.40 x 12.90
Family room
- Description: Bose surround sound, Carpet, Stone wood burning fireplace
- Level: Lower
- Dimensions: 15.20 x 21.10
Foyer
- Level: First
- Dimensions: 2.11 x 4.40
Other
- Level: First
- Dimensions: 5.00 x 10.60
Other
- Level: Second
- Dimensions: 8.40 x 4.11
Half bath
- Level: Lower
- Dimensions: 5.70 x 5.10
Kitchen
- Description: Island, SS appliances
- Level: First
- Dimensions: 11.11 x 12.10
Laundry
- Description: Washer, Dryer, wash sink
- Level: Lower
- Dimensions: 11.30 x 18.30
Living room
- Description: Fireplace, built-ins
- Level: First
- Dimensions: 26.20 x 14.70
Other
- Description: Utility
- Level: Lower
- Dimensions: 12.20 x 6.70
Recreation
- Description: LVP, Copper Tin ceiling, Bar and Kegerator are included
- Level: Lower
- Dimensions: 16.11 x 10.60
Sunroom
- Description: Electric Fireplace included,LVP, door out to pool
- Level: First
- Dimensions: 27.90 x 11.40
Heating
- Forced Air, Oil
Cooling
- Central Air, Ceiling Fan(s)
Appliances
- Included: Dryer, Dishwasher, Electric Cooktop, Electric Oven, Electric Range, Electric Water Heater, Microwave, Refrigerator, Washer
- Laundry: Washer Hookup, Dryer Hookup, Lower Level
Features
- Dining Area, Entrance Foyer, Family Room Lower Level, Kitchen Island
- Flooring: Hardwood, Luxury Vinyl, Luxury VinylPlank, Tile
- Basement: Full,Other,Partially Finished,Rec/Family Area
- Has fireplace: Yes
- Fireplace features: Family Room, Living Room, Wood Burning
Interior area
- Total interior livable area: 2,995 sqft
- Finished area above ground: 2,048
- Finished area below ground: 947
Property
Parking
- Total spaces: 2
- Parking features: Attached, Driveway, Garage, Garage Door Opener
- Attached garage spaces: 2
- Has uncovered spaces: Yes
Features
- Stories: 2
- Patio & porch: Patio
- Exterior features: Fence, Pool, Patio, Shed
- Has private pool: Yes
- Pool features: In Ground
- Fencing: Yard Fenced
Lot
- Size: 0.57 Acres
- Features: Flat
- Residential vegetation: Partially Wooded
Details
- Additional structures: Shed(s)
- Parcel number: M5SE3 8 6 0214
- Zoning: 14R1S
- Special conditions: None
Construction
Type & style
- Home type: SingleFamily
- Architectural style: Cape Cod
- Property subtype: Single Family Residence
Materials
- Brick, Vinyl Siding
- Roof: Asphalt,Fiberglass
Condition
- Year built: 1960
Utilities & green energy
- Sewer: Public Sewer
- Water: Public
Community & HOA
Community
- Features: Sidewalks
- Subdivision: Hanover Farms
Location
- Region: Bethlehem
Financial & listing details
- Price per square foot: $201/sqft
- Tax assessed value: $72,000
- Annual tax amount: $5,624
- Date on market: 4/28/2026
- Cumulative days on market: 8 days
- Ownership type: Fee Simple
Price history
| Date | Event | Price |
|---|---|---|
| 6/30/2026 | Sold | $601,000+9.3%$201/sqft |
Source:  GLVR #775582 Report a problem GLVR #775582 Report a problem | ||
| 5/6/2026 | Pending sale | $550,000$184/sqft |
Source: GLVR #775582 Report a problem | ||
| 5/1/2026 | Listed for sale | $550,000+65.7%$184/sqft |
Source:  Bright MLS #PANH2009812 Report a problem Bright MLS #PANH2009812 Report a problem | ||
| 5/17/2005 | Sold | $332,000+41.3%$111/sqft |
Source: Public Record Report a problem | ||
| 4/3/2003 | Sold | $235,000$78/sqft |
Source: Public Record Report a problem | ||
Public tax history
| Year | Property taxes | Tax assessment |
|---|---|---|
| 2026 | $5,625 +4.6% | $72,000 |
| 2025 | $5,378 +2.5% | $72,000 |
| 2024 | $5,249 -0.3% | $72,000 |
| 2023 | $5,267 | $72,000 |
| 2022 | $5,267 +519.9% | $72,000 |
| 2021 | $850 | $72,000 |
| 2020 | $850 | $72,000 |
| 2018 | $850 | $72,000 |
| 2017 | -- | $72,000 |
| 2016 | -- | $72,000 |
| 2015 | -- | $72,000 |
| 2014 | -- | $72,000 |
| 2013 | -- | $72,000 |
| 2012 | -- | $72,000 |
| 2011 | -- | $72,000 |
| 2010 | -- | $72,000 |
| 2004 | -- | $72,000 |
| 2003 | -- | $72,000 |
| 2002 | -- | $72,000 |
| 2000 | -- | $72,000 |
Find assessor info on the county website
Neighborhood: 18017
Nearby homes
- $451,9004 bd2 ba2.1k sqft3536 Browning Ln, Bethlehem, PA 18017Off Market
- $417,8004 bd2 ba2.5k sqft3512 Browning Ln, Bethlehem, PA 18017Off Market
- $285,0002 bd1 ba1.2k sqft1530 Chaucer Ln, Bethlehem, PA 18017Sold
- $519,1004 bd3 ba3.3k sqft1355 Stafore Dr, Bethlehem, PA 18017Off Market
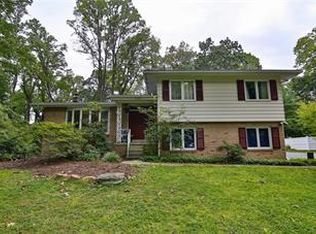
- $429,9003 bd2 ba1.7k sqft1351 Stafore Dr, Bethlehem, PA 18017Off Market
- $342,6003 bd1 ba1.2k sqft1520 Chaucer Ln, Bethlehem, PA 18017Off Market
- $426,9003 bd2 ba1.5k sqft3550 Browning Ln, Bethlehem, PA 18017Off Market
- $555,7004 bd3 ba2.1k sqft3521 Browning Ln, Bethlehem, PA 18017Off Market
Nearby schools
GreatSchools rating
- 7/10Asa Packer Elementary SchoolGrades: K-5Distance: 0.4 mi
- 6/10Nitschmann Middle SchoolGrades: 6-8Distance: 2.4 mi
- 3/10Liberty High SchoolGrades: 9-12Distance: 2.8 mi
Schools provided by the listing agent
- District: Bethlehem
Source: GLVR. This data may not be complete. We recommend contacting the local school district to confirm school assignments for this home.
Get a cash offer in 3 minutes
Find out how much your home could sell for in as little as 3 minutes with a no-obligation cash offer.
Estimated market value
$604,000
Get a cash offer in 3 minutes
Find out how much your home could sell for in as little as 3 minutes with a no-obligation cash offer.
Estimated market value
$604,000
- Pennsylvania
- Northampton County
- Bethlehem
- 18017
- 3524 Browning Ln
