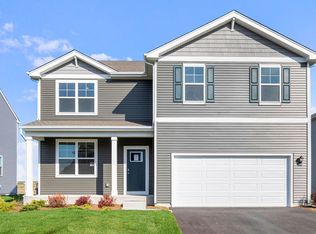
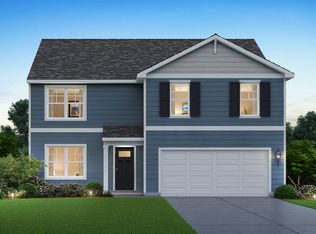
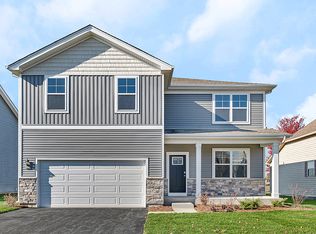
Find yourself at 13550 S Coronado Cir., Plainfield, IL 60544, a beautiful new home in our Playa Vista community. This home will be ready for a SEPTEMBER MOVE-IN! This homesite includes a fully sodded yard. This Henley floor plan offers over 2,600 square feet of living space with 4 bedrooms, flex room, loft, 2.5 baths, and full basement. Enjoy this home's open concept great room and kitchen which gives you the perfect space for entertaining friends and family. Your kitchen features designer cabinetry with quartz countertops and pantry. Additionally, the kitchen features a walk-in pantry, modern stainless-steel appliances, quartz countertops, and easy-to-maintain luxury vinyl plank flooring. The garage entry, mudroom, powder room, and walk-in closet are off of the great room for additional storage. Walking upstairs, enjoy your private getaway with your large primary bedroom on its own side of the second floor with a deluxe bathroom containing a raised dual quartz vanity and walk-in closet. Enjoy the convenience of a second-floor walk-in laundry room and all secondary bedrooms upstairs with a full second bath and linen closet. Luxury vinyl plank flooring throughout the main level living space, bathrooms, and laundry. Impressive innovative ERV furnace system and tankless water heater round out the amazing features this home has to offer! All D.R. Horton Chicago homes include our America's Smart Home Technology, featuring a smart video doorbell, smart Honeywell thermostat, smart door lock, Deako smart light switches and more. Photos are of similar home and model home. Actual home built may vary.
Pending
Price cut: $5K (7/20)
$484,990
13550 S Coronado Cir, Plainfield, IL 60544
4beds
2,600sqft
:
Get pre-qualified$3,483/mo
Single Family Residence
Built in 2026
0.26 Acres Lot
$547,100 Zestimate®
$187/sqft
$75/mo HOA
What's special
- 26 days |
- 236 |
- 8 |
Zillow last checked:
Listing updated:
Listed by:
Daynae Gaudio 847-340-3636,
Daynae Gaudio
Source: MRED as distributed by MLS GRID,MLS#: 12701974
Facts & features
Interior
Bedrooms & bathrooms
- Bedrooms: 4
- Bathrooms: 3
- Full bathrooms: 2
- 1/2 bathrooms: 1
Rooms
- Room types: Den, Great Room, Loft
Primary bedroom
- Features: Flooring (Carpet), Bathroom (Full, Double Sink)
- Level: Second
- Area: 210 Square Feet
- Dimensions: 14X15
Bedroom 2
- Features: Flooring (Carpet)
- Level: Second
- Area: 121 Square Feet
- Dimensions: 11X11
Bedroom 3
- Features: Flooring (Carpet)
- Level: Second
- Area: 144 Square Feet
- Dimensions: 12X12
Bedroom 4
- Features: Flooring (Carpet)
- Level: Main
- Area: 130 Square Feet
- Dimensions: 13X10
Den
- Features: Flooring (Carpet)
- Level: Main
- Area: 110 Square Feet
- Dimensions: 10X11
Dining room
- Features: Flooring (Luxury Vinyl)
- Level: Main
- Area: 156 Square Feet
- Dimensions: 12X13
Great room
- Features: Flooring (Luxury Vinyl)
- Level: Main
- Area: 195 Square Feet
- Dimensions: 15X13
Kitchen
- Features: Kitchen (Island, Pantry-Closet), Flooring (Luxury Vinyl)
- Level: Main
- Area: 156 Square Feet
- Dimensions: 12X13
Laundry
- Features: Flooring (Luxury Vinyl)
- Level: Second
- Area: 50 Square Feet
- Dimensions: 5X10
Loft
- Features: Flooring (Carpet)
- Level: Second
- Area: 130 Square Feet
- Dimensions: 10X13
Heating
- Natural Gas
Cooling
- Central Air
Appliances
- Included: Range, Microwave, Dishwasher, Disposal, Stainless Steel Appliance(s)
- Laundry: Upper Level, Gas Dryer Hookup
Features
- High Ceilings
- Basement: Unfinished,Full
Interior area
- Total structure area: 0
- Total interior livable area: 2,600 sqft
Video & virtual tour
Property
Parking
- Total spaces: 2
- Parking features: Asphalt, Garage, Yes, Garage Owned, Attached
- Attached garage spaces: 2
Accessibility
- Accessibility features: No Disability Access
Features
- Stories: 2
Lot
- Size: 0.26 Acres
- Dimensions: 176.96 X 65
- Features: Landscaped
Details
- Parcel number: 0601223019
- Special conditions: Home Warranty
- Other equipment: Radon Mitigation System
Construction
Type & style
- Home type: SingleFamily
- Architectural style: Traditional
- Property subtype: Single Family Residence
Materials
- Vinyl Siding, Brick
- Foundation: Concrete Perimeter
- Roof: Asphalt
Condition
- New Construction
- New construction: Yes
- Year built: 2026
Details
- Builder model: HENLEY A2 159
- Warranty included: Yes
Utilities & green energy
- Electric: 200+ Amp Service
- Sewer: Public Sewer
- Water: Public
Community & HOA
Community
- Features: Park, Curbs, Sidewalks, Street Lights, Street Paved
- Subdivision: Playa Vista
HOA
- Has HOA: Yes
- Services included: Insurance, Other
- HOA fee: $75 monthly
Location
- Region: Plainfield
Financial & listing details
- Price per square foot: $187/sqft
- Date on market: 7/10/2026
- Ownership: Fee Simple w/ HO Assn.
Estimated market value
$547,100
$520,000 - $574,000
$3,738/mo
Price history
| Date | Event | Price |
|---|---|---|
| 7/20/2026 | Pending sale | $484,990-1%$187/sqft |
Source:  MRED as distributed by MLS GRID #12701974 Report a problem MRED as distributed by MLS GRID #12701974 Report a problem | ||
| 7/19/2026 | Price change | $489,940+1%$188/sqft |
Source:  DR Horton Report a problem DR Horton Report a problem | ||
| 7/18/2026 | Price change | $484,990-0.6%$187/sqft |
Source: DR Horton Report a problem | ||
| 7/10/2026 | Price change | $487,990-1%$188/sqft |
Source: MRED as distributed by MLS GRID #12701974 Report a problem | ||
| 7/10/2026 | Price change | $492,990+1%$190/sqft |
Source: DR Horton Report a problem | ||
| 7/9/2026 | Price change | $487,990-1%$188/sqft |
Source: DR Horton Report a problem | ||
| 6/18/2026 | Price change | $492,990-0.4%$190/sqft |
Source: DR Horton Report a problem | ||
| 6/10/2026 | Listed for sale | $494,990$190/sqft |
Source: DR Horton Report a problem | ||
| 5/11/2026 | Listing removed | $494,990$190/sqft |
Source: MRED as distributed by MLS GRID #12581317 Report a problem | ||
| 5/6/2026 | Price change | $494,990-0.8%$190/sqft |
Source: MRED as distributed by MLS GRID #12581317 Report a problem | ||
| 4/23/2026 | Price change | $498,990+0.2%$192/sqft |
Source: MRED as distributed by MLS GRID #12581317 Report a problem | ||
| 3/27/2026 | Price change | $497,990+0.2%$192/sqft |
Source: MRED as distributed by MLS GRID #12581317 Report a problem | ||
| 3/5/2026 | Price change | $496,990+0.2%$191/sqft |
Source: MRED as distributed by MLS GRID #12581317 Report a problem | ||
| 3/2/2026 | Listed for sale | $495,990$191/sqft |
Source: MRED as distributed by MLS GRID #12581317 Report a problem | ||
Public tax history
Tax history is unavailable.
Monthly payment
Est. payment
Payment breakdown
Explore the cost of this home by adjusting the details. Changes won't be saved.Climate risks
Neighborhood: 60544
Nearby schools
GreatSchools rating
- 8/10Grande Park Elementary SchoolGrades: K-5Distance: 0.5 mi
- 7/10Murphy Junior High SchoolGrades: 6-8Distance: 0.6 mi
- 9/10Oswego East High SchoolGrades: 9-12Distance: 4.5 mi
Schools provided by the listing agent
- Elementary: Grande Park Elementary School
- Middle: Murphy Junior High School
- High: Oswego East High School
- District: 308
Source: MRED as distributed by MLS GRID. This data may not be complete. We recommend contacting the local school district to confirm school assignments for this home.
- $494,3004 bd3 ba2.6k sqft13542 S Coronado Cir, Plainfield, IL 60544Off Market
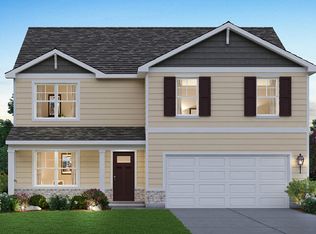
- $474,9904 bd3 ba2k sqft13557 S Coronado Cir, Plainfield, IL 60544New Construction

- $505,9904 bd3 ba2.6k sqft13545 S Coronado Cir, Plainfield, IL 60544New Construction

- $497,9904 bd3 ba2.6k sqft13560 S Coronado Cir, Plainfield, IL 60544New Construction
- $429,9903 bd3 ba1.8k sqft13534 S Coronado Cir, Plainfield, IL 60544Sold
- $429,9903 bd3 ba1.8k sqft13628 S Coronado Cir, Plainfield, IL 60544Pending
- $484,9904 bd3 ba2k sqft13604 Coronado Cir, Plainfield, IL 60544New Construction
- $481,0002 bd2 ba1.5k sqft13604 S Coronado Cir, Plainfield, IL 60544Off Market
A local agent can set up tours, give advice and negotiate with sellers.
Similar homes
- $497,9904 bd3 ba2.6k sqft13560 S Coronado Cir, Plainfield, IL 60544Price ChangeMRED as distributed by MLS GRID
- $505,9904 bd3 ba2.6k sqft13545 S Coronado Cir, Plainfield, IL 60544Price ChangeMRED as distributed by MLS GRID
- from $479,9904 bd3 ba2.6k sqftHENLEY Plan, Playa Vista, Plainfield, IL 60544New Construction
 DR Horton
 - $527,9904 bd3 ba2.6k sqft13610 S Coronado Cir, Plainfield, IL 60544Price Change
 MLS ID #12698342, Daynae Gaudio, Daynae Gaudio. MRED as distributed by MLS GRID
 - $514,9904 bd3 ba2.6k sqft13622 S Coronado Cir, Plainfield, IL 60544New ConstructionDR Horton
- $434,9903 bd3 ba1.8k sqft13612 S Carmel Blvd, Plainfield, IL 60544ActiveMRED as distributed by MLS GRID
- $524,9904 bd3 ba2.6k sqft13610 Coronado Cir, Plainfield, IL 60544New ConstructionDR Horton
- $454,9904 bd3 ba2k sqft13618 S Carmel Blvd, Plainfield, IL 60544New ConstructionDR Horton
- from $449,9903 bd3 ba1.8k sqftSIENNA Plan, Playa Vista, Plainfield, IL 60544New ConstructionDR Horton
- from $480,9904 bd2 ba1.9k sqftFAIRFIELD Plan, Greenbriar Traditional Single Family, Plainfield, IL 60544New ConstructionDR Horton
- $449,9004 bd2 ba1.7k sqft25428 W Ashton Dr, Plainfield, IL 60586NewMLS ID #12724478, Carmen V Cabrales, CVC Realty, Inc.. MRED as distributed by MLS GRID
- $579,9904 bd3 ba2.8k sqft14826 S Parkview Dr, Plainfield, IL 60544ActiveMRED as distributed by MLS GRID
- $499,9004 bd3 ba2.6k sqft25438 W Ryan Ln, Plainfield, IL 60586ActiveMLS ID #12708953, Svetlana Vidovic, ABR, Real Estate Matters. MRED as distributed by MLS GRID
- $589,9904 bd3 ba2.8k sqft14832 S Parkview Dr, Plainfield, IL 60544ActiveMRED as distributed by MLS GRID
- $582,9904 bd3 ba2.8k sqft14855 S Parkview Dr, Plainfield, IL 60544Price ChangeMRED as distributed by MLS GRID
- $464,9902 bd2 ba1.7k sqft25526 W Sandalwood Ln, Plainfield, IL 60544ActiveMRED as distributed by MLS GRID
- $479,9902 bd2 ba1.8k sqft25522 W Sandalwood Ln, Plainfield, IL 60544ActiveMRED as distributed by MLS GRID
- from $542,9904 bd3 ba3k sqftEMERSON Plan, Greenbriar Traditional Single Family, Plainfield, IL 60544New ConstructionDR Horton
- $464,9902 bd2 ba1.7k sqft25504 W Sandalwood Ln, Plainfield, IL 60544ActiveMRED as distributed by MLS GRID
- from $446,9903 bd2 ba1.9k sqftDOVER Plan, Greenbriar Freedom Ranch Homes, Plainfield, IL 60544New ConstructionDR Horton
