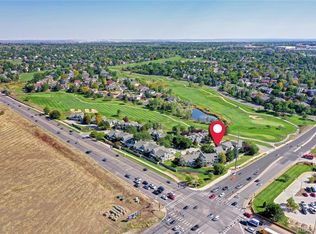
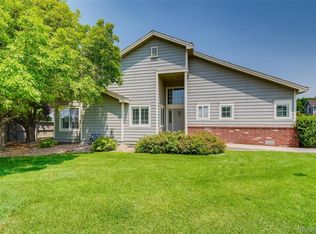
Experience luxury living at its finest in Thornton's premier community in Hunters Glen ! Welcome to your pristine townhouse nestled in the coveted Hunters Glen Subdivision in Thornton! This 3-bedroom, 4-bathroom home spans 2,476 square feet and overlooks the tranquil Thornton Golf Course along the 10th fairway. Step inside to discover a luminous main floor boasting an open layout with soaring vaulted ceilings, flooding the space with natural light. Cozy up by the living room gas fireplace, complete with surround sound wiring for an immersive entertainment experience. The updated kitchen with newer dishwasher, features wrap-around GRANITE countertops, breakfast bar and a designated dining room perfect for entertaining. Laundry convenience awaits with the washer/dryer conveniently located upstairs. Retreat to the spacious 22 x 17 primary suite showcasing vaulted ceilings, picturesque golf course views, a walk-in closet, and a luxurious 5-piece bath with granite countertops and heated tile floors. The roomy (15 x 13) 2nd bedroom and updated full bath provide ideal accommodations for guests or family members. The loft offers versatile flex space, while the finished basement adds additional living space with a large rec room and 3rd bedroom in basement. Relax in a custom-designed voluminous walk-in shower in the 3/4 bath. Bonus double-car garage. Step outside onto the private pergola-covered back patio, opening up to beautifully landscaped open space & the manicured golf course. While enjoying Thornton's premier golf community in Hunters Glen you can Explore nearby amenities such as the Denver Premium Outlets Mall, or enjoy easy access to I-25and E-470 for seamless travel around town and to DIA. This home has been meticulously maintained, pet-free, with designated parking for guests' convenience. Don't miss this incredible opportunity to call this exquisite townhouse your own! Experience luxury living at its finest in Thornton's premier golf community in Hunters Glen.
Sold for $510,000
$510,000
13550 Washington St #2C, Thornton, CO 80241
3beds
2,476sqft
Condominium
Built in 1999
-- sqft lot
$486,700 Zestimate®
$206/sqft
$3,064 Estimated rent
Home value
$486,700
$462,000 - $511,000
$3,064/mo
Zestimate® history
Owner options
List your home for rent
$3,064/mo
Rent Zestimate®
Find your next renter with Zillow Rental Manager. Plus, with online applications, you can quickly screen prospective tenants – for free.
$3,064/mo
Rent Zestimate®
Refinance and save
$3,356/mo
Est. payment
Refinancing to a lower rate could help reduce your monthly payments and save thousands over the life of the loan.
$3,356/mo
Est. payment
Explore your selling options
Work with a Zillow partner agent
Leverage their expertise and Zillow's premium Showcase listings to get your home seen by more buyers.
Get startedList with your own agent
Get your home in front of millions of buyers by listing it on Zillow.
Learn how to do itSell it yourself
Take full control of how buyers see your home on Zillow by listing For Sale by Owner (FSBO).
List your homeWhat's special
Zillow last checked:
Listing updated:
Listed by:
Michelle A Stinn 970-308-6508,
1 Source Realty, Inc,
Deven Stinn 970-310-7586,
1 Source Realty, Inc
Bought with:
Maia Tozzi, 100083762
Compass - Boulder
Source: IRES as distributed by MLS GRID,MLS#: 1006913
Facts & features
Interior
Bedrooms & bathrooms
- Bedrooms: 3
- Bathrooms: 4
- Full bathrooms: 2
- 3/4 bathrooms: 1
- 1/2 bathrooms: 1
- Main level bathrooms: 1
Primary bedroom
- Description: Carpet
- Features: Luxury Features Primary Bath, 5 Piece Primary Bath
- Level: Upper
- Area: 357 Square Feet
- Dimensions: 17 x 21
Bedroom 2
- Description: Carpet
- Level: Upper
- Area: 195 Square Feet
- Dimensions: 13 x 15
Bedroom 3
- Description: Carpet
- Level: Basement
- Area: 182 Square Feet
- Dimensions: 13 x 14
Dining room
- Description: Tile
- Level: Main
- Area: 169 Square Feet
- Dimensions: 13 x 13
Family room
- Description: Carpet
Great room
- Description: Carpet
- Level: Basement
- Area: 330 Square Feet
- Dimensions: 15 x 22
Kitchen
- Description: Tile
- Level: Main
- Area: 182 Square Feet
- Dimensions: 13 x 14
Laundry
- Level: Upper
Living room
- Description: Carpet
- Level: Main
- Area: 270 Square Feet
- Dimensions: 15 x 18
Recreation room
- Description: Carpet
- Level: Upper
- Area: 144 Square Feet
- Dimensions: 12 x 12
Heating
- Forced Air
Cooling
- Ceiling Fan(s)
Appliances
- Included: Electric Range, Dishwasher, Refrigerator, Washer, Dryer, Microwave, Disposal
- Laundry: Washer/Dryer Hookup
Features
- Separate Dining Room, Cathedral Ceiling(s), Open Floorplan, Walk-In Closet(s)
- Windows: Skylight(s)
- Basement: Full,Partially Finished,Daylight
- Has fireplace: Yes
- Fireplace features: Gas, Living Room
Interior area
- Total structure area: 1,660
- Total interior livable area: 2,476 sqft
- Finished area above ground: 1,660
Property
Parking
- Total spaces: 2
- Parking features: Garage Door Opener
- Attached garage spaces: 2
- Details: Attached
Features
- Levels: Two
- Stories: 2
- Patio & porch: Deck
Lot
- Size: 6,233 Square Feet
- Features: Cul-De-Sac, Deciduous Trees, Level, On Golf Course, Near Golf Course
Details
- Parcel number: R0119991
- Zoning: res
- Special conditions: Private Owner
Construction
Type & style
- Home type: Condo
- Property subtype: Condominium
- Attached to another structure: Yes
Materials
- Frame
- Roof: Composition
Condition
- New construction: No
- Year built: 1999
Details
- Builder model: Gorgeous
Utilities & green energy
- Electric: Xcel
- Gas: Xcel
- Sewer: Public Sewer
- Water: City
- Utilities for property: Natural Gas Available
Community & HOA
Community
- Features: Park, Trail(s)
- Security: Fire Alarm
- Subdivision: Wildflower at Hunters Glen
HOA
- Has HOA: Yes
- Services included: Trash, Snow Removal, Exterior Maintenance
- HOA fee: $315 monthly
- HOA name: Wildflower at Hunter Glen
- HOA phone: 720-629-2215
Location
- Region: Thornton
Financial & listing details
- Price per square foot: $206/sqft
- Tax assessed value: $528,000
- Annual tax amount: $3,057
- Date on market: 4/11/2024
- Listing terms: Cash,Conventional,FHA,VA Loan
- Exclusions: All personal items. Patio furniture and deco.
Price history
| Date | Event | Price |
|---|---|---|
| 6/4/2024 | Sold | $510,000-3.8%$206/sqft |
Source:  IRES as distributed by MLS GRID #1006913 Report a problem IRES as distributed by MLS GRID #1006913 Report a problem | ||
| 5/21/2024 | Pending sale | $530,000$214/sqft |
Source: IRES as distributed by MLS GRID #1006913 Report a problem | ||
| 4/12/2024 | Listed for sale | $530,000+9.3%$214/sqft |
Source: IRES as distributed by MLS GRID #1006913 Report a problem | ||
| 6/5/2023 | Sold | $485,000+57.7%$196/sqft |
Source: Public Record Report a problem | ||
| 11/6/2019 | Listing removed | $2,100$1/sqft |
Source: Denver Realty Group Report a problem | ||
| 9/27/2019 | Price change | $2,100-16%$1/sqft |
Source: Denver Realty Group Report a problem | ||
| 8/24/2019 | Listed for rent | $2,500$1/sqft |
Source: Denver Realty Group Report a problem | ||
| 1/31/2017 | Sold | $307,500-9.5%$124/sqft |
Source: Public Record Report a problem | ||
| 1/27/2017 | Listed for sale | $339,900$137/sqft |
Source: RE/MAX ALLIANCE 3000 #4865821 Report a problem | ||
| 12/31/2016 | Pending sale | $339,900$137/sqft |
Source: RE/MAX ALLIANCE 3000 #4865821 Report a problem | ||
| 12/2/2016 | Listed for sale | $339,900+53.1%$137/sqft |
Source: RE/MAX ALLIANCE 3000 #4865821 Report a problem | ||
| 12/24/2013 | Sold | $222,000-1.3%$90/sqft |
Source: Public Record Report a problem | ||
| 9/30/2013 | Price change | $224,975-1.3%$91/sqft |
Source: S. Dock Realty CO. #1230586 Report a problem | ||
| 9/13/2013 | Price change | $227,950-2.9%$92/sqft |
Source: S. Dock Realty CO. #1230586 Report a problem | ||
| 8/1/2013 | Listed for sale | $234,750+6.7%$95/sqft |
Source: S. Dock Realty CO. #1230586 Report a problem | ||
| 4/27/2007 | Sold | $220,000+18.7%$89/sqft |
Source: Public Record Report a problem | ||
| 12/13/1999 | Sold | $185,320$75/sqft |
Source: Public Record Report a problem | ||
Public tax history
| Year | Property taxes | Tax assessment |
|---|---|---|
| 2025 | $3,089 +1% | $33,000 -1.7% |
| 2024 | $3,057 +15.2% | $33,560 |
| 2023 | $2,654 -3.2% | $33,560 +39.3% |
| 2022 | $2,742 | $24,090 -2.8% |
| 2021 | -- | $24,780 -3.7% |
| 2020 | $2,861 | $25,730 -0.2% |
| 2019 | $2,861 +15.9% | $25,780 +20.2% |
| 2018 | $2,468 | $21,450 |
| 2017 | $2,468 | $21,450 +14.8% |
| 2016 | -- | $18,690 |
| 2015 | $2,009 | $18,690 +27.7% |
| 2014 | -- | $14,640 |
| 2013 | -- | $14,640 -8.8% |
| 2012 | -- | $16,050 |
| 2011 | -- | $16,050 -0.7% |
| 2010 | -- | $16,170 |
| 2009 | -- | $16,170 -5.1% |
| 2008 | -- | $17,040 |
| 2007 | -- | $17,040 -2.7% |
| 2006 | -- | $17,520 |
| 2005 | -- | $17,520 -0.7% |
| 2004 | -- | $17,640 |
| 2003 | $2,097 -0.7% | $17,640 +0.4% |
| 2002 | $2,111 -10% | $17,570 -2.2% |
| 2001 | $2,346 | $17,970 |
Find assessor info on the county website
Neighborhood: Hunters Glen
Nearby homes
- $440,0002 bd2 ba2.2k sqft13550 Washington St UNIT 3A, Thornton, CO 80241Sold
- $437,9003 bd3 ba1.2k sqft13550 Washington St UNIT 9A, Thornton, CO 80241Off Market
- $484,0003 bd4 ba2.4k sqft13550 Washington St UNIT 9B, Thornton, CO 80241Off Market
- $428,7003 bd3 ba2.2k sqft13550 Washington St UNIT 1A, Thornton, CO 80241Off Market
- $401,4002 bd2 ba1.6k sqft13550 Washington St UNIT 1B, Thornton, CO 80241Off Market
- $401,4002 bd2 ba1.6k sqft13550 Washington St UNIT 1C, Thornton, CO 80241Off Market
- $380,7002 bd2 ba1.2k sqft13550 Washington St UNIT 1D, Thornton, CO 80241Off Market
- $387,3002 bd3 ba1.2k sqft13550 Washington St UNIT 4A, Thornton, CO 80241Off Market
Nearby schools
GreatSchools rating
- 4/10Hunters Glen Elementary SchoolGrades: PK-5Distance: 0.5 mi
- 4/10Century Middle SchoolGrades: 6-8Distance: 0.9 mi
- 6/10Mountain Range High SchoolGrades: 9-12Distance: 1.5 mi
Schools provided by the listing agent
- Elementary: Hunters Glen
- Middle: Century
- High: Mountain Range
Source: IRES as distributed by MLS GRID. This data may not be complete. We recommend contacting the local school district to confirm school assignments for this home.
Get a cash offer in 3 minutes
Find out how much your home could sell for in as little as 3 minutes with a no-obligation cash offer.
Estimated market value
$486,700
Get a cash offer in 3 minutes
Find out how much your home could sell for in as little as 3 minutes with a no-obligation cash offer.
Estimated market value
$486,700
- Colorado
- Adams County
- Thornton
- 80241
- Hunters Glen
- 13550 Washington St Unit 2C
Nearby cities
Nearby neighborhoods
Nearby zip codes
Other Thornton Topics
