Skip main navigation
Closed
  • Listed by: Compass Realty Group • JT Monschein • 314-265-7001
    Bought with: Engel & Voelkers St. Louis
    Price Unknown

    13552 Weston Park Dr, Saint Louis, MO 63131

    5beds
    7,998sqft
    Single Family Residence
    Built in 1987
    1 Acres Lot
    $2,029,800 Zestimate®
    $--/sqft
    $7,685 Estimated rent

    Home value

    $2,029,800

    $1.89M - $2.19M

    $7,685/mo

    Zestimate® history
    Loading
    Loading...

    Owner options

    List your home for rent

    $7,685/mo

    Rent Zestimate®

    Find your next renter with Zillow Rental Manager. Plus, with online applications, you can quickly screen prospective tenants – for free.

    Learn more

    $7,685/mo

    Rent Zestimate®

    Refinance and save

    $895/mo

    Est. payment

    Refinancing to a lower rate could help reduce your monthly payments and save thousands over the life of the loan.

    See today's rates

    $895/mo

    Est. payment

    Explore your selling options

    Work with a Zillow partner agent

    Leverage their expertise and Zillow's premium Showcase listings to get your home seen by more buyers.

    Get started

    List with your own agent

    Get your home in front of millions of buyers by listing it on Zillow.

    Learn how to do it

    Sell it yourself

    Take full control of how buyers see your home on Zillow by listing For Sale by Owner (FSBO).

    List your home

    What's special

    Family rm and fireplaceExceptional outdoor amenitiesIce makerProfessional grilling stationWalkout llQuartz countertopsFenced grounds
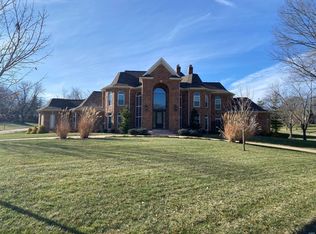
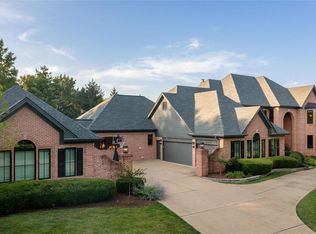
    Exquisite 1.5-story residence nestled on a meticulously landscaped 1-acre lot with sweeping views of Queeny Park. Designed for both entertaining and everyday living, this home showcases exceptional outdoor amenities, including dual patios, a custom fire pit,a professional grilling station, fenced grounds, and a private sports court. Inside, hand-finished wood floors and refined millwork set a sophisticated tone. The ML offers a formal dining rm, a vaulted office with bespoke bookcases, and a striking great rm with beamed ceilings, a dual gas/wood-burning fireplace, and seamless access to the vaulted sunrm. The gourmet kitchen is a true centerpiece, appointed with quartz countertops, a waterfall island with gas cooktop, double ovens, wine refrigerator, ice maker, an adjoining breakfast rm, and a custom see-through bar connecting to the great rm. The primary suite is a serene retreat with a spa-inspired bath offering dual vanities, soaking tub, custom walk-in shower, and a tailored closet. Upstairs, discover three spacious bedrms, a full bath, Jack & Jill bath, and a loft with built-ins — ideal for a reading nook, lounge, or study space. The walkout LL extends the living space with a family rm and fireplace, wet bar, rec/game rms, exercise studio, bedrm, and full bath. Additional highlights include a finished 3-car garage with 220v service for EVs, solar panels, and countless thoughtful upgrades. A rare opportunity to own a luxurious retreat in the heart of Town & Country.

    Zillow last checked:

    Listing updated:

    Listed by:

    JT Monschein 314-265-7001,

    Compass Realty Group

    Bought with:

    Damian Gerard, 2008026529

    Engel & Voelkers St. Louis

    Source: MARIS,MLS#: 25053974MLS LogoOriginating MLS: St. Louis Association of REALTORS

    Facts & features

    Interior

    Bedrooms & bathrooms
    • Bedrooms: 5
    • Bathrooms: 7
    • Full bathrooms: 5
    • 1/2 bathrooms: 2
    • Main level bathrooms: 3
    • Main level bedrooms: 1
    Primary bedroom
    • Features: Floor Covering: Wood
    • Level: Main
    • Area: 324
    • Dimensions: 18x18
    Bedroom
    • Features: Floor Covering: Carpeting
    • Level: Upper
    • Area: 182
    • Dimensions: 14x13
    Bedroom
    • Features: Floor Covering: Carpeting
    • Level: Upper
    • Area: 168
    • Dimensions: 14x12
    Bedroom
    • Features: Floor Covering: Carpeting
    • Level: Upper
    • Area: 180
    • Dimensions: 15x12
    Bedroom
    • Features: Floor Covering: Luxury Vinyl Plank
    • Level: Lower
    • Area: 270
    • Dimensions: 15x18
    Breakfast room
    • Features: Floor Covering: Wood
    • Level: Main
    • Area: 121
    • Dimensions: 11x11
    Den
    • Features: Floor Covering: Wood
    • Level: Main
    • Area: 221
    • Dimensions: 17x13
    Dining room
    • Features: Floor Covering: Wood
    • Level: Main
    • Area: 224
    • Dimensions: 16x14
    Exercise room
    • Features: Floor Covering: Luxury Vinyl Plank
    • Level: Lower
    • Area: 416
    • Dimensions: 32x13
    Family room
    • Features: Floor Covering: Luxury Vinyl Plank
    • Level: Lower
    • Area: 368
    • Dimensions: 23x16
    Great room
    • Features: Floor Covering: Wood
    • Level: Main
    • Area: 544
    • Dimensions: 34x16
    Kitchen
    • Features: Floor Covering: Wood
    • Level: Main
    • Area: 260
    • Dimensions: 20x13
    Laundry
    • Features: Floor Covering: Ceramic Tile
    • Level: Main
    • Area: 70
    • Dimensions: 10x7
    Loft
    • Features: Floor Covering: Wood
    • Level: Upper
    • Area: 121
    • Dimensions: 11x11
    Other
    • Features: Floor Covering: Luxury Vinyl Plank
    • Level: Lower
    • Area: 234
    • Dimensions: 18x13
    Recreation room
    • Features: Floor Covering: Luxury Vinyl Plank
    • Level: Lower
    • Area: 377
    • Dimensions: 29x13
    Sitting room
    • Features: Floor Covering: Luxury Vinyl Plank
    • Level: Lower
    • Area: 143
    • Dimensions: 13x11
    Sunroom
    • Features: Floor Covering: Other
    • Level: Main
    • Area: 408
    • Dimensions: 34x12
    Heating
    • Forced Air, Zoned, Natural Gas
    Cooling
    • Gas, Central Air, Zoned
    Appliances
    • Included: Gas Water Heater, Dishwasher, Disposal, Double Oven, Gas Cooktop, Microwave, Wine Cooler
    • Laundry: Main Level
    Features
    • Separate Dining, Bookcases, Cathedral Ceiling(s), Open Floorplan, Vaulted Ceiling(s), Walk-In Closet(s), Bar, Breakfast Room, Kitchen Island, Custom Cabinetry, Pantry, Solid Surface Countertop(s), Double Vanity, Tub, Two Story Entrance Foyer
    • Flooring: Carpet, Hardwood
    • Doors: Panel Door(s), French Doors
    • Windows: Insulated Windows
    • Basement: Full,Partially Finished,Concrete,Sleeping Area,Walk-Out Access
    • Number of fireplaces: 2
    • Fireplace features: Recreation Room, Basement, Great Room
    Interior area
    • Total structure area: 7,998
    • Total interior livable area: 7,998 sqft
    • Finished area above ground: 5,017
    • Finished area below ground: 2,981

    Property

    Parking
    • Total spaces: 3
    • Parking features: Attached, Garage, Garage Door Opener, Off Street
    • Attached garage spaces: 3
    Features
    • Levels: One and One Half
    • Patio & porch: Deck, Patio
    • Exterior features: Barbecue
    Lot
    • Size: 1 Acres
    • Features: Adjoins Wooded Area, Level, Sprinklers In Front, Sprinklers In Rear
    Details
    • Parcel number: 20P110027
    • Special conditions: Standard

    Construction

    Type & style
    • Home type: SingleFamily
    • Architectural style: Other,Traditional
    • Property subtype: Single Family Residence
    Materials
    • Brick, Other
    Condition
    • Year built: 1987

    Utilities & green energy

    • Electric: Ameren
    • Sewer: Public Sewer
    • Water: Public
    • Utilities for property: Cable Available, Electricity Connected, Natural Gas Connected, Phone Available, Sewer Connected, Water Connected

    Community & HOA

    Community
    • Security: Smoke Detector(s)
    • Subdivision: Weston Place
    HOA
    • Has HOA: Yes
    • Amenities included: None
    • Services included: Maintenance Grounds
    • HOA fee: $895 annually
    • HOA name: Weston Place
    Location
    • Region: Saint Louis

    Financial & listing details

    • Tax assessed value: $1,484,100
    • Annual tax amount: $14,859
    • Date on market: 9/3/2025
    • Cumulative days on market: 19 days
    • Listing terms: Cash,Conventional
    • Electric utility on property: Yes
    • Road surface type: Concrete

    Price history

    DateEventPrice
    10/27/2025Sold--
    Source: MARIS #25053974 Report a problem
    9/6/2025Pending sale$1,995,000$249/sqft
    Source: MARIS #25053974 Report a problem
    9/3/2025Price change$1,995,000-0.3%$249/sqft
    Source: MARIS #25053974 Report a problem
    7/9/2025Pending sale$2,000,000$250/sqft
    Source: MARIS #25043549 Report a problem
    6/23/2025Price change$2,000,000-3.8%$250/sqft
    Source: MARIS #25043549 Report a problem
    6/11/2025Price change$2,080,000-4.6%$260/sqft
    Source: MARIS #25023358 Report a problem
    6/2/2025Pending sale$2,180,000$273/sqft
    Source: MARIS #25023358 Report a problem
    5/9/2025Listed for sale$2,180,000+71.1%$273/sqft
    Source: MARIS #25023358 Report a problem
    3/18/2019Sold--
    Source: MARIS #18073843 Report a problem
    1/10/2019Pending sale$1,274,000$159/sqft
    Source: Keller Williams Realty St. Louis #18073843 Report a problem
    1/2/2019Price change$1,274,000-8.9%$159/sqft
    Source: Keller Williams Realty STL #18073843 Report a problem
    11/30/2018Price change$1,399,000-3.5%$175/sqft
    Source: Keller Williams Realty St. Louis #18073843 Report a problem
    10/24/2018Price change$1,449,000-3.3%$181/sqft
    Source: Keller Williams Realty St. Louis #18073843 Report a problem
    9/12/2018Listed for sale$1,499,000-11.3%$187/sqft
    Source: Keller Williams Realty STL #18073843 Report a problem
    8/2/2018Listing removed$1,690,000$211/sqft
    Source: Equity Missouri Confluence #17096722 Report a problem
    6/8/2018Price change$1,690,000-3.4%$211/sqft
    Source: Equity Missouri Confluence #17096722 Report a problem
    5/15/2018Price change$1,750,000-5.4%$219/sqft
    Source: Equity Missouri Confluence #17096722 Report a problem
    2/24/2018Price change$1,850,000-5.1%$231/sqft
    Source: Equity Missouri Confluence #17096722 Report a problem
    12/24/2017Listed for sale$1,950,000$244/sqft
    Source: Equity Missouri Confluence #17096722 Report a problem
    7/3/2017Sold--
    Source: Public Record Report a problem

    Public tax history

    YearProperty taxesTax assessment
    2025$15,544 -1%$281,980 +4.5%
    2024$15,701 +5.7%$269,900
    2023$14,859 +5.9%$269,900 +16.5%
    2022$14,031 +0.8%$231,590
    2021$13,914 -2.9%$231,590 +1.6%
    2020$14,326 -13%$228,000 -9.7%
    2019$16,460 +8.1%$252,550 +11.2%
    2018$15,224 $227,180 +14.2%
    2017$15,224 +15.7%$198,970 -3.9%
    2016$13,153 -8.7%$207,140
    2015$14,404 $207,140 +25.8%
    2014$14,404 +29.6%$164,710
    2013$11,114 $164,710
    2012-- $164,710
    2011-- $164,710 -19.8%
    2010$11,997 +4.7%$205,390
    2009$11,457 -6.7%$205,390 -8.8%
    2008$12,283 +16.1%$225,110
    2007$10,576 $225,110 +20.1%
    2006$10,576 -0.8%$187,400
    2005$10,664 +24.5%$187,400 +7.7%
    2003$8,567 +1.3%$173,950 +16.5%
    2002$8,459 +8.6%$149,300
    2001$7,789 $149,300
    Find assessor info on the county website

    Neighborhood: 63131

    Nearby schools

    GreatSchools rating
    Schools provided by the listing agent
    • Elementary: Mason Ridge Elem.
    • Middle: West Middle
    • High: Parkway West High

    Source: MARIS. This data may not be complete. We recommend contacting the local school district to confirm school assignments for this home.

    Get a cash offer in 3 minutes
    Find out how much your home could sell for in as little as 3 minutes with a no-obligation cash offer.
    Estimated market value
    $2,029,800
    Get a cash offer in 3 minutes
    Find out how much your home could sell for in as little as 3 minutes with a no-obligation cash offer.
    Estimated market value
    $2,029,800