Welcome to Sagewood, an exclusive gated community nestled in the heart of Fishhawk West. This stunning villa boasts a refreshing coastal vibe, offering the charm of beachside living without the sand. This rare gem offers the ultimate in MAINTENANCE-FREE comfort, with the HOA handling all landscaping and exterior care, so you can focus on enjoying life. This stunning villa features two bedrooms, two full baths, and a spacious den/office, providing plenty of space for flexible living. The kitchen truly serves as the heart of this home, featuring a gorgeous herringbone tile backsplash, sleek stainless appliances, and stunning 42” gray cabinets adorned with crown molding. The bar seating adds a casual touch, making this space as functional as it is beautiful. Overlooking the spacious great room and dining area, this open-concept layout is perfect for hosting gatherings and entertaining guests. The primary suite provides ultimate privacy and breathtaking views, featuring two spacious closets and a private en-suite with dual vanities and a large walk-in shower. A second bedroom, tucked away in its own private wing, boasts a generous walk-in closet and its own full bath—ideal for guests or family members. The oversized screened lanai, which overlooks the lush greenery, is the perfect spot to unwind. The two-car garage adds practicality to this meticulously maintained residence. Sagewood residents enjoy access to Fishhawk West's top-tier amenities, and the home is located in an 'A' rated school district. Whether you're admiring the scenic conservation views or venturing out to explore Southwest and Central Florida, this villa offers the perfect backdrop for the Florida lifestyle. With the HOA maintaining everything from lawn mowing and shrub pruning to irrigation system service and pest control, you’ll have more time to enjoy your surroundings.
Sold for $360,000
Zillow last checked:
Listing updated:
Bought with:
Kenneth Brownlee, 3205720
KELLER WILLIAMS SUBURBAN TAMPA
Source: Stellar MLS,MLS#: TB8311466 Originating MLS: Suncoast Tampa
Originating MLS: Suncoast Tampa
Price history
| Date | Event | Price |
|---|---|---|
| 11/14/2024 | Sold | $360,000-4%$236/sqft |
Source:  Stellar MLS #TB8311466 Report a problem Stellar MLS #TB8311466 Report a problem | ||
| 11/1/2024 | Pending sale | $375,000$246/sqft |
Source: Stellar MLS #TB8311466 Report a problem | ||
| 10/16/2024 | Listed for sale | $375,000+34.9%$246/sqft |
Source: Stellar MLS #TB8311466 Report a problem | ||
| 12/4/2019 | Sold | $278,006$182/sqft |
Source: Public Record Report a problem | ||
Nearby homes
- $343,800-- bd2 ba1.5k sqft13556 Circa Crossing Dr, Lithia, FL 33547Off Market
- $328,3002 bd2 ba1.5k sqft13552 Circa Crossing Dr, Lithia, FL 33547Off Market
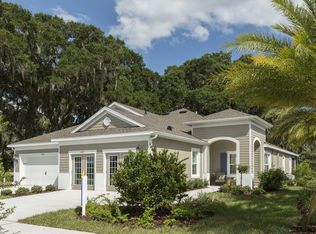
- $342,0002 bd2 ba1.5k sqft13558 Circa Crossing Dr, Lithia, FL 33547Off Market
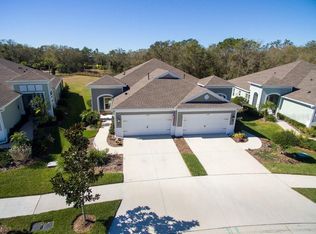
- $314,0002 bd2 ba1.4k sqft13550 Circa Crossing Dr, Lithia, FL 33547Off Market
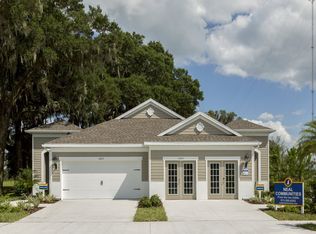
Get a cash offer in 3 minutes
Find out how much your home could sell for in as little as 3 minutes with a no-obligation cash offer.
Estimated market value
$360,500
