Skip main navigation
Off market
  • $331,200

    13562 Circa Crossing Dr, Lithia, FL 33547

    2beds
    1,434sqft
    Townhouse
    Built in 2019
    7,017 Square Feet Lot
    $331,200 Zestimate®
    $231/sqft
    $2,072 Estimated rent

    Home value

    $331,200

    $315,000 - $348,000

    $2,072/mo

    Zestimate® history
    Loading
    Loading...

    Owner options

    List your home for rent

    $2,072/mo

    Rent Zestimate®

    Find your next renter with Zillow Rental Manager. Plus, with online applications, you can quickly screen prospective tenants – for free.

    Learn more

    $2,072/mo

    Rent Zestimate®

    Refinance and save

    $2,515/mo

    Est. payment

    Refinancing to a lower rate could help reduce your monthly payments and save thousands over the life of the loan.

    See today's rates

    $2,515/mo

    Est. payment

    Explore your selling options

    Work with a Zillow partner agent

    Leverage their expertise and Zillow's premium Showcase listings to get your home seen by more buyers.

    Get started

    List with your own agent

    Get your home in front of millions of buyers by listing it on Zillow.

    Learn how to do it

    Sell it yourself

    Take full control of how buyers see your home on Zillow by listing For Sale by Owner (FSBO).

    List your home

    What's special

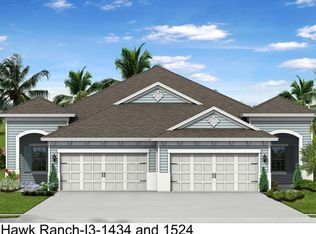
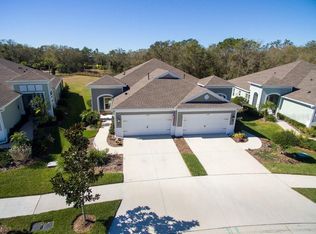
    Fully-Furnished Villa Model Home for sale in FishHawk Ranch! Come home to an award-winning, beautifully furnished model home. This home is fully stocked with design upgrades, pristine interior finishes and color coordinated palette. Designer lighting fixtures, upgraded ceramic tile flooring, kitchen wall backsplash, all-new stainless steel appliances and more can be yours! Enjoy a 2 bedroom, 2 bath, 2 car garage home with separate den, dining area and gourmet kitchen. The master bedroom includes 2 walk-in closets, 2 separate vanity sinks, a walk-in shower and private water closet. The second bedroom is located by a full secondary bath. The den is opened by double french doors. A utility room, covered outdoor lanai and foyer complete the home. Call us for more details and to schedule your appointment to see this home before it's sold!

    This property is off market, which means it's not currently listed for sale or rent on Zillow. This may be different from what's available on other websites or public sources.
    Facts & features

    Interior

    Bedrooms & bathrooms
    • Bedrooms: 2
    • Bathrooms: 2
    • Full bathrooms: 2
    Heating
    • Other
    Cooling
    • Central
    Appliances
    • Included: Dishwasher, Dryer, Garbage disposal, Microwave, Range / Oven, Refrigerator, Washer
    Features
    • Attic, Inside Utility, Smoke Alarm(S), Solid Surface Counters, Washer/Dryer Hookup, Unfurnished, Tray Ceiling
    • Flooring: Tile, Carpet
    Interior area
    • Total interior livable area: 1,434 sqft

    Property

    Parking
    • Total spaces: 2
    • Parking features: Garage - Attached
    Features
    • Exterior features: Stucco
    Lot
    • Size: 7,017 sqft
    Details
    • Parcel number: 203024A2V000092000120U

    Construction

    Type & style
    • Home type: Townhouse
    Materials
    • masonry
    • Roof: Composition
    Condition
    • Year built: 2019

    Utilities & green energy

    • Utilities for property: Electric, Public Utilities, Fiber Optics

    Community & neighborhood

    Location
    • Region: Lithia

    HOA & financial

    HOA
    • Has HOA: Yes
    • HOA fee: $214 monthly

    Other

    Other facts
    • Additional Rooms: Foyer, Inside Utility
    • Appliances Included: Disposal
    • Community Features: Park, Playground
    • Exterior Construction: Block
    • Exterior Features: Gutters / Downspouts, Hurricane Shutters
    • Financing Available: Cash, Conventional, FHA, USDA
    • Foundation: Slab
    • Garage Carport: 2 Car Garage
    • Garage Features: Door Opener
    • Heatingand Fuel: Central
    • HOA Common Assn: Required
    • Interior Features: Attic, Inside Utility, Smoke Alarm(S), Solid Surface Counters, Washer/Dryer Hookup, Unfurnished, Tray Ceiling
    • Kitchen Features: Island, Pantry
    • Listing Type: Exclusive Right to Sell
    • Master Bath Features: Dual Sinks
    • Ownership: Fee Simple
    • Pool: Community
    • Property Type: Residential
    • Roof: Shingle
    • Square Foot Source: Builder
    • Status: Active
    • Utilities: Electric, Public Utilities, Fiber Optics
    • Special Listing Type: Not Applicable
    • Property Description: One Story, Attached
    • Construction Status: Under Construction
    • HOA Payment Schedule: Annual
    • Last Change Type: Price Increase
    • Last Status: Incomplete
    • Disaster Mitigation: Hurricane Shutters/Windows, Above Flood Plain
    • Green Energy Features: Programmable Thermostat, HVAC SEER 15+
    • Front Exposure: Northeast
    • Property Style: Villa
    • Green Landscaping: Fl. Friendly/Native Landscape
    • Office Primary Board ID: Sarasota
    • Minimum Lease: 6 Months
    • Ownership: Fee Simple

    Price history

    DateEventPrice
    12/11/2024Listing removed$350,000+1.4%$244/sqft
    Source: Stellar MLS #T3340703 Report a problem
    12/11/2023Listing removed--
    Source: Stellar MLS #T3340703 Report a problem
    12/14/2021Sold$345,000-1.4%$241/sqft
    Source: Public Record Report a problem
    11/16/2021Pending sale$350,000$244/sqft
    Source: Stellar MLS #T3340703 Report a problem
    11/15/2021Listed for sale$350,000+11.5%$244/sqft
    Source: Stellar MLS #T3340703 Report a problem
    10/23/2019Listing removed$313,990$219/sqft
    Source: Neal Communities Report a problem
    9/11/2019Listed for sale$313,990+25.1%$219/sqft
    Source: Neal Communities Report a problem
    3/8/2018Sold$250,991+0%$175/sqft
    Source: Public Record Report a problem
    1/16/2018Price change$250,990-0.4%$175/sqft
    Source: Neal Communities Report a problem
    12/4/2017Listed for sale$251,990$176/sqft
    Source: NEAL COMMUNITIES REALTY, INC. #A4202541 Report a problem

    Public tax history

    YearProperty taxesTax assessment
    2025$6,783 +0.1%$271,178 -4.9%
    2024$6,777 +2.4%$285,063 +2.7%
    2023$6,619 -8.3%$277,547 +4.7%
    2022$7,215 +27%$265,173 +20.9%
    2021$5,679 +2.3%$219,399 +1.4%
    2020$5,552 +0.8%$216,370 +0.5%
    2019$5,510 $215,200 +986.9%
    2018$5,510 +91.4%$19,800
    2017$2,879 +17.1%$19,800 -1%
    2016$2,458 $20,000

    Find assessor info on the county website

    Neighborhood: Fishhawk Ranch

    Nearby schools

    GreatSchools rating
    Schools provided by the listing agent
    • Elementary: Stowers Elementary School
    • Middle: Barrington Middle School
    • High: Newsome High School
    • District: Hillsborough Co PSD

    Source: The MLS. This data may not be complete. We recommend contacting the local school district to confirm school assignments for this home.

    Get a cash offer in 3 minutes
    Find out how much your home could sell for in as little as 3 minutes with a no-obligation cash offer.
    Estimated market value
    $331,200
    Get a cash offer in 3 minutes
    Find out how much your home could sell for in as little as 3 minutes with a no-obligation cash offer.
    Estimated market value
    $331,200