Discover peaceful country living in this private single-story retreat featuring breathtaking panoramic views of the Butte mountain ranges and the sparkling waters of Collins Lake. Designed with comfort and functionality in mind, the home offers an inviting open floor plan that seamlessly connects the main living spaces, creating a bright and airy atmosphere perfect for everyday living and entertaining. The home features three spacious bedrooms plus a large office that can easily serve as a fourth bedroom, providing flexibility for guests, remote work, or hobbies. The well-designed layout maximizes both space and natural light while maintaining a warm, welcoming feel throughout. An oversized two-car garage offers plenty of room for vehicles, storage, or a workshop. Outside, large gardening boxes provide the perfect opportunity to grow your own vegetables, herbs, or flowers and enjoy the rewards of country living. Step out onto the expansive covered patio where you can relax, entertain, or simply take in the stunning views of Collins Lake and the surrounding mountains. With the lake just minutes away, you'll enjoy easy access to fishing, boating, and outdoor recreation while still savoring the privacy and tranquility of your own scenic retreat.
Closed
$525,000
13555 Jessica Way, Browns Valley, CA 95918
3beds
2,357sqft
Single Family Residence
Built in 2004
4.76 Acres Lot
$520,900 Zestimate®
$223/sqft
$2,937 Estimated rent
Home value
$520,900
$458,000 - $589,000
$2,937/mo
Zestimate® history
Owner options
List your home for rent
$2,937/mo
Rent Zestimate®
Find your next renter with Zillow Rental Manager. Plus, with online applications, you can quickly screen prospective tenants – for free.
$2,937/mo
Rent Zestimate®
Refinance and save
$3,479/mo
Est. payment
Refinancing to a lower rate could help reduce your monthly payments and save thousands over the life of the loan.
$3,479/mo
Est. payment
Explore your selling options
Work with a Zillow partner agent
Leverage their expertise and Zillow's premium Showcase listings to get your home seen by more buyers.
Get startedList with your own agent
Get your home in front of millions of buyers by listing it on Zillow.
Learn how to do itSell it yourself
Take full control of how buyers see your home on Zillow by listing For Sale by Owner (FSBO).
List your homeWhat's special
Oversized two-car garageLarge gardening boxesPrivate single-story retreatInviting open floor planThree spacious bedroomsBright and airy atmosphereWarm welcoming feel throughout
Zillow last checked:
Listing updated:
Listed by:
LB Young DRE #02152199 916-532-8553,
Black Bird Realty
Bought with:
Veronica Brown, DRE #02103574
LPT Realty, Inc
Source: MetroList Services of CA,MLS#: 226028609Originating MLS: MetroList Services, Inc.
Facts & features
Interior
Bedrooms & bathrooms
- Bedrooms: 3
- Bathrooms: 2
- Full bathrooms: 2
Primary bedroom
- Features: Closet, Outside Access
Primary bathroom
- Features: Double Vanity, Fiberglass, Soaking Tub, Tile, Window
Dining room
- Features: Dining/Living Combo
Kitchen
- Features: Kitchen/Family Combo
Heating
- Central
Cooling
- Ceiling Fan(s), Central Air, Whole House Fan
Appliances
- Included: Gas Cooktop, Range Hood, Ice Maker, Dishwasher, Disposal, Microwave
- Laundry: Cabinets, Inside, Inside Room
Features
- Flooring: Carpet, Laminate, Tile
- Number of fireplaces: 2
- Fireplace features: Family Room
Interior area
- Total structure area: 0
- Total interior livable area: 2,357 sqft
Property
Parking
- Total spaces: 2
- Parking features: Garage Door Opener, Garage Faces Front
- Garage spaces: 2
Features
- Exterior features: Outdoor Grill
Lot
- Size: 4.76 Acres
- Features: Private
Details
- Parcel number: 044350009000
- Zoning: A/RR
- Special conditions: Standard
Construction
Type & style
- Home type: SingleFamily
- Architectural style: Ranch
- Property subtype: Single Family Residence
Materials
- Stucco, Wood
- Foundation: Slab
- Roof: Cement,Tile
Condition
- Year built: 2004
Utilities & green energy
- Electric: 220 Volts
- Sewer: Septic System
- Water: Storage Tank, Private, Well
- Utilities for property: Internet Available, Propane, Propane Tank Leased
Community & HOA
Location
- Region: Browns Valley
Financial & listing details
- Price per square foot: $223/sqft
- Tax assessed value: $482,027
- Price range: $495K - $525K
- Date on market: 9/20/2026
- Road surface type: Asphalt, Gravel
Price history
| Date | Event | Price |
|---|---|---|
| 8/14/2026 | Sold | $525,000-2.8%$223/sqft |
Source: MetroList Services of CA #226028609 Report a problem | ||
| 7/18/2026 | Pending sale | $539,999$229/sqft |
Source: MetroList Services of CA #226028609 Report a problem | ||
| 5/12/2026 | Listed for sale | $539,999+881.8%$229/sqft |
Source: MetroList Services of CA #226028609 Report a problem | ||
| 8/19/2002 | Sold | $55,000$23/sqft |
Source: Public Record Report a problem | ||
Public tax history
| Year | Property taxes | Tax assessment |
|---|---|---|
| 2026 | -- | $482,027 +2% |
| 2025 | $5,401 +1.4% | $472,576 +2% |
| 2024 | $5,326 +0.4% | $463,311 +2% |
| 2023 | $5,304 +1.2% | $454,227 +2% |
| 2022 | $5,240 +1% | $445,322 +2% |
| 2021 | $5,188 +0.8% | $436,592 +1% |
| 2020 | $5,147 +1.9% | $432,116 +2% |
| 2019 | $5,053 +5.2% | $423,645 +5.8% |
| 2018 | $4,802 | $400,604 +4.1% |
| 2017 | -- | $385,000 +11.6% |
| 2016 | -- | $345,000 |
| 2015 | -- | $345,000 |
| 2014 | -- | $345,000 +6.2% |
| 2013 | -- | $325,000 +12.1% |
| 2012 | -- | $290,000 |
| 2011 | -- | $290,000 |
| 2010 | -- | $290,000 |
| 2009 | -- | $290,000 -19.4% |
| 2008 | -- | $359,794 +2% |
| 2007 | -- | $352,740 +2% |
| 2006 | -- | $345,825 +85.9% |
| 2005 | -- | $186,045 +232.1% |
| 2004 | -- | $56,026 +1.9% |
| 2003 | -- | $55,000 +130.3% |
| 2002 | -- | $23,877 +2% |
| 2001 | -- | $23,409 |
Find assessor info on the county website
Neighborhood: 95918
Nearby homes
- $552,5003 bd2 ba2.5k sqft13531 Jessica Way, Oregon House, CA 95962Off Market
- $544,6003 bd2 ba2.1k sqft13609 Jessica Way, Browns Valley, CA 95918Off Market
- $75,0005 acres13493 Jessica Way, Oregon House, CA 95962Off Market
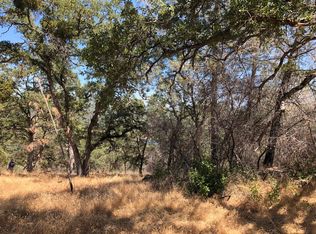
- $78,0004.75 acres13627 Jessica Way, Oregon House, CA 95962Lot/Land
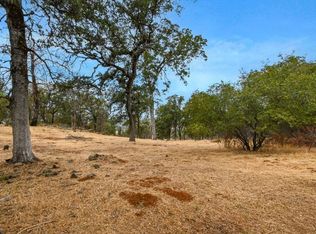
- $691,5003 bd3 ba2.9k sqft13457 Jessica Way, Browns Valley, CA 95918Off Market
- $74,2844.99 acres13618 Jessica Way, Oregon House, CA 95962Off Market
- $533,5002 bd2 ba2.4k sqft7609 Billie, Browns Valley, CA 95918Off Market
- $582,5004 bd4 ba3.7k sqft13680 Jessica Way, Brownsville, CA 95918Off Market
Nearby schools
GreatSchools rating
- 3/10Dobbins Elementary SchoolGrades: K-6Distance: 6.6 mi
- 6/10Foothill Intermediate SchoolGrades: 6-8Distance: 5.7 mi
- 4/10Marysville High SchoolGrades: 9-12Distance: 19.4 mi
Get a cash offer in 3 minutes
Find out how much your home could sell for in as little as 3 minutes with a no-obligation cash offer.
Estimated market value
$520,900
Get a cash offer in 3 minutes
Find out how much your home could sell for in as little as 3 minutes with a no-obligation cash offer.
Estimated market value
$520,900
- California
- Yuba County
- Browns Valley
- 95918
- 13555 Jessica Way
