Are you searching for a spacious, move-in-ready home with two separate living areas on 5 acres of breathtaking views? Look no further! This contemporary Browns Valley retreat offers panoramic vistas of the Foothills, Sutter Buttes, and Sacramento city lights -an incredible setting at an equally incredible price. The main level features an expansive open-concept floor plan with modern finishes throughout the living room, kitchen, dining area, and luxurious master suite with deep soaking tub and open shower, along with three guest rooms and a private den/office. The finished four-car garage provides direct home access and a stairwell leading to the lower level, which also enjoys its own private entrance perfect for multi-generational living, guest quarters, or a profitable Airbnb. Ideally located near Collins Lake, Bullards Bar and many other popular recreational areas, this home is also positioned within a growing agri-tourism region known for its wineries and farm stays. Enjoy the tranquility of Foothill living close to skiing too, while remaining just 60 minutes from the Sacramento Airport, 30 minutes from Marysville/Yuba City, and 40 minutes from Grass Valley/Nevada City. Energy-efficient with 30 solar panels and endless potential, this is a property that truly has it all!
Pending
Listed by: Century 21 Select Real Estate • Victoria Craig • Contact: 530-701-4044
$609,000
13680 Jessica Way, Brownsville, CA 95918
3beds
3,781sqft
:
Get pre-qualified$4,026/mo
Single Family Residence
Built in 2006
5 Acres Lot
$588,600 Zestimate®
$161/sqft
$-- HOA
What's special
Spacious move-in-ready homeExpansive open-concept floor planThree guest rooms
- 188 days |
- 116 |
- 9 |
Zillow last checked:
Listing updated:
Listed by:
Victoria Craig DRE #00911224 530-701-4044,
Century 21 Select Real Estate
Source: CRMLS,MLS#: OR26010157 Originating MLS: California Regional MLS
Originating MLS: California Regional MLSFacts & features
Interior
Bedrooms & bathrooms
- Bedrooms: 3
- Bathrooms: 4
- Full bathrooms: 3
- 1/2 bathrooms: 1
- Main level bathrooms: 3
- Main level bedrooms: 4
Rooms
- Room types: Bonus Room, Bedroom, Entry/Foyer, Exercise Room, Kitchen, Laundry, Living Room, Primary Bathroom, Primary Bedroom, Media Room, Office, Other, Utility Room
Primary bedroom
- Features: Main Level Primary
Bathroom
- Features: Bathtub, Closet, Jetted Tub, Separate Shower
Kitchen
- Features: Butler's Pantry, Granite Counters, Kitchen Island, Self-closing Cabinet Doors, Walk-In Pantry
Heating
- Central
Cooling
- Central Air
Appliances
- Included: Double Oven, Gas Range
- Laundry: Inside, Laundry Room
Features
- Bedroom on Main Level, Main Level Primary, Primary Suite, Utility Room
- Flooring: Bamboo, Carpet, Tile
- Has fireplace: Yes
- Fireplace features: Living Room
- Common walls with other units/homes: No Common Walls
Interior area
- Total interior livable area: 3,781 sqft
Property
Parking
- Total spaces: 4
- Parking features: Garage - Attached
- Attached garage spaces: 4
Features
- Levels: Two
- Stories: 2
- Entry location: one
- Patio & porch: Concrete, Covered, Deck, Front Porch
- Pool features: None
- Has view: Yes
- View description: Hills, Lake, Mountain(s), Panoramic, Pasture
- Has water view: Yes
- Water view: Lake
Lot
- Size: 5 Acres
- Features: 2-5 Units/Acre, Sloped Down, Irregular Lot, Yard
Details
- Parcel number: 044350026000
- Special conditions: Standard
- Horse amenities: Riding Trail
Construction
Type & style
- Home type: SingleFamily
- Architectural style: Contemporary,Custom,Traditional
- Property subtype: Single Family Residence
Condition
- New construction: No
- Year built: 2006
Utilities & green energy
- Sewer: Septic Tank
- Water: Well
- Utilities for property: Propane
Community & HOA
Community
- Features: Biking, Dog Park, Foothills, Fishing, Hiking, Horse Trails, Hunting, Lake, Near National Forest, Preserve/Public Land, Rural, Water Sports
Location
- Region: Brownsville
Financial & listing details
- Price per square foot: $161/sqft
- Tax assessed value: $568,680
- Annual tax amount: $6,545
- Date on market: 1/16/2026
- Cumulative days on market: 189 days
- Listing terms: Cash,Conventional,Cal Vet Loan,VA Loan
Estimated market value
$588,600
$559,000 - $618,000
$3,533/mo
Price history
| Date | Event | Price |
|---|---|---|
| 7/11/2026 | Pending sale | $609,000$161/sqft |
Source:  CRMLS #OR26010157 Report a problem CRMLS #OR26010157 Report a problem | ||
| 4/9/2026 | Price change | $609,000-6%$161/sqft |
Source: CRMLS #OR26010157 Report a problem | ||
| 2/21/2026 | Price change | $648,000-5.8%$171/sqft |
Source: CRMLS #OR26010157 Report a problem | ||
| 1/16/2026 | Listed for sale | $688,000+40.4%$182/sqft |
Source: CRMLS #OR26010157 Report a problem | ||
| 10/19/2016 | Sold | $490,000+46.3%$130/sqft |
Source: Public Record Report a problem | ||
| 6/23/2009 | Sold | $335,000-9.4%$89/sqft |
Source: Public Record Report a problem | ||
| 4/11/2009 | Price change | $369,900-10.4%$98/sqft |
Source: TIM THOMPSON #90017195 Report a problem | ||
| 3/14/2009 | Listed for sale | $412,900-14%$109/sqft |
Source: TIM THOMPSON #90017195 Report a problem | ||
| 1/6/2009 | Sold | $480,250+860.5%$127/sqft |
Source: Public Record Report a problem | ||
| 4/12/2006 | Sold | $50,000-65.5%$13/sqft |
Source: Public Record Report a problem | ||
| 8/16/2005 | Sold | $145,000+107.1%$38/sqft |
Source: Public Record Report a problem | ||
| 7/23/2004 | Sold | $70,000$19/sqft |
Source: Public Record Report a problem | ||
Public tax history
| Year | Property taxes | Tax assessment |
|---|---|---|
| 2025 | $6,545 +1.7% | $568,680 +2% |
| 2024 | $6,436 +1.6% | $557,530 +2% |
| 2023 | $6,336 +1.2% | $546,599 +2% |
| 2022 | $6,258 +3.1% | $535,883 +2% |
| 2021 | $6,068 +0.8% | $525,377 +1% |
| 2020 | $6,019 +1.9% | $519,991 +2% |
| 2019 | $5,905 +4.4% | $509,796 +4.8% |
| 2018 | $5,654 | $486,540 -0.7% |
| 2017 | -- | $490,000 +34.5% |
| 2016 | -- | $364,414 +1.5% |
| 2015 | -- | $358,941 +2% |
| 2014 | -- | $351,911 +0.5% |
| 2013 | -- | $350,322 +2% |
| 2012 | -- | $343,454 +2% |
| 2011 | -- | $336,721 +0.8% |
| 2010 | -- | $334,205 -31.1% |
| 2009 | -- | $485,000 -20.5% |
| 2008 | -- | $609,776 +2% |
| 2007 | -- | $597,820 +239.7% |
| 2006 | -- | $176,000 +136.6% |
| 2005 | -- | $74,400 +188% |
| 2004 | -- | $25,829 +1.9% |
| 2003 | -- | $25,356 +2% |
| 2002 | -- | $24,859 +2% |
| 2001 | -- | $24,372 |
Find assessor info on the county website
Monthly payment
Est. payment
Payment breakdown
Explore the cost of this home by adjusting the details. Changes won't be saved.Climate risks
Neighborhood: 95918
Nearby schools
GreatSchools rating
- 3/10Dobbins Elementary SchoolGrades: K-6Distance: 6.7 mi
- 6/10Foothill Intermediate SchoolGrades: 6-8Distance: 5.7 mi
- 4/10Marysville High SchoolGrades: 9-12Distance: 19.4 mi
- $609,0005 bd4 ba3.7k sqft13680 Jessica Way, Browns Valley, CA 95918For Sale

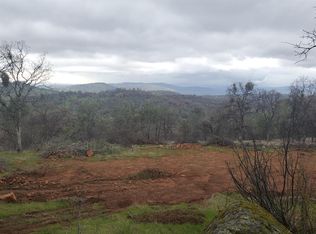
- $72,8284.99 Acres13618 Jessica Way, Oregon House, CA 95962Off Market
- $390,1002 bd2 ba1.5k sqft13661 Jessica Way, Oregon House, CA 95962Off Market
- $546,8003 bd2 ba2.3k sqft7458 Yore Way, Browns Valley, CA 95918Off Market
- $586,1003 bd2 ba2.1k sqft13609 Jessica Way, Browns Valley, CA 95918Off Market
- $78,0004.75 Acres13627 Jessica Way, Oregon House, CA 95962Lot/Land
- $681,8004 bd4 ba2.9k sqft7428 Yore Way, Oregon House, CA 95962Off Market
- $432,8002 bd2 ba1.4k sqft13789 Cascade Way, Oregon House, CA 95962Off Market
A local agent can set up tours, give advice and negotiate with sellers.
Similar homes
- $539,9004 bd2 ba3k sqft12909 Karlyn Way, Marysville, CA 95901For Sale
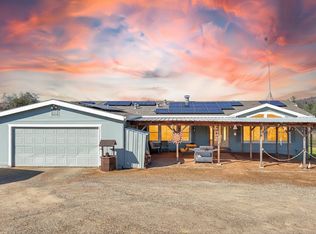 MLS ID #226093718, Angela Fraire. MetroList Services of CA
 - $650,0003 bd2 ba2k sqft11147 Township Rd, Browns Valley, CA 95918For Sale
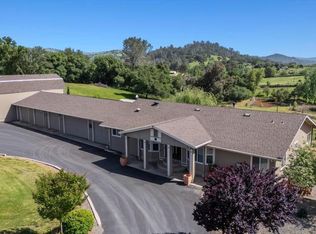 MLS ID #225051887, Kelly McCarthy. MetroList Services of CA
 - $575,0004 bd3 ba2.5k sqft9051 Regent Way, Oregon House, CA 95962For Sale
 MLS ID #OR25175228, Victoria Craig, Century 21 Select Real Estate. CRMLS
 - $629,0003 bd3 ba2.4k sqft11610 Vickie Dr, Loma Rica, CA 95901For Sale
 MLS ID #226090488, Gina Gonzalez. MetroList Services of CA
 - $699,0004 bd4 ba2.6k sqft9521 Sicard Flat Rd, Browns Valley, CA 95918For SaleMLS ID #225148432, Kathryn Springsteen. MetroList Services of CA
- $665,0004 bd4 ba3.4k sqft12156 Scott Grant Rd, Loma Rica, CA 95901For SaleMLS ID #226081904, Sherri Walker. MetroList Services of CA
- $699,0003 bd4 ba2.3k sqft260 Orange Ave, Bangor, CA 95914For SaleMLS ID #OR26136552, Lois Johnson, Table Mountain Realty, Inc.. CRMLS
- $610,0003 bd3 ba2.2k sqft105 Silver Bar Dr, Oroville, CA 95966For SaleMLS ID #OR26089687, Lauralyn A. Lambert, Table Mountain Realty, Inc.. CRMLS
- $589,0003 bd2 ba3.5k sqft4505 Foothill Blvd, Oroville, CA 95966For SaleMLS ID #PV26071073, Alexander Good, Properkey. CRMLS
- $675,0003 bd4 ba2.6k sqft4 Lemon Hill Ct, Oroville, CA 95966For SaleMLS ID #OC26159514, Emmett Dalton, Dalton Real Estate. CRMLS
- $620,0004 bd3 ba3k sqft645 Dunstone Dr, Oroville, CA 95966For SaleMLS ID #226045121, Maria Zuniga. MetroList Services of CA
- $475,0005 bd2 ba3.2k sqft13376 Rue Montaigne, Oregon House, CA 95962For SaleMLS ID #OR25179080, Victoria Craig, Century 21 Select Real Estate. CRMLS
- $625,0003 bd2 ba2.4k sqft16012 Vandevere Rd, Grass Valley, CA 95949For SaleMLS ID #226091852, Clare Moran. MetroList Services of CA
- $649,9004 bd3 ba2.6k sqft136 Bryden Way, Oroville, CA 95966For SaleMLS ID #OR26126127, Tara Iorg, LPT Realty, Inc.. CRMLS
- $549,9003 bd2 ba1.9k sqft43 Shelley Ln, Oroville, CA 95966For SaleMLS ID #OR26062848, Tara Iorg, LPT Realty, Inc.. CRMLS
- $509,0003 bd2 ba2.8k sqft391 Mount Ida Rd, Oroville, CA 95966For SaleMLS ID #OR26142907, Karen Martin, Karen Whitlow Martin Real Estate. CRMLS
- $799,0003 bd3 ba2.8k sqft9735 Stackhouse Ln, Oregon House, CA 95962For SaleMLS ID #OR26056640, Victoria Craig, Century 21 Select Real Estate. CRMLS
- $650,0003 bd3 ba2.1k sqft22311 Keller Rd, Smartsville, CA 95977For SaleMLS ID #226083184, Cheryl Rellstab. MetroList Services of CA
- $675,0005 bd4 ba3.4k sqft3 Lemon Hill Ct, Oroville, CA 95966For SaleMLS ID #OR26013172, Karen Martin, Karen Whitlow Martin Real Estate. CRMLS
- $650,0003 bd3 ba2.4k sqft11791 Vicki Dr, North San Juan, CA 95960For SaleMLS ID #226075884, Pamela Morey. MetroList Services of CA
Local buyer's agents are ready to help
