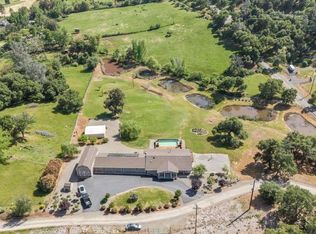
10 PRIVATE ACRES, PANORAMIC VIEWS, OWNED SOLAR, HORSE PROPERTY! Discover a rare 10.01 acre foothill retreat with spectacular panoramic views and room to live, work, play and breathe. Set on expansive gated acres at the top of Ure Mountain, this spacious 4-bedroom, 2.5-bath, 2,582 sq. ft. home offers remarkable vistas toward the Sierra Nevada, Coastal Range, Sutter Buttes and Collins Lake. Step inside to a warm, comfortable home featuring an updated kitchen with granite counters, spacious living and family rooms, hardwood and tile flooring, fireplace and wood stove, plus a primary suite with vaulted ceilings and beautiful views. The inviting covered deck provides the perfect setting for morning coffee, sunsets and outdoor entertaining. Outside is where this property truly stands apart. The acreage includes fenced and cross-fenced pasture, barn, corrals, detached garage, fruit trees and underground water storage, with plenty of space for horses, animals, gardening, recreation, RVs and country living. OWNED SOLAR adds significant value, while central air, a whole-house fan, private well, paved road access and gated entry provide everyday convenience. Bordering open-space land and surrounded by mature oaks, ranches, farms, vineyards and orchards, the property offers the privacy and peaceful setting buyers come to the foothills to find — while remaining within reach of shopping, services, lakes and year-round recreation. If you’ve been waiting for acreage, privacy, views and a substantial home all in one property, 9051 Regent Way deserves to be seen in person!
For sale
Listed by: Century 21 Select Real Estate • Victoria Craig • Contact: 530-701-4044
Price cut: $26K (9/17)
$549,000
9051 Regent Way, Oregon House, CA 95962
4beds
2,582sqft
Single Family Residence
Built in 1993
10.1 Acres Lot
$535,200 Zestimate®
$213/sqft
$-- HOA
What's special
- 433 days
- 1,214
- 178
Zillow last checked:
Listing updated:
Listed by:
Victoria Craig DRE #00911224 530-701-4044,
Century 21 Select Real Estate
Source: CRMLS,MLS#: OR25175228 Originating MLS: California Regional MLS
Originating MLS: California Regional MLSFacts & features
Interior
Bedrooms & bathrooms
- Bedrooms: 4
- Bathrooms: 3
- Full bathrooms: 2
- 1/2 bathrooms: 1
- Main level bathrooms: 1
Rooms
- Room types: Bedroom, Entry/Foyer, Family Room, Laundry, Living Room, Other, Utility Room, Dining Room
Bedroom
- Features: All Bedrooms Up
Bathroom
- Features: Dual Sinks, Granite Counters, Remodeled, Tub Shower, Upgraded, Vanity, Walk-In Shower
Family room
- Features: Separate Family Room
Kitchen
- Features: Granite Counters, Remodeled, Updated Kitchen
Other
- Features: Walk-In Closet(s)
Heating
- Central, Forced Air, Fireplace(s), Solar, See Remarks, Wood Stove
Cooling
- Central Air, Whole House Fan
Appliances
- Included: Dishwasher, Free-Standing Range, Disposal, Gas Range, Refrigerator, Water Heater
- Laundry: Inside, Laundry Room
Features
- Ceiling Fan(s), Central Vacuum, Separate/Formal Dining Room, Granite Counters, High Ceilings, Living Room Deck Attached, Pantry, Recessed Lighting, Storage, All Bedrooms Up, Utility Room, Walk-In Closet(s)
- Flooring: Carpet, See Remarks, Tile, Wood
- Windows: Double Pane Windows
- Has fireplace: Yes
- Fireplace features: Free Standing, Living Room, See Remarks, Wood Burning
- Common walls with other units/homes: No Common Walls
Interior area
- Total interior livable area: 2,582 sqft
Video & virtual tour
Property
Parking
- Total spaces: 1
- Parking features: Door-Single, Driveway, Garage, Gravel, Gated, Private, RV Potential, RV Access/Parking
- Garage spaces: 1
Features
- Levels: Two
- Stories: 2
- Entry location: street
- Patio & porch: Covered, Deck, See Remarks
- Pool features: None
- Has spa: Yes
- Spa features: Private, See Remarks
- Fencing: Cross Fenced,Wrought Iron
- Has view: Yes
- View description: Park/Greenbelt, Hills, Lake, Meadow, Mountain(s), Panoramic, Pasture, Trees/Woods
- Has water view: Yes
- Water view: Lake
Lot
- Size: 10.1 Acres
- Features: 6-10 Units/Acre, Agricultural, Garden, Horse Property, Landscaped, Level, Pasture, Ranch, Secluded, Trees, Yard
Details
- Additional structures: Barn(s), Outbuilding, Corral(s)
- Parcel number: 048220052000
- Zoning: A/RR
- Special conditions: Standard
- Horses can be raised: Yes
- Horse amenities: Riding Trail
Construction
Type & style
- Home type: SingleFamily
- Architectural style: Contemporary,Colonial,See Remarks
- Property subtype: Single Family Residence
Materials
- Drywall, Frame, Wood Siding
- Foundation: Raised
- Roof: Composition
Condition
- Updated/Remodeled
- New construction: No
- Year built: 1993
Utilities & green energy
- Electric: 220 Volts in Laundry, Photovoltaics Seller Owned, Standard
- Sewer: Septic Type Unknown
- Water: Well
- Utilities for property: Electricity Connected, Propane, Phone Available, See Remarks, Water Connected
Green energy
- Energy generation: Solar
Community & HOA
Community
- Features: Biking, Foothills, Hiking, Horse Trails, Hunting, Lake, Mountainous, Near National Forest, Park, Preserve/Public Land, Rural, Water Sports, Fishing
- Security: Carbon Monoxide Detector(s), Smoke Detector(s)
Location
- Region: Oregon House
Financial & listing details
- Price per square foot: $213/sqft
- Tax assessed value: $525,300
- Date on market: 8/6/2025
- Cumulative days on market: 434 days
- Listing terms: Cash,Conventional,Submit
- Inclusions: Hot tub included "as is", current condition unknown
- Road surface type: Paved
Estimated market value
$535,200
$508,000 - $562,000
$2,934/mo
Price history
| Date | Event | Price |
|---|---|---|
| 9/17/2026 | Price change | $549,000-4.5%$213/sqft |
Source:  CRMLS #OR25175228 Report a problem CRMLS #OR25175228 Report a problem | ||
| 6/24/2026 | Price change | $575,000-3.4%$223/sqft |
Source: MetroList Services of CA #225102010 Report a problem | ||
| 6/8/2026 | Listed for sale | $595,000-0.7%$230/sqft |
Source: MetroList Services of CA #225102010 Report a problem | ||
| 10/1/2025 | Price change | $599,000-7.7%$232/sqft |
Source: MetroList Services of CA #225102010 Report a problem | ||
| 8/6/2025 | Listed for sale | $649,000+56.4%$251/sqft |
Source: MetroList Services of CA #225102010 Report a problem | ||
| 4/29/2025 | Sold | $415,000+1.2%$161/sqft |
Source: Public Record Report a problem | ||
| 9/11/2018 | Sold | $410,000-4.2%$159/sqft |
Source: Public Record Report a problem | ||
| 7/13/2018 | Pending sale | $427,900$166/sqft |
Source: RE/MAX PERFORMANCE #18031602 Report a problem | ||
| 6/29/2018 | Listed for sale | $427,900$166/sqft |
Source: RE/MAX PERFORMANCE/PV #20181571 Report a problem | ||
| 6/26/2018 | Pending sale | $427,900$166/sqft |
Source: RE/MAX PERFORMANCE #20181571 Report a problem | ||
| 6/13/2018 | Price change | $427,900-0.5%$166/sqft |
Source: RE/MAX PERFORMANCE/PV #20181571 Report a problem | ||
| 5/16/2018 | Listed for sale | $429,900-1.2%$166/sqft |
Source: RE/MAX PERFORMANCE/PV #20181571 Report a problem | ||
| 5/3/2017 | Sold | $435,000$168/sqft |
Source: MetroList Services of CA #17601976 Report a problem | ||
| 3/29/2017 | Listed for sale | $435,000$168/sqft |
Source: RE/MAX GOLD #20170405 Report a problem | ||
Public tax history
| Year | Property taxes | Tax assessment |
|---|---|---|
| 2026 | -- | $525,300 +14.9% |
| 2025 | $5,337 +1.7% | $457,357 +2% |
| 2024 | $5,250 +1.6% | $448,390 +2% |
| 2023 | $5,169 +1.2% | $439,599 +2% |
| 2022 | $5,106 +1% | $430,981 +2% |
| 2021 | $5,056 +0.8% | $422,532 +1% |
| 2020 | $5,017 +1.9% | $418,200 +2% |
| 2019 | $4,926 -7.4% | $410,000 -7.6% |
| 2018 | $5,322 | $443,700 +58.4% |
| 2017 | -- | $280,061 +2% |
| 2016 | -- | $274,571 +1.5% |
| 2015 | -- | $270,447 +2% |
| 2014 | -- | $265,150 +10.5% |
| 2013 | -- | $240,000 |
| 2012 | -- | $240,000 -5.4% |
| 2011 | -- | $253,705 +0.8% |
| 2010 | -- | $251,810 -0.2% |
| 2009 | -- | $252,409 +2% |
| 2008 | -- | $247,461 +2% |
| 2007 | -- | $242,610 +2% |
| 2006 | -- | $237,854 +2% |
| 2005 | -- | $233,191 +2% |
| 2004 | -- | $228,620 +1.9% |
| 2003 | -- | $224,430 +2% |
| 2002 | -- | $220,030 +2% |
| 2001 | -- | $215,717 |
Find assessor info on the county website
Monthly payment
Est. payment
Payment breakdown
Explore the cost of this home by adjusting the details. Changes won't be saved.Climate risks
Neighborhood: 95962
Similar homes
- $429,9003 bd4 ba2.1k sqft9018 Winding Way, Oregon House, CA 95962For Sale
 MLS ID #OR26191073, Baldeep Sandhar, eXp Realty of California Inc. CRMLS
 - $599,0002 bd2 ba2.2k sqft9844 Texas Hill Rd, Oregon House, CA 95962For Sale
 MLS ID #226112718, Monica Keller. MetroList Services of CA
 - $475,0005 bd2 ba3.2k sqft13376 Rue Montaigne, Oregon House, CA 95962For Sale
 MLS ID #OR25179080, Victoria Craig, Century 21 Select Real Estate. CRMLS
 - $610,0004 bd2 ba2k sqft11147 Township Rd, Browns Valley, CA 95918For Sale
 MLS ID #226106956, Steve McCarthy. MetroList Services of CA
