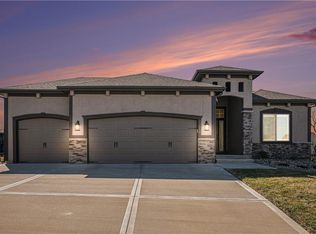
Introducing a new plan from Summit Homes, the Somerset! This Reverse floorplan with a Tuscan elevation boasts open concept living with spacious great room, dining area and kitchen! Custom painted cabinetry, large painted island and pantry make this kitchen complete! Master bedroom with large master bath and walk-in closet along with the laundry and a secondary bedroom all located on the main level. Loaded with extras like a stone fireplace, custom tiled master shower and hardwood in the Great Room!
This property is not currently displayed as for sale or rent on Zillow. This may be different from what's on other websites or public sources.