Skip main navigation
Sold
  • Price Unknown

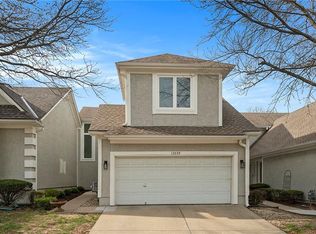
    13555 W 58th Ter, Shawnee, KS 66216

    2beds
    1,307sqft
    Townhouse
    Built in 1994
    1,691 Square Feet Lot
    $314,000 Zestimate®
    $--/sqft
    $1,896 Estimated rent

    Home value

    $314,000

    $292,000 - $336,000

    $1,896/mo

    Zestimate® history
    Loading
    Loading...

    Owner options

    List your home for rent

    $1,896/mo

    Rent Zestimate®

    Find your next renter with Zillow Rental Manager. Plus, with online applications, you can quickly screen prospective tenants – for free.

    Learn more

    $1,896/mo

    Rent Zestimate®

    Refinance and save

    $377/mo

    Est. payment

    Refinancing to a lower rate could help reduce your monthly payments and save thousands over the life of the loan.

    See today's rates

    $377/mo

    Est. payment

    Explore your selling options

    Work with a Zillow partner agent

    Leverage their expertise and Zillow's premium Showcase listings to get your home seen by more buyers.

    Get started

    List with your own agent

    Get your home in front of millions of buyers by listing it on Zillow.

    Learn how to do it

    Sell it yourself

    Take full control of how buyers see your home on Zillow by listing For Sale by Owner (FSBO).

    List your home

    What's special

    Welcome home to this inviting 2-bedroom, 2-bath ranch-style townhome designed for comfort, convenience and supported living. Nestled beside a serene stretch of green space, this home offers a sense of privacy rarely found in attached communities. Inside, you'll discover a warm and welcoming atmosphere. The spacious living room features a cozy gas fireplace graced by large windows to fill the space with natural light. The adjoining breakfast area is also framed by windows, creating a bright, cheerful setting for daily living and casual dining. The primary suite offers a relaxing retreat with its ensuite bath. Here you'll find a walk-in closet with built-in's, a jetted tub, a private water closet with shower and a double-vanity. The second main floor bedroom and bath provide comfort and flexibility for guests or a home office/music room/hobby room - what do you hope for? Find relaxation on your back patio that's tucked in right off your dining area and kitchen. Your fenced yard is perfect to create your own garden spot and/or protect your furry friend. You'll also enjoy the convenience of a two-car garage and the peace of mind that comes with maintenance-provided living - no more mowing or yard work to worry about. Need more space? The large basement is perfect for storage now or ready to finish for more living space. There's an egress window already in place if you'd like to add a 3rd bedroom. Roof is 3 years new. AC is 1 1/2 years new and furnace is 5 years new. Lakeview Villas are set in a fabulous location with nearby grocery and retails stores, numerous restaurants, a county library, the city community center, Veteran's Park, walking trails, many services, and the vibrant and growing downtown of Shawnee, plus a quick drive to Shawnee Mission Parkway and I-435.

    Zillow last checked:

    Listing updated:

    Listed by:

    Diedre Williams 913-515-0952,

    Compass Realty Group,

    Journey Home Team 913-221-8863,

    Compass Realty Group

    Bought with:

    Lisa Solomon, 2022036008

    Platinum Realty LLC

    Source: Heartland MLS as distributed by MLS GRID,MLS#: 2579795MLS Logo

    Facts & features

    Interior

    Bedrooms & bathrooms
    • Bedrooms: 2
    • Bathrooms: 2
    • Full bathrooms: 2
    Primary bedroom
    • Features: Carpet, Ceiling Fan(s), Walk-In Closet(s)
    • Level: First
    Bedroom 2
    • Features: Carpet
    • Level: First
    Primary bathroom
    • Features: Carpet, Double Vanity, Separate Shower And Tub
    Bathroom 2
    • Features: Shower Over Tub, Vinyl
    Dining room
    • Features: Built-in Features, Luxury Vinyl
    • Level: First
    Kitchen
    • Features: Luxury Vinyl, Pantry
    • Level: First
    Living room
    • Features: Ceiling Fan(s), Fireplace, Luxury Vinyl
    • Level: First
    Heating
    • Natural Gas
    Cooling
    • Electric
    Appliances
    • Included: Dishwasher, Disposal, Dryer, Microwave, Refrigerator, Washer
    • Laundry: Laundry Closet, Main Level
    Features
    • Flooring: Carpet, Luxury Vinyl, Vinyl
    • Basement: Egress Window(s),Full,Interior Entry
    • Number of fireplaces: 1
    • Fireplace features: Gas, Living Room
    Interior area
    • Total structure area: 1,307
    • Total interior livable area: 1,307 sqft
    • Finished area above ground: 1,307

    Property

    Parking
    • Total spaces: 2
    • Parking features: Attached, Garage Door Opener, Garage Faces Front
    • Attached garage spaces: 2
    Features
    • Patio & porch: Patio
    • Fencing: Wood
    Lot
    • Size: 1,691 Square Feet
    • Features: Adjoin Greenspace, Level
    Details
    • Parcel number: QP333700BL 0U05

    Construction

    Type & style
    • Home type: Townhouse
    • Architectural style: Traditional
    • Property subtype: Townhouse
    Materials
    • Brick Trim, Stucco & Frame
    • Roof: Composition
    Condition
    • Year built: 1994

    Utilities & green energy

    • Sewer: Public Sewer
    • Water: Public

    Community & HOA

    Community
    • Subdivision: Lakeview
    HOA
    • Has HOA: Yes
    • Amenities included: Clubhouse, Pool
    • Services included: Maintenance Structure, Curbside Recycle, Maintenance Grounds, Snow Removal, Trash, Water
    • HOA fee: $377 monthly
    Location
    • Region: Shawnee

    Financial & listing details

    • Tax assessed value: $265,300
    • Annual tax amount: $2,678
    • Date on market: 10/11/2025
    • Listing terms: Cash,Conventional
    • Exclusions: Prefer As-Is Sale
    • Ownership: Private

    Price history

    DateEventPrice
    11/19/2025Sold--
    Source: Heartland MLS as distributed by MLS GRID #2579795 Report a problem
    10/14/2025Pending sale$305,000$233/sqft
    Source: Heartland MLS as distributed by MLS GRID #2579795 Report a problem
    10/11/2025Listed for sale$305,000$233/sqft
    Source: Heartland MLS as distributed by MLS GRID #2579795 Report a problem
    5/24/2018Sold--
    Source: Agent Provided Report a problem

    Public tax history

    YearProperty taxesTax assessment
    2025$3,184 +9.1%$30,510 +9.5%
    2024$2,918 -4.8%$27,864 -2.8%
    2023$3,066 +14.5%$28,658 +14.9%
    2022$2,678 $24,943 +14.2%
    2021-- $21,850 +1.2%
    2020$2,517 $21,597 -0.6%
    2019-- $21,735 +11.8%
    2018-- $19,436 +12.5%
    2017$2,058 -9.5%$17,274 -8.4%
    2016$2,273 +8.7%$18,861 +4.3%
    2015$2,091 +9.9%$18,090 +5.4%
    2013$1,902 -0.8%$17,170
    2012$1,917 +827.1%$17,170 -5.4%
    2010$207 -90%$18,159 -2.3%
    2009$2,065 -5.3%$18,585 -0.9%
    2008$2,181 -1.7%$18,746 -3%
    2007$2,219 +6.6%$19,321 +0%
    2006$2,083 $19,320 +0.5%
    2005-- $19,216
    Find assessor info on the county website

    Neighborhood: 66216

    Nearby schools

    GreatSchools rating
    Schools provided by the listing agent
    • Elementary: Broken Arrow
    • Middle: Hocker Grove
    • High: SM Northwest

    Source: Heartland MLS as distributed by MLS GRID. This data may not be complete. We recommend contacting the local school district to confirm school assignments for this home.

    Get a cash offer in 3 minutes
    Find out how much your home could sell for in as little as 3 minutes with a no-obligation cash offer.
    Estimated market value
    $314,000
    Get a cash offer in 3 minutes
    Find out how much your home could sell for in as little as 3 minutes with a no-obligation cash offer.
    Estimated market value
    $314,000