Skip main navigation
Sold
  • Price Unknown

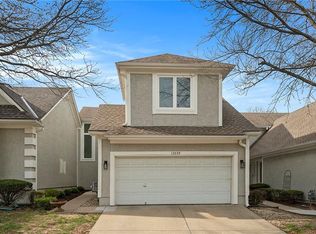
    13567 W 58th Ter, Shawnee, KS 66216

    3beds
    1,791sqft
    Townhouse
    Built in 1994
    1,306.8 Square Feet Lot
    $316,700 Zestimate®
    $--/sqft
    $2,420 Estimated rent

    Home value

    $316,700

    $295,000 - $339,000

    $2,420/mo

    Zestimate® history
    Loading
    Loading...

    Owner options

    List your home for rent

    $2,420/mo

    Rent Zestimate®

    Find your next renter with Zillow Rental Manager. Plus, with online applications, you can quickly screen prospective tenants – for free.

    Learn more

    $2,420/mo

    Rent Zestimate®

    Refinance and save

    $420/mo

    Est. payment

    Refinancing to a lower rate could help reduce your monthly payments and save thousands over the life of the loan.

    See today's rates

    $420/mo

    Est. payment

    Explore your selling options

    Work with a Zillow partner agent

    Leverage their expertise and Zillow's premium Showcase listings to get your home seen by more buyers.

    Get started

    List with your own agent

    Get your home in front of millions of buyers by listing it on Zillow.

    Learn how to do it

    Sell it yourself

    Take full control of how buyers see your home on Zillow by listing For Sale by Owner (FSBO).

    List your home

    What's special

    This delightful townhome has just received significant updates throughout and is truly move-in ready! You'll find the floor plan to be fantastically functional and perfectly proportioned, the dramatic central great room features a high vaulted ceiling to enhance the feeling of spaciousness, and the fresh cosmetics throughout are crisp and neutral. Updates include all new interior paint (including ceilings and garage!), carpet, fixtures and hardware throughout, A/C, sump pump and water heater. The kitchen has been thoughtfully updated with painted white cabinets, new tile backsplash, stainless steel appliances, sink and fixtures! In the lower level you'll find a perfect "flex" room - could be an office, rec room, exercise room, or 3rd bedroom (has egress window and closet). Lakeview offers great amenities with neighborhood pool, clubhouse, and exterior maintenance, while the location provides quick access to downtown Shawnee, highways, shopping, and everything you need!

    Zillow last checked:

    Listing updated:

    Listing Provided by:

    Doug Mitts 913-636-1640,

    Keller Williams Realty Partners Inc.

    Bought with:

    Steve J Smith, BR00224216

    Keller Williams Realty Partners Inc.

    Source: Heartland MLS as distributed by MLS GRID,MLS#: 2598321MLS Logo

    Facts & features

    Interior

    Bedrooms & bathrooms
    • Bedrooms: 3
    • Bathrooms: 3
    • Full bathrooms: 2
    • 1/2 bathrooms: 1
    Primary bedroom
    • Features: Ceiling Fan(s)
    • Level: Second
    • Dimensions: 15 x 13
    Bedroom 2
    • Level: Second
    • Dimensions: 12 x 12
    Bedroom 3
    • Features: Carpet
    • Level: Lower
    • Dimensions: 16 x 16
    Primary bathroom
    • Features: Double Vanity, Quartz Counter, Separate Shower And Tub, Walk-In Closet(s)
    • Level: Second
    • Dimensions: 12 x 11
    Bathroom 2
    • Level: Second
    Bathroom 2
    • Features: Separate Shower And Tub
    • Level: Second
    • Dimensions: 8 x 6
    Breakfast room
    • Level: First
    • Dimensions: 8 x 6
    Dining room
    • Level: First
    • Dimensions: 12 x 10
    Great room
    • Features: Ceiling Fan(s), Fireplace
    • Level: First
    • Dimensions: 17.5 x 14
    Kitchen
    • Features: Quartz Counter
    • Level: First
    • Dimensions: 11 x 10
    Laundry
    • Level: First
    Heating
    • Forced Air
    Cooling
    • Electric
    Appliances
    • Included: Dishwasher, Disposal, Humidifier, Microwave, Refrigerator, Stainless Steel Appliance(s)
    • Laundry: Main Level
    Features
    • Ceiling Fan(s), Painted Cabinets, Pantry, Vaulted Ceiling(s), Walk-In Closet(s)
    • Flooring: Carpet, Laminate, Luxury Vinyl
    • Windows: Window Coverings, Thermal Windows
    • Basement: Egress Window(s),Finished,Interior Entry
    • Number of fireplaces: 1
    • Fireplace features: Gas Starter, Great Room
    Interior area
    • Total structure area: 1,791
    • Total interior livable area: 1,791 sqft
    • Finished area above ground: 1,491
    • Finished area below ground: 300

    Property

    Parking
    • Total spaces: 2
    • Parking features: Attached, Garage Faces Front
    • Attached garage spaces: 2
    Features
    • Patio & porch: Patio, Porch
    • Spa features: Bath
    • Fencing: Privacy,Wood
    Lot
    • Size: 1,306 sqft
    • Features: City Lot, Level, Zero Lot Line
    Details
    • Parcel number: QP333700BL 0U02

    Construction

    Type & style
    • Home type: Townhouse
    • Architectural style: Traditional
    • Property subtype: Townhouse
    Materials
    • Stucco & Frame
    • Roof: Composition
    Condition
    • Year built: 1994

    Utilities & green energy

    • Sewer: Public Sewer
    • Water: Public

    Community & neighborhood

    Security
    • Security features: Smoke Detector(s)
    Location
    • Region: Shawnee
    • Subdivision: Lakeview

    HOA & financial

    HOA
    • Has HOA: Yes
    • HOA fee: $420 monthly
    • Amenities included: Clubhouse, Party Room, Pool
    • Services included: Maintenance Structure, Curbside Recycle, Maintenance Grounds, Snow Removal, Trash
    • Association name: Lakeview Condo & Townhome HOA

    Other

    Other facts
    • Listing terms: Cash,Conventional,FHA,VA Loan
    • Ownership: Private

    Price history

    DateEventPrice
    3/11/2026Sold--
    Source: Heartland MLS as distributed by MLS GRID #2598321 Report a problem
    2/6/2026Pending sale$320,000$179/sqft
    Source: Heartland MLS as distributed by MLS GRID #2598321 Report a problem
    1/31/2026Listed for sale$320,000$179/sqft
    Source: Heartland MLS as distributed by MLS GRID #2598321 Report a problem
    10/12/2012Sold--
    Source: Heartland MLS as distributed by MLS GRID #45001_1745291 Report a problem

    Public tax history

    YearProperty taxesTax assessment
    2025$2,857 +11.5%$27,473 +11.8%
    2024$2,562 -7.4%$24,575 -5.1%
    2023$2,767 +14.8%$25,886 +15.1%
    2022$2,412 $22,482 +19.1%
    2021-- $18,883 +0.3%
    2020$2,197 $18,825 -2.4%
    2019-- $19,285 +17.4%
    2018-- $16,433 -6.7%
    2017$2,097 +7.3%$17,606 +8.8%
    2016$1,954 +8.9%$16,180 +4.1%
    2015$1,795 +6.4%$15,536 +8.1%
    2013$1,687 -11.2%$14,375 -10.6%
    2012$1,900 -4.8%$16,088 -9%
    2010$1,997 +1.8%$17,675
    2009$1,962 -4.9%$17,675
    2008$2,063 -1.7%$17,675 -3%
    2007$2,099 +7%$18,227 0%
    2006$1,962 $18,228
    2005-- $18,228

    Find assessor info on the county website

    Neighborhood: 66216

    Nearby schools

    GreatSchools rating
    Schools provided by the listing agent
    • Elementary: Broken Arrow
    • Middle: Trailridge
    • High: SM Northwest

    Source: Heartland MLS as distributed by MLS GRID. This data may not be complete. We recommend contacting the local school district to confirm school assignments for this home.

    Get a cash offer in 3 minutes
    Find out how much your home could sell for in as little as 3 minutes with a no-obligation cash offer.
    Estimated market value
    $316,700
    Get a cash offer in 3 minutes
    Find out how much your home could sell for in as little as 3 minutes with a no-obligation cash offer.
    Estimated market value
    $316,700