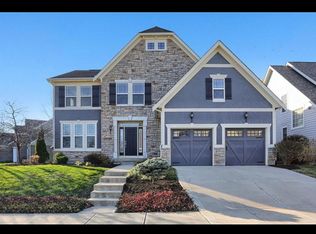
Welcome to Saxony - truly a community within a community. This home offers the convenience of neighborhood amenities right at your fingertips, including restaurants, gyms, medical offices, a neighborhood pool, and quick access to I-69 for an easy commute. Inside, the home features 4 bedrooms with two potential primary suite options, offering flexibility for a variety of living arrangements. The updated kitchen and brand-new flooring bring a fresh, modern feel, while the expansive stone fireplace and custom built-ins create a warm and inviting focal point in the great room. Out back, you'll love the beautiful tree-lined backyard that provides privacy and a peaceful setting to relax or entertain. The full unfinished basement includes a bathroom rough-in, giving you a blank slate for future living space, a guest suite, home gym, or recreation area. This is a wonderful opportunity to enjoy space, flexibility, and location all in one of Fishers' most desirable neighborhoods.
Active
$625,000
13556 Alston Dr, Fishers, IN 46037
4beds
4,465sqft
Residential, Single Family Residence
Built in 2004
0.36 Acres Lot
$-- Zestimate®
$140/sqft
$-- HOA
What's special
Expansive stone fireplaceCustom built-insUpdated kitchenBeautiful tree-lined backyardBrand-new flooring
- 1 day |
- 1,286 |
- 112 |
Zillow last checked:
Listing updated:
Listed by:
Cara Ahrens-Roemer 309-310-7076,
Berkshire Hathaway Home,
Jennifer Shopp 317-440-5840
Source: MIBOR as distributed by MLS GRID,MLS#: 22111192
Loading...
Facts & features
Interior
Bedrooms & bathrooms
- Bedrooms: 4
- Bathrooms: 4
- Full bathrooms: 3
- 1/2 bathrooms: 1
- Main level bathrooms: 2
- Main level bedrooms: 1
Primary bedroom
- Level: Main
- Area: 289 Square Feet
- Dimensions: 17x17
Bedroom 2
- Level: Upper
- Area: 165 Square Feet
- Dimensions: 15x11
Bedroom 3
- Level: Upper
- Area: 154 Square Feet
- Dimensions: 14x11
Bedroom 4
- Level: Upper
- Area: 289 Square Feet
- Dimensions: 17x17
Bonus room
- Features: Other
- Level: Basement
- Area: 1160 Square Feet
- Dimensions: 40x29
Dining room
- Level: Main
- Area: 154 Square Feet
- Dimensions: 14x11
Great room
- Level: Main
- Area: 440 Square Feet
- Dimensions: 22x20
Kitchen
- Level: Main
- Area: 182 Square Feet
- Dimensions: 14x13
Loft
- Level: Upper
- Area: 150 Square Feet
- Dimensions: 15x10
Office
- Level: Main
- Area: 121 Square Feet
- Dimensions: 11x11
Heating
- Forced Air, Natural Gas, High Efficiency (90%+ AFUE )
Cooling
- Central Air
Appliances
- Included: Dishwasher, Disposal, Gas Water Heater, Induction Cooktop, Microwave, Convection Oven, Refrigerator, Water Heater, Water Softener Owned
- Laundry: Induction Cooktop, Main Level
Features
- Breakfast Bar, Entrance Foyer, Ceiling Fan(s), High Speed Internet, In-Law Floorplan, Eat-in Kitchen, Pantry, Smart Thermostat, Walk-In Closet(s)
- Windows: WoodWorkStain/Painted
- Basement: Ceiling - 9+ feet,Egress Window(s),Roughed In,Unfinished
- Number of fireplaces: 1
- Fireplace features: Gas Log, Great Room
Interior area
- Total structure area: 4,465
- Total interior livable area: 4,465 sqft
- Finished area below ground: 0
Video & virtual tour
Property
Parking
- Total spaces: 3
- Parking features: Attached
- Attached garage spaces: 3
Features
- Levels: Two
- Stories: 2
- Patio & porch: Patio
- Exterior features: Lighting
Lot
- Size: 0.36 Acres
- Features: Corner Lot, Sidewalks, Street Lights, Suburb, Mature Trees
Details
- Parcel number: 291126006033000020
- Other equipment: Radon System
- Horse amenities: None
Construction
Type & style
- Home type: SingleFamily
- Architectural style: Traditional
- Property subtype: Residential, Single Family Residence
Materials
- Brick, Wood Siding
- Foundation: Concrete Perimeter
Condition
- New construction: No
- Year built: 2004
Utilities & green energy
- Water: Public
Community & HOA
Community
- Subdivision: Saxony
HOA
- Has HOA: No
Location
- Region: Fishers
Financial & listing details
- Price per square foot: $140/sqft
- Tax assessed value: $500,600
- Annual tax amount: $5,524
- Date on market: 7/6/2026
- Cumulative days on market: 3 days
Estimated market value
Not available
Estimated sales range
Not available
Not available
Price history
| Date | Event | Price |
|---|---|---|
| 7/6/2026 | Listed for sale | $625,000+67.8%$140/sqft |
Source: | ||
| 2/28/2020 | Sold | $372,500-3.1%$83/sqft |
Source: Agent Provided Report a problem | ||
| 2/3/2020 | Pending sale | $384,500$86/sqft |
Source: RE/MAX Results #21680342 Report a problem | ||
| 1/29/2020 | Listed for sale | $384,500-0.1%$86/sqft |
Source: RE/MAX Results #21680342 Report a problem | ||
| 12/23/2019 | Listing removed | $385,000$86/sqft |
Source: RE/MAX Results #21680342 Report a problem | ||
| 12/10/2019 | Price change | $385,000-2.5%$86/sqft |
Source: RE/MAX Results #21680342 Report a problem | ||
| 11/8/2019 | Listed for sale | $395,000$88/sqft |
Source: RE/MAX Results #21680342 Report a problem | ||
Public tax history
| Year | Property taxes | Tax assessment |
|---|---|---|
| 2025 | $5,560 +3.9% | $500,600 +4.4% |
| 2024 | $5,349 +5.5% | $479,700 +3.7% |
| 2023 | $5,070 +14.4% | $462,600 +8.8% |
| 2022 | $4,431 +5.4% | $425,200 +15.1% |
| 2021 | $4,203 -2.3% | $369,400 +5.7% |
| 2020 | $4,304 -0.3% | $349,600 -2.3% |
| 2019 | $4,318 -1.1% | $357,700 +0.7% |
| 2018 | $4,368 +1.6% | $355,100 -2.7% |
| 2017 | $4,297 +7.3% | $365,100 +1.6% |
| 2016 | $4,006 +6.2% | $359,500 +3.5% |
| 2014 | $3,772 +0.4% | $347,200 -0.8% |
| 2013 | $3,758 +1.5% | $350,100 -10.8% |
| 2012 | $3,703 +14.1% | $392,300 +29% |
| 2011 | $3,246 -14.3% | $304,000 -15% |
| 2010 | $3,788 +0.2% | $357,800 |
| 2009 | $3,782 -5% | $357,800 +2.2% |
| 2007 | $3,983 -16.6% | $350,000 |
| 2006 | $4,778 | $350,000 +18.6% |
| 2005 | -- | $295,200 |
Find assessor info on the county website
Monthly payment
Est. payment$--/mo
Payment breakdown
Explore the cost of this home by adjusting the details. Changes won't be saved.All calculations are estimates and provided by Zillow, Inc. for informational purposes only. Actual amounts may vary.
HOA fees may include property taxes on listings classified as Co-Ops. Contact the listing agent and/or owner for fee details.
Mortgage interest rates are dependent on a number of factors, including credit score, down payment, and repayment length. Interest rate data provided by Zillow Group Marketplace, Inc. as of 1/1/1970 from various mortgage lenders with which we have lead or other similar arrangements; the Estimated Payment is an average of those rates.
See how much you could borrow to make a competitive offer.
Climate risks
Neighborhood: 46037
Nearby schools
GreatSchools rating
- 9/10Thorpe Creek ElementaryGrades: PK-4Distance: 1.2 mi
- 9/10Hamilton Southeastern Jr High SchoolGrades: 5-8Distance: 2.5 mi
- 10/10Hamilton Southeastern High SchoolGrades: 9-12Distance: 0.8 mi
A local agent can set up tours, give advice and negotiate with sellers.
- Indiana
- Hamilton County
- Fishers
- 46037
- 13556 Alston Dr


