Welcome to 13557 Lavender Mist Ln — a beautifully renovated brick-front townhome in the highly sought-after Faircrest community of Centreville. This stunning Colonial-style Victory model offers 4 bedrooms, 3.5 bathrooms, and over 2,100 finished square feet of thoughtfully designed living space.From the moment you enter, you’re greeted by a bright, open floor plan filled with natural light and enhanced by gleaming hardwood floors throughout. Rare full bump-outs on all three levels provide expanded living space and a seamless flow ideal for both everyday living and entertaining.The gourmet kitchen features granite countertops, stainless steel appliances, a spacious pantry, and recessed lighting, opening to a sunlit breakfast area and adjoining living and dining spaces. Step outside to the brand-new Trex deck (2024), perfect for outdoor dining and relaxation.Upstairs, the expansive primary suite offers a walk-in closet and a spa-inspired en-suite bath complete with a soaking tub and separate shower. Two additional bedrooms and a full hallway bath provide comfort and flexibility.The fully finished walkout lower level includes a large recreation room, full bathroom, and a versatile fourth bedroom or den—ideal for guests, a home office, or potential rental space.Recent upgrades include new hardwood flooring throughout (2025), commercial-grade HVAC (2024), water heater (2024), roof (2017), and brand-new appliances, ensuring true move-in-ready convenience.Enjoy a private driveway, one-car garage, and ample visitor parking. Faircrest residents benefit from exceptional community amenities including a pool, clubhouse, tennis courts, walking trails, and playgrounds—all with a low HOA fee. Ideally located near I-66, Route 29, Route 28, and Fairfax County Parkway, with easy access to Fair Oaks Mall, Fair Lakes Shopping Center, Costco, Trader Joe’s, and Dulles Airport. This home offers the perfect blend of comfort, style, and convenience—don’t miss this rare opportunity to own in one of Centreville’s most desirable communities.
Sold for $720,000
$720,000
13557 Lavender Mist Ln, Centreville, VA 20120
4beds
2,065sqft
Townhouse
Built in 2004
1,672 Square Feet Lot
$722,800 Zestimate®
$349/sqft
$3,415 Estimated rent
Home value
$722,800
$679,000 - $766,000
$3,415/mo
Zestimate® history
Owner options
List your home for rent
$3,415/mo
Rent Zestimate®
Find your next renter with Zillow Rental Manager. Plus, with online applications, you can quickly screen prospective tenants – for free.
$3,415/mo
Rent Zestimate®
Refinance and save
$4,633/mo
Est. payment
Refinancing to a lower rate could help reduce your monthly payments and save thousands over the life of the loan.
$4,633/mo
Est. payment
Explore your selling options
Work with a Zillow partner agent
Leverage their expertise and Zillow's premium Showcase listings to get your home seen by more buyers.
Get startedList with your own agent
Get your home in front of millions of buyers by listing it on Zillow.
Learn how to do itSell it yourself
Take full control of how buyers see your home on Zillow by listing For Sale by Owner (FSBO).
List your homeWhat's special
Zillow last checked:
Listing updated:
Listed by:
Akshay Bhatnagar 571-225-9892,
Virginia Select Homes, LLC.,
Co-Listing Agent: Shivam Vashi 703-628-9475,
DMV Realty, INC.
Bought with:
Benjamin Yim, 0225092050
Samson Properties
Source: Bright MLS,MLS#: VAFX2303814
Facts & features
Interior
Bedrooms & bathrooms
- Bedrooms: 4
- Bathrooms: 4
- Full bathrooms: 3
- 1/2 bathrooms: 1
- Main level bathrooms: 1
Basement
- Area: 461
Heating
- Forced Air, Natural Gas
Cooling
- Central Air, Electric
Appliances
- Included: Gas Water Heater
Features
- Basement: Full
- Number of fireplaces: 1
Interior area
- Total structure area: 2,065
- Total interior livable area: 2,065 sqft
- Finished area above ground: 1,604
- Finished area below ground: 461
Property
Parking
- Total spaces: 1
- Parking features: Garage Faces Front, Attached
- Attached garage spaces: 1
Accessibility
- Accessibility features: None
Features
- Levels: Three
- Stories: 3
- Pool features: Community
Lot
- Size: 1,672 Square Feet
Details
- Additional structures: Above Grade, Below Grade
- Parcel number: 0551 27 0182
- Zoning: 308
- Special conditions: Standard
Construction
Type & style
- Home type: Townhouse
- Architectural style: Colonial
- Property subtype: Townhouse
Materials
- Combination
- Foundation: Concrete Perimeter
Condition
- New construction: No
- Year built: 2004
Utilities & green energy
- Sewer: Other
- Water: Other
Community & HOA
Community
- Subdivision: Faircrest North
HOA
- Has HOA: Yes
- HOA fee: $121 monthly
Location
- Region: Centreville
Financial & listing details
- Price per square foot: $349/sqft
- Tax assessed value: $650,540
- Annual tax amount: $7,009
- Date on market: 4/27/2026
- Listing agreement: Exclusive Agency
- Ownership: Fee Simple
Price history
| Date | Event | Price |
|---|---|---|
| 5/27/2026 | Listing removed | $3,300$2/sqft |
Source: Bright MLS #VAFX2314880 Report a problem | ||
| 5/23/2026 | Listed for rent | $3,300$2/sqft |
Source: Bright MLS #VAFX2314880 Report a problem | ||
| 5/19/2026 | Sold | $720,000+3%$349/sqft |
Source:  Bright MLS #VAFX2303814 Report a problem Bright MLS #VAFX2303814 Report a problem | ||
| 5/3/2026 | Contingent | $699,000$338/sqft |
Source: Bright MLS #VAFX2303814 Report a problem | ||
| 4/27/2026 | Listed for sale | $699,000+88.4%$338/sqft |
Source: Bright MLS #VAFX2303814 Report a problem | ||
| 6/8/2004 | Sold | $371,000$180/sqft |
Source: Public Record Report a problem | ||
Public tax history
| Year | Property taxes | Tax assessment |
|---|---|---|
| 2025 | $7,009 +3.6% | $606,320 +3.8% |
| 2024 | $6,765 +11.9% | $583,950 +9% |
| 2023 | $6,045 +0.5% | $535,650 +1.8% |
| 2022 | $6,016 | $526,070 +7.5% |
| 2021 | -- | $489,280 +6.6% |
| 2020 | $5,433 +4% | $459,070 +4% |
| 2019 | $5,225 +5.8% | $441,510 +5.8% |
| 2018 | $4,938 +1.9% | $417,200 |
| 2017 | $4,844 +0.2% | $417,200 |
| 2016 | $4,833 +3.8% | $417,200 |
| 2015 | $4,656 +4.7% | $417,200 +4.5% |
| 2014 | $4,448 | $399,420 +10.4% |
| 2013 | -- | $361,860 +5.9% |
| 2012 | -- | $341,710 +3.7% |
| 2011 | -- | $329,580 +1.1% |
| 2010 | -- | $325,870 -5.2% |
| 2009 | -- | $343,850 -23.1% |
| 2008 | -- | $447,090 -3.3% |
| 2007 | -- | $462,150 |
Find assessor info on the county website
Neighborhood: 20120
Nearby homes
- $650,1003 bd3 ba1.6k sqft13555 Lavender Mist Ln, Centreville, VA 20120Off Market
- $681,2003 bd4 ba1.6k sqft13559 Lavender Mist Ln, Centreville, VA 20120Off Market

- $669,9003 bd3 ba1.7k sqft13553 Lavender Mist Ln, Centreville, VA 20120Off Market
- $645,8003 bd3 ba1.6k sqft13551 Lavender Mist Ln, Centreville, VA 20120Off Market
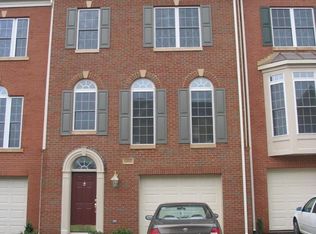
- $693,1004 bd3 ba1.8k sqft13563 Lavender Mist Ln, Centreville, VA 20120Off Market
- $648,7003 bd3 ba1.6k sqft13549 Lavender Mist Ln, Centreville, VA 20120Off Market
- $690,5003 bd4 ba2.2k sqft13565 Lavender Mist Ln, Centreville, VA 20120Off Market
- $708,3003 bd3 ba2.4k sqft13547 Lavender Mist Ln, Centreville, VA 20120Off Market
Nearby schools
GreatSchools rating
- 9/10Powell Elementary SchoolGrades: PK-6Distance: 0.4 mi
- 7/10Liberty Middle SchoolGrades: 7-8Distance: 2.9 mi
- 5/10Centreville High SchoolGrades: 9-12Distance: 1.6 mi
Schools provided by the listing agent
- District: Fairfax County Public Schools
Source: Bright MLS. This data may not be complete. We recommend contacting the local school district to confirm school assignments for this home.
Get a cash offer in 3 minutes
Find out how much your home could sell for in as little as 3 minutes with a no-obligation cash offer.
Estimated market value
$722,800
Get a cash offer in 3 minutes
Find out how much your home could sell for in as little as 3 minutes with a no-obligation cash offer.
Estimated market value
$722,800
- Virginia
- Fairfax County
- Centreville
- 20120
- 13557 Lavender Mist Ln
Nearby cities
Nearby neighborhoods
Nearby zip codes
Other Centreville Topics
